
304 W Stillwater Dr S, Saratoga Springs, UT 84045
Local realty services provided by:ERA Brokers Consolidated
304 W Stillwater Dr S,Saratoga Springs, UT 84045
$725,000
- 5 Beds
- 4 Baths
- 3,842 sq. ft.
- Single family
- Active
Listed by: taylor young, chris jones
Office: lakeside real estate lc
MLS#:2171525
Source:SL
Price summary
- Price:$725,000
- Price per sq. ft.:$188.7
About this home
Set directly across from Stillwater Park, with its basketball and pickleball courts, playground, covered pavilions, and open green space, and framed by sweeping views of Utah Lake and the Wasatch Mountains, this beautifully updated Saratoga Springs home delivers both everyday comfort and genuine luxury. Just inside the entry, a flex room with a large closet offers space for a home office, playroom, or even a non-conforming 6th bedroom, while a functional mudroom tucked near the main-floor half bath keeps shoes, bags, and gear organized. Nearly 3,842 square feet gives you 5 bedrooms, 3.5 baths, and a split staircase design with one side leading to the bedroom wing, while the other leads to a versatile bonus room that works equally well as a den, home office, or additional bedroom. The main level is built for both daily life and entertaining: rich flooring, custom accent walls, plantation shutters throughout, and a floor-to-ceiling fireplace anchor the open-concept living space, and the kitchen features quartz counters, an oversized island, a gas range, and abundant cabinetry. The primary suite is a genuine retreat, with a remodeled bath featuring a corner jetted tub, an oversized walk-in shower, and designer finishes throughout, and outside, the covered Trex deck and backyard pavilion frame the same lake and mountain views from your own fully fenced yard. Downstairs, the walk-out basement, fully updated in 2022, adds a spacious living area ready for movie nights and entertaining, plus a sleek kitchenette, home gym, and private sauna, making it just as functional for guests and multigenerational living as it is for weekend hosting. A 3-car garage, RV parking, and abundant storage complete the package. Located just steps from the park and 3 minutes to Talons Cove Golf Club and Utah Lake, with boating, fishing, and paddleboarding all just minutes away, and under 10 minutes to Pioneer Crossing, Costco, FatCats, and everyday shopping and dining, with community amenities including a pool, fitness center, clubhouse, and parks, this is a home with a combination of view, updates, and location that doesn't come around often in Saratoga Springs. Buyer to independently verify all measurements and information....
Contact an agent
Home facts
- Year built:2010
- Subdivision & Development:STILLWATER
- Listing ID #:2171525
- Added:102 day(s) ago
- Updated:October 24, 2026 at 11:28 AM
Rooms and interior
- Bedrooms:5
- Total bathrooms:4
- Full bathrooms:2
- Half bathrooms:1
- Rooms Total:19
- Flooring:Carpet, Laminate, Tile
- Bathrooms Description:Bath: Sep. Tub/Shower, Jetted Tub
- Kitchen Description:Range: Gas
- Basement Description:Daylight, Walk-Out Access
- Living area:3,842 sq. ft.
Heating and cooling
- Cooling:Central Air
- Heating:Forced Air, Gas: Central
Structure and exterior
- Roof:Asphalt
- Year built:2010
- Building area:3,842 sq. ft.
- Lot area:0.21 Acres
- Lot Features:Curb & Gutter, Fenced: Full, Flat, Road: Paved, Sidewalks, Sprinkler: Auto-Full
- Construction Materials:Cement Siding, Stone, Stucco
- Exterior Features:Basement Entrance, Deck: Covered, Patio: Open, Walkout
- Levels:3 Story
Schools
- High school:Westlake
- Middle school:Vista Heights Middle School
- Elementary school:Sage Hills
Utilities
- Water:Culinary, Water Connected
- Sewer:Sewer Connected, Sewer: Connected, Sewer: Public
Finances and disclosures
- Price:$725,000
- Price per sq. ft.:$188.7
- Tax amount:$2,990
Features and amenities
- Amenities:Closet: Walk-In, Den/Office, Fitness Center, Jetted Tub, Pets Permitted, Picnic Area, Playground, Pool
Parking
- Total parking spaces:3
- Parking description:3 Car Garage, Attached, Attached Garage, Rv Parking
- Garage spaces:3
New listings near 304 W Stillwater Dr S
 $409,990Pending3 beds 3 baths1,311 sq. ft.
69 N Jordan River Way #357, Saratoga Springs, UT 84045
MLS# 2177380Listed by: ADVANTAGE REAL ESTATE, LLC- New
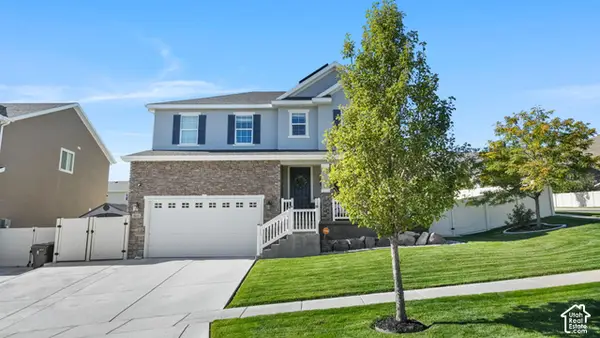 $849,000Active6 beds 4 baths4,049 sq. ft.
3073 S Tytus Ln, Saratoga Springs, UT 84045
MLS# 2192784Listed by: CENTURY 21 EDGES - New
 $460,000Active3 beds 3 baths2,321 sq. ft.
1301 W Caine Dr, Saratoga Springs, UT 84045
MLS# 2192758Listed by: UTAH REAL ESTATE PC - New
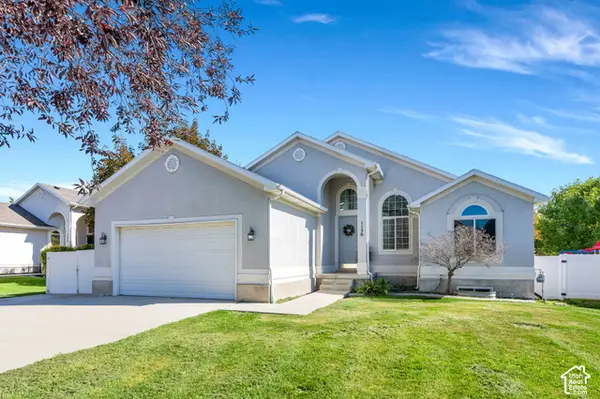 $535,000Active6 beds 3 baths2,640 sq. ft.
1130 S Topaz Rd, Saratoga Springs, UT 84045
MLS# 2192693Listed by: REAL BROKER, LLC - Open Sat, 10 to 11:30amNew
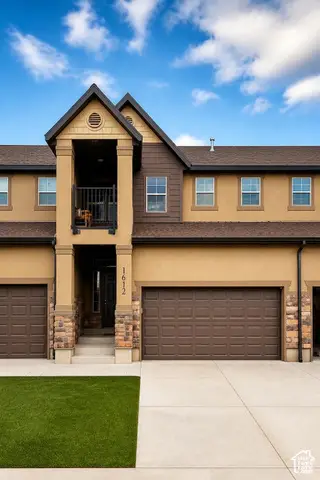 $425,000Active3 beds 3 baths2,446 sq. ft.
1612 N Catagena Pkwy #242, Saratoga Springs, UT 84045
MLS# 2192707Listed by: SELLING SALT LAKE - New
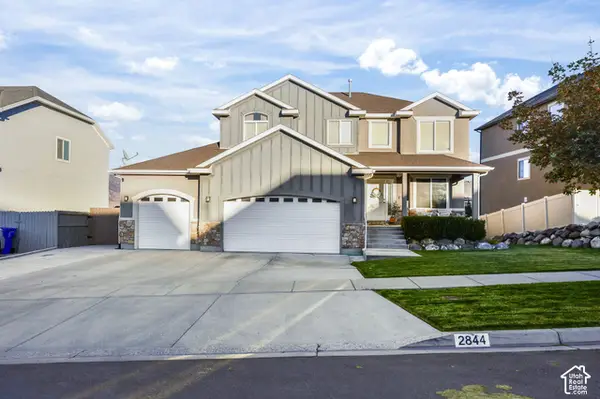 $599,900Active5 beds 4 baths3,298 sq. ft.
2844 S Island Fox Ln, Saratoga Springs, UT 84045
MLS# 2192716Listed by: REALTYPATH LLC (EXECUTIVES) - New
 $635,000Active6 beds 4 baths3,728 sq. ft.
3334 Peregrine Trl, Saratoga Springs, UT 84045
MLS# 2192672Listed by: EQUITY REAL ESTATE (RESULTS) - New
 $539,999Active5 beds 3 baths2,982 sq. ft.
1396 S Lukas Ln, Saratoga Springs, UT 84045
MLS# 2192591Listed by: CENTURY 21 EDGES - New
 $479,990Active3 beds 3 baths1,944 sq. ft.
356 E Halls Creek Rd, Saratoga Springs, UT 84045
MLS# 2192566Listed by: ADVANTAGE REAL ESTATE, LLC - New
 $395,000Active3 beds 2 baths2,235 sq. ft.
571 S Windsong Ln, Saratoga Springs, UT 84045
MLS# 2192571Listed by: EQUITY REAL ESTATE (SOLID)


Protect your home and budget from life's surprises with an Assurant Home Warranty, backed by a partner that supports you through every step of homeownership. Explore Plans.
© 2023 - 2026 ERA Franchise Systems LLC. All rights reserved. ERA Franchise Systems LLC fully supports the principles of the Fair Housing Act and the Equal Opportunity Act. ERA, ERA Real Estate powered, and their respective logos are registered service marks of ERA Franchise Systems LLC. Each office is independently owned and operated.