
3248 S Forest Ave W, Saratoga Springs, UT 84045
Local realty services provided by:ERA Brokers Consolidated
Listed by: don zimmerman
Office: homes international
MLS#:2182892
Source:SL
Price summary
- Price:$869,900
- Price per sq. ft.:$184.11
- Monthly HOA dues:$42
About this home
OPEN HOUSE- SATURDAY- 9/26/26- 12 NOON UNTIL 2 PM- BEST-PRICED LUXURY HOME IN AN EXCEPTIONAL SARATOGA SPRINGS NEIGHBORHOOD! This is the opportunity buyers have been waiting for! Located at 3248 S Forest Ave, this stunning 2023-built home delivers luxury, space and breathtaking Utah Lake and mountain views at an exceptional value. Offering approximately 4,647 sq. ft., this impressive home features 3 spacious bedrooms, 2.5 bathrooms, a 3-car garage and a full unfinished basement ready to become exactly what you envision. Soaring ceilings and expansive windows fill the open-concept great room with natural light while showcasing the incredible surrounding views. The spectacular chef's kitchen features quartz countertops, double ovens, abundant cabinetry, high-end finishes and a built-in Sub-Zero refrigerator. The desirable main-floor primary suite offers a private retreat with a generous walk-in closet and spa-inspired bath featuring an oversized custom shower. Also on the main level is a dedicated office, while upstairs you'll find a spacious loft overlooking the great room-perfect for an additional family room, game area or retreat. Step outside onto the deck and take in the sweeping lake and mountain scenery that makes this location so special. Luxury finishes, contemporary design, incredible views and outstanding value come together in one remarkable property. If you've been waiting for the right Saratoga Springs home, this one deserves to be at the top of your list!...
Contact an agent
Home facts
- Year built:2023
- Subdivision & Development:FOX HOLLOW
- Listing ID #:2182892
- Added:51 day(s) ago
- Updated:October 24, 2026 at 09:14 AM
Rooms and interior
- Bedrooms:3
- Total bathrooms:3
- Full bathrooms:2
- Half bathrooms:1
- Rooms Total:12
- Flooring:Carpet, Laminate, Tile
- Bathrooms Description:Bath: Sep. Tub/Shower
- Kitchen Description:Disposal, Microwave, Oven: Double, Oven: Gas, Range Hood, Range/Oven: Free Stdng., Range: Countertop, Range: Gas, Refrigerator
- Basement Description:Daylight, Full
- Living area:4,725 sq. ft.
Heating and cooling
- Cooling:Central Air
- Heating:Forced Air, Gas: Central
Structure and exterior
- Roof:Asphalt, Metal
- Year built:2023
- Building area:4,725 sq. ft.
- Lot area:0.2 Acres
- Lot Features:Fenced: Full
- Construction Materials:Composition, Stone, Stucco
- Exterior Features:Entry (Foyer), Lighting
- Levels:3 Story
Schools
- High school:Westlake
- Middle school:Vista Heights Middle School
- Elementary school:Sage Hills
Utilities
- Water:Culinary, Water Connected
- Sewer:Sewer Connected, Sewer: Connected
Finances and disclosures
- Price:$869,900
- Price per sq. ft.:$184.11
- Tax amount:$3,175
Features and amenities
- Amenities:Closet: Walk-In, Den/Office, Hiking Trails, Playground, Smart Thermostat(s), Vaulted Ceilings, Video Door Bell(s)
Parking
- Total parking spaces:3
- Parking description:3 Car Garage, Attached, Attached Garage, Extra Length, Extra Width, Garage Door Opener
- Garage spaces:3
New listings near 3248 S Forest Ave W
 $409,990Pending3 beds 3 baths1,311 sq. ft.
69 N Jordan River Way #357, Saratoga Springs, UT 84045
MLS# 2177380Listed by: ADVANTAGE REAL ESTATE, LLC- New
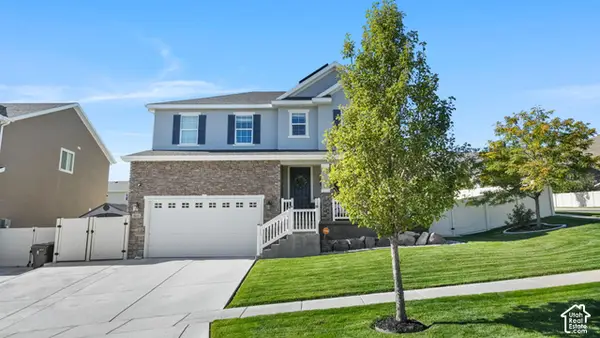 $849,000Active6 beds 4 baths4,049 sq. ft.
3073 S Tytus Ln, Saratoga Springs, UT 84045
MLS# 2192784Listed by: CENTURY 21 EDGES - New
 $460,000Active3 beds 3 baths2,321 sq. ft.
1301 W Caine Dr, Saratoga Springs, UT 84045
MLS# 2192758Listed by: UTAH REAL ESTATE PC - New
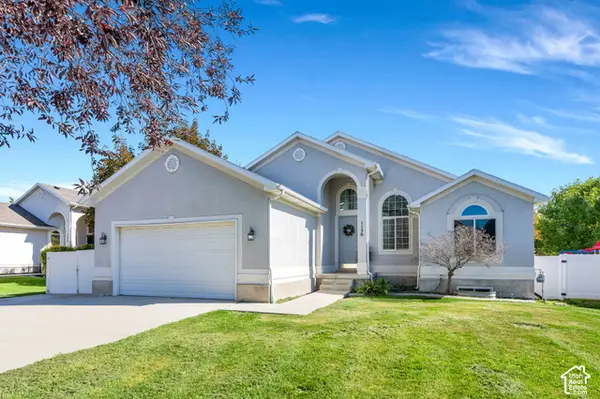 $535,000Active6 beds 3 baths2,640 sq. ft.
1130 S Topaz Rd, Saratoga Springs, UT 84045
MLS# 2192693Listed by: REAL BROKER, LLC - Open Sat, 10 to 11:30amNew
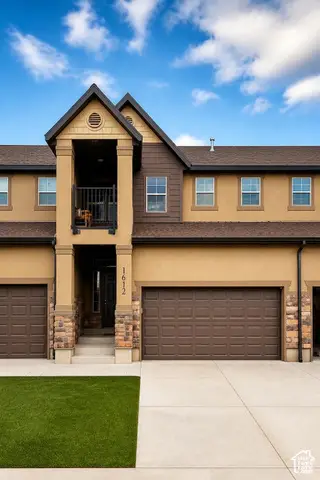 $425,000Active3 beds 3 baths2,446 sq. ft.
1612 N Catagena Pkwy #242, Saratoga Springs, UT 84045
MLS# 2192707Listed by: SELLING SALT LAKE - New
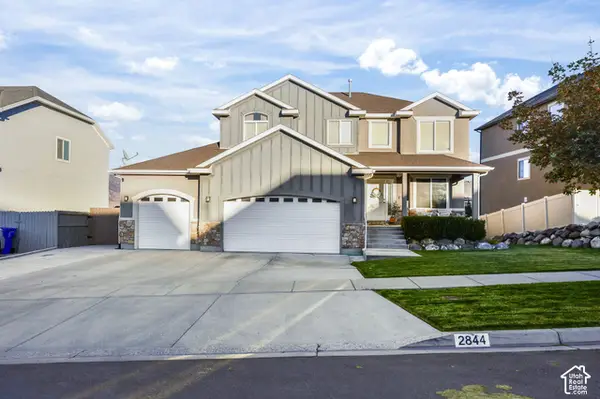 $599,900Active5 beds 4 baths3,298 sq. ft.
2844 S Island Fox Ln, Saratoga Springs, UT 84045
MLS# 2192716Listed by: REALTYPATH LLC (EXECUTIVES) - New
 $635,000Active6 beds 4 baths3,728 sq. ft.
3334 Peregrine Trl, Saratoga Springs, UT 84045
MLS# 2192672Listed by: EQUITY REAL ESTATE (RESULTS) - New
 $539,999Active5 beds 3 baths2,982 sq. ft.
1396 S Lukas Ln, Saratoga Springs, UT 84045
MLS# 2192591Listed by: CENTURY 21 EDGES - New
 $479,990Active3 beds 3 baths1,944 sq. ft.
356 E Halls Creek Rd, Saratoga Springs, UT 84045
MLS# 2192566Listed by: ADVANTAGE REAL ESTATE, LLC - New
 $395,000Active3 beds 2 baths2,235 sq. ft.
571 S Windsong Ln, Saratoga Springs, UT 84045
MLS# 2192571Listed by: EQUITY REAL ESTATE (SOLID)


Protect your home and budget from life's surprises with an Assurant Home Warranty, backed by a partner that supports you through every step of homeownership. Explore Plans.
© 2023 - 2026 ERA Franchise Systems LLC. All rights reserved. ERA Franchise Systems LLC fully supports the principles of the Fair Housing Act and the Equal Opportunity Act. ERA, ERA Real Estate powered, and their respective logos are registered service marks of ERA Franchise Systems LLC. Each office is independently owned and operated.