
3536 S Hawk Dr, Saratoga Springs, UT 84045
Local realty services provided by:ERA Brokers Consolidated
3536 S Hawk Dr,Saratoga Springs, UT 84045
$514,999
- 4 Beds
- 3 Baths
- 2,986 sq. ft.
- Single family
- Active
Listed by: brandon h mears
Office: equity real estate
MLS#:2196441
Source:SL
Price summary
- Price:$514,999
- Price per sq. ft.:$172.47
- Monthly HOA dues:$40
About this home
**Motivated Seller** Beautiful 4-bedroom, 3-bathroom ranch-style home in a great neighborhood. Thoughtfully designed with double ovens, tall cabinetry, and open floor plan with two master suites. Amazing mountain, lake, and city views from almost every window and the expansive deck, reinforced for a future hot tub. Full daylight and fully finished basement provides opportunity for multi-generational living or potential rental with W/D hook-ups and available water. Solar panels with bird netting and a backup battery included. Willing to include W/D and refrigerator. Additional items are negotiable, including wall mounted Samsung Frame TVs, standing shelving, etc. Square Footage is an estimate from county records.
Contact an agent
Home facts
- Year built:2009
- Subdivision & Development:THE VILLAGE OF HAWKS LANDING
- Listing ID #:2196441
- Added:1 day(s) ago
- Updated:November 18, 2026 at 01:36 PM
Rooms and interior
- Bedrooms:4
- Total bathrooms:3
- Full bathrooms:3
- Rooms Total:13
- Flooring:Carpet, Laminate, Tile
- Kitchen Description:Oven: Double, Range: Gas
- Basement Description:Daylight, Entrance, Walk-Out Access
- Living area:2,986 sq. ft.
Heating and cooling
- Cooling:Active Solar, Central Air
- Heating:Gas: Central, Gas: Stove
Structure and exterior
- Roof:Asphalt
- Year built:2009
- Building area:2,986 sq. ft.
- Lot area:0.16 Acres
- Lot Features:Curb & Gutter, Drip Irrigation, Fenced: Partial, Road: Paved, Sidewalks, Sprinkler: Auto-Full
- Architectural Style:Rambler/Ranch
- Construction Materials:Asphalt, Brick, Stucco
- Exterior Features:Balcony, Basement Entrance, Patio: Open, Walkout
- Levels:2 Story
Schools
- High school:Westlake
- Middle school:Lake Mountain
- Elementary school:Harbor Point Elementary
Utilities
- Water:Culinary, Water Connected
- Sewer:Sewer Connected, Sewer: Connected, Sewer: Public
Finances and disclosures
- Price:$514,999
- Price per sq. ft.:$172.47
- Tax amount:$2,332
Features and amenities
- Laundry features:Electric Dryer Hookups
- Amenities:Alarm: Fire, Biking Trails, Closet: Walk-In, Den/Office, Hiking Trails, Pets Permitted, Picnic Area, Playground, Smart Thermostat(s), Video Door Bell(s)
Parking
- Total parking spaces:2
- Parking description:2 Car Deep (Tandem), 2 Car Garage, Attached, Attached Garage, Garage Door Opener, Storage Above
- Garage spaces:2
New listings near 3536 S Hawk Dr
- New
 $529,990Active3 beds 3 baths2,321 sq. ft.
43 N Green River Rd, Saratoga Springs, UT 84045
MLS# 2196750Listed by: ADVANTAGE REAL ESTATE, LLC - New
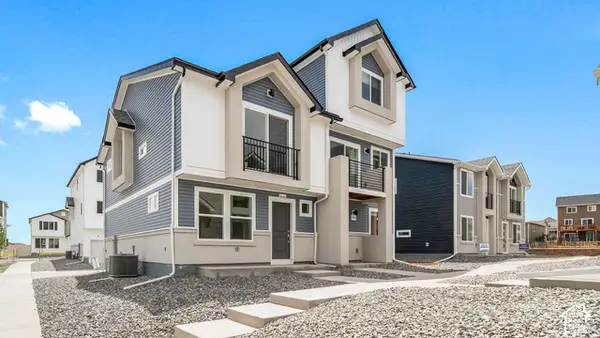 $364,990Active3 beds 4 baths1,468 sq. ft.
528 N Beaver Ln, Saratoga Springs, UT 84045
MLS# 2196753Listed by: ADVANTAGE REAL ESTATE, LLC 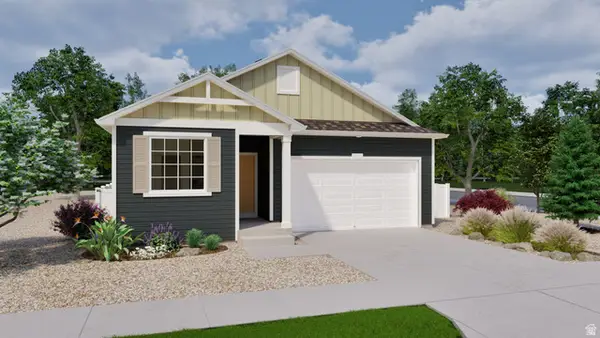 $499,990Active4 beds 3 baths3,376 sq. ft.
7072 N Obsidian Way, Saratoga Springs, UT 84005
MLS# 2149718Listed by: ADVANTAGE REAL ESTATE, LLC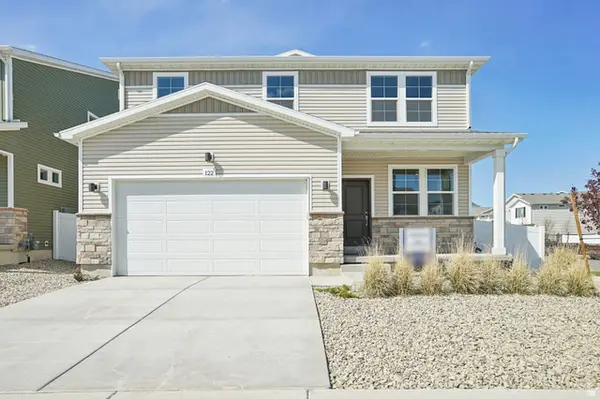 $569,990Active5 beds 4 baths2,582 sq. ft.
7079 N Obsidian Way #182, Saratoga Springs, UT 84005
MLS# 2181014Listed by: ADVANTAGE REAL ESTATE, LLC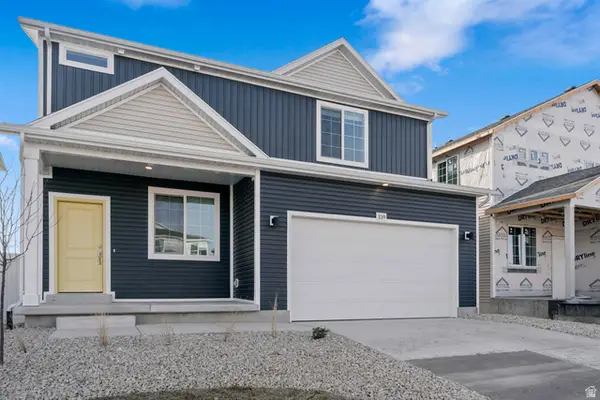 $479,990Active3 beds 3 baths2,022 sq. ft.
7060 N Obsidian Way #182, Saratoga Springs, UT 84005
MLS# 2149732Listed by: ADVANTAGE REAL ESTATE, LLC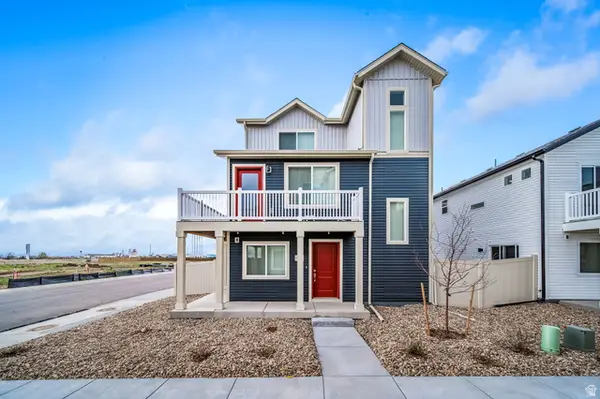 $404,990Active3 beds 3 baths1,311 sq. ft.
37 N Jordan River Way, Saratoga Springs, UT 84045
MLS# 2168061Listed by: ADVANTAGE REAL ESTATE, LLC $359,990Active2 beds 3 baths1,031 sq. ft.
55 N Jordon River Way #182, Saratoga Springs, UT 84045
MLS# 2177368Listed by: ADVANTAGE REAL ESTATE, LLC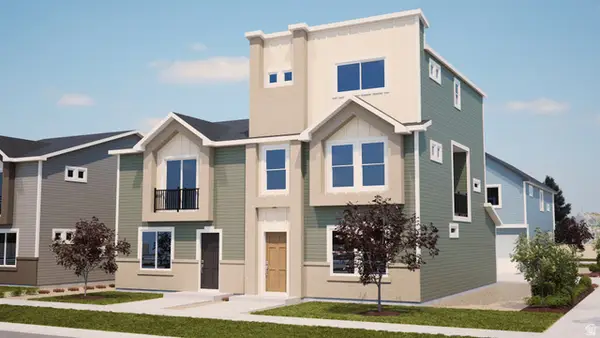 $364,990Active3 beds 4 baths1,468 sq. ft.
532 N Mule Deer Pl, Saratoga Springs, UT 84045
MLS# 2180144Listed by: ADVANTAGE REAL ESTATE, LLC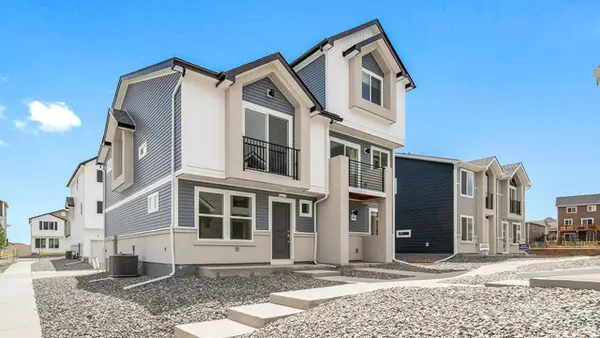 $389,990Active4 beds 4 baths1,720 sq. ft.
531 N Beaver Ln, Saratoga Springs, UT 84045
MLS# 2180331Listed by: ADVANTAGE REAL ESTATE, LLC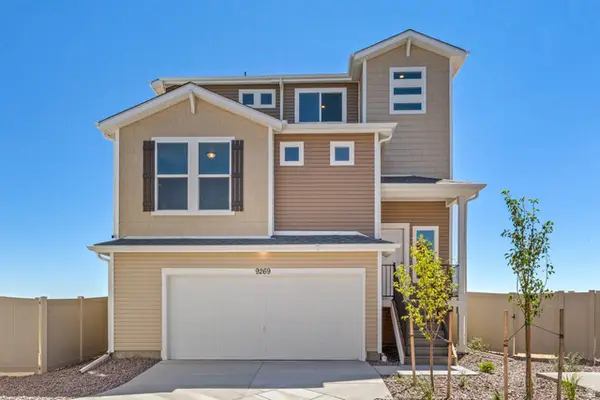 $499,990Active4 beds 4 baths1,953 sq. ft.
415 E Halls Creek Rd #182, Saratoga Springs, UT 84045
MLS# 2180374Listed by: ADVANTAGE REAL ESTATE, LLC


Protect your home and budget from life's surprises with an Assurant Home Warranty, backed by a partner that supports you through every step of homeownership. Explore Plans.
© 2023 - 2026 ERA Franchise Systems LLC. All rights reserved. ERA Franchise Systems LLC fully supports the principles of the Fair Housing Act and the Equal Opportunity Act. ERA, ERA Real Estate powered, and their respective logos are registered service marks of ERA Franchise Systems LLC. Each office is independently owned and operated.