
3798 S Spinnaker, Saratoga Springs, UT 84045
Local realty services provided by:ERA Brokers Consolidated
Listed by: heather roxburgh
Office: real broker, llc. (draper)
MLS#:2170741
Source:SL
Price summary
- Price:$1,350,000
- Price per sq. ft.:$261.02
- Monthly HOA dues:$20.83
About this home
***OPEN HOUSE SATURDAY 7/11/26 12:00 PM TO 2:00 PM*** Experience lakefront living at its finest in this custom 6-bedroom, 4-bath home, where luxury finishes, breathtaking views, and exceptional craftsmanship come together in one unforgettable property. Beautiful wood floors, vaulted ceilings, and thoughtful updates create an inviting atmosphere throughout. Just off the entry, a bright den with shiplap detailing offers the perfect home office or sitting room. The great room showcases a stunning wall of windows framing panoramic lake views, a floor-to-ceiling stone gas fireplace, and direct access to the expansive deck. The gourmet kitchen is designed for both everyday living and entertaining, featuring granite countertops, a gas Wolf range, double ovens, a large island, pantry, and separate dining area, with additional access to the recently expanded deck overlooking the water. The main-level primary suite is a private retreat complete with plantation shutters, a spacious walk-in closet, spa-inspired en-suite bathroom, and private deck access. A large laundry room with built-in cabinetry, mudroom, and powder bathroom complete the main level. Upstairs, a versatile loft overlooks the great room, while three spacious bedrooms with extra-high ceilings provide a bright and open atmosphere. A full bathroom with a double vanity serves the upper level. The walk-out daylight basement features soaring 12-foot ceilings, a spacious family room with a stone gas fireplace, kitchenette, den, two large bedrooms connected by a Jack-and-Jill bathroom, an additional powder bath, second laundry area, abundant storage room, and direct access to the lower deck with a gas firepit. Outside, the resort-style backyard is truly one of a kind, featuring tiered decks leading to a custom pool with multiple water features, a waterslide, hot tub, pergola, and breathtaking panoramic lake and mountain views. Additional highlights include an extra-deep 6-car garage with epoxy floors and an RV-height door, two water softeners, and recently updated carpeting, interior, and exterior paint. Ideally located just minutes from parks, scenic trails, Pelican Bay, and the Saratoga Springs City Marina, this extraordinary lakefront home offers an unmatched combination of luxury, recreation, and breathtaking waterfront living. AGENTS - READ AGENT REMARKS...
Contact an agent
Home facts
- Year built:2014
- Subdivision & Development:HARBOR BAY
- Listing ID #:2170741
- Added:34 day(s) ago
- Updated:July 15, 2026 at 03:03 AM
Rooms and interior
- Bedrooms:6
- Total bathrooms:5
- Full bathrooms:3
- Half bathrooms:2
- Rooms Total:18
- Flooring:Carpet, Laminate, Tile
- Bathrooms Description:Bath: Sep. Tub/Shower
- Kitchen Description:Disposal, Range Hood, Range/Oven: Free Stdng., Refrigerator
- Basement Description:Walk-Out Access
- Living area:5,172 sq. ft.
Heating and cooling
- Cooling:Central Air
- Heating:Gas: Central
Structure and exterior
- Roof:Asphalt
- Year built:2014
- Building area:5,172 sq. ft.
- Lot area:0.35 Acres
- Lot Features:Curb & Gutter, Drip Irrigation, Fenced: Full, Flat, Road: Paved, Sidewalks, Sprinkler: Auto-Full
- Construction Materials:Cement Siding, Stone, Stucco
- Exterior Features:Covered, Entry (Foyer), Lighting, Patio: Covered, Porch: Open, Walkout
- Levels:3 Story
Schools
- High school:Westlake
- Middle school:Vista Heights Middle School
- Elementary school:Sage Hills
Utilities
- Water:Culinary, Water Connected
- Sewer:Sewer Connected, Sewer: Connected, Sewer: Public
Finances and disclosures
- Price:$1,350,000
- Price per sq. ft.:$261.02
- Tax amount:$5,934
Features and amenities
- Laundry features:Electric Dryer Hookups, Gas Dryer Hookups
- Amenities:Closet: Walk-In, Den/Office, Instantaneous Hot Water, Maintenance, Playground, Vaulted Ceilings
- Pool features:Electronic Cover, In Ground
Parking
- Total parking spaces:14
- Parking description:6 Car, Attached Garage
- Garage spaces:6
New listings near 3798 S Spinnaker
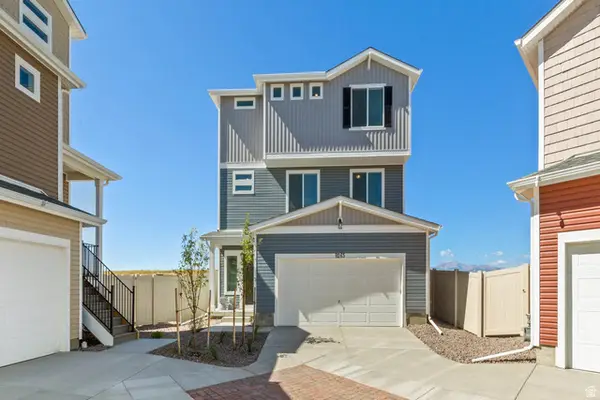 $469,990Active3 beds 3 baths1,747 sq. ft.
367 E Halls Creek Rd, Saratoga Springs, UT 84045
MLS# 2154899Listed by: ADVANTAGE REAL ESTATE, LLC $449,990Pending3 beds 3 baths1,944 sq. ft.
375 E Halls Creek Rd #330, Saratoga Springs, UT 84045
MLS# 2164970Listed by: ADVANTAGE REAL ESTATE, LLC $1,465,228Pending5 beds 5 baths4,935 sq. ft.
2722 N Salvia Dr #2025, Saratoga Springs, UT 84045
MLS# 2178243Listed by: TOLL BROTHERS REAL ESTATE, INC.- Open Sat, 1 to 3pmNew
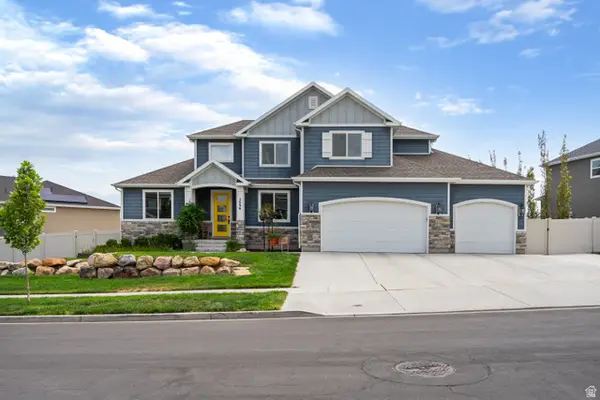 $940,000Active7 beds 5 baths5,115 sq. ft.
2696 S Ivy Ln, Saratoga Springs, UT 84045
MLS# 2178230Listed by: EDGE REALTY - New
 $1,499,900Active5 beds 5 baths4,705 sq. ft.
743 W Sara Dr, Saratoga Springs, UT 84045
MLS# 2178117Listed by: BRAVO REALTY SERVICES, LLC  $562,721Pending3 beds 3 baths3,133 sq. ft.
2171 W Arrowleaf Rd #144, Eagle Mountain, UT 84005
MLS# 2177993Listed by: GOBE, LLC- New
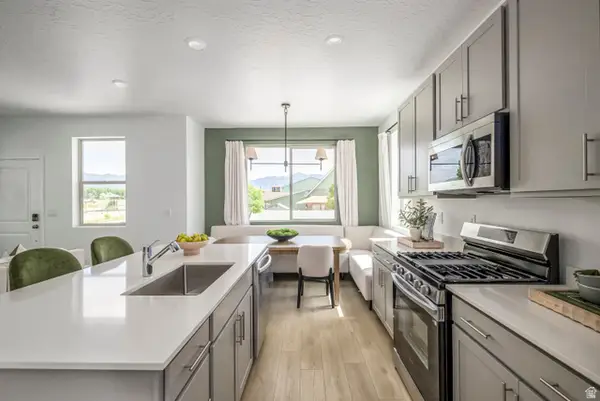 $429,900Active3 beds 3 baths2,157 sq. ft.
1925 N First Love Dr #4566, Saratoga Springs, UT 84045
MLS# 2177951Listed by: LENNAR HOMES OF UTAH, LLC - New
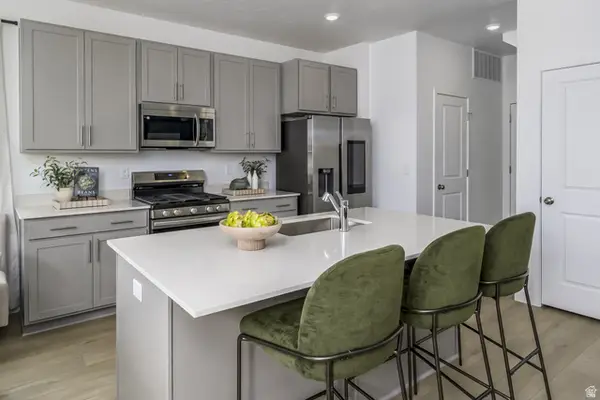 $429,900Active3 beds 3 baths2,157 sq. ft.
1929 N First Love Dr #4565, Saratoga Springs, UT 84045
MLS# 2177954Listed by: LENNAR HOMES OF UTAH, LLC 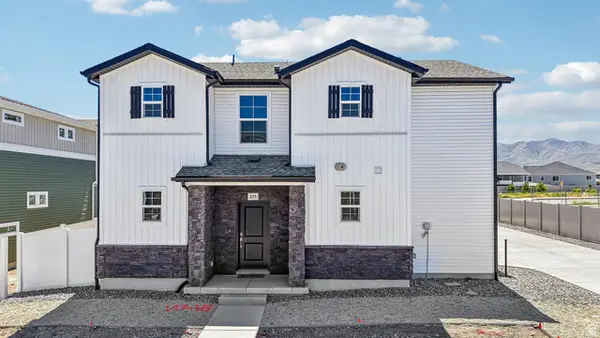 $469,990Active3 beds 3 baths1,769 sq. ft.
115 N Provo River Rd, Saratoga Springs, UT 84045
MLS# 2168085Listed by: ADVANTAGE REAL ESTATE, LLC- New
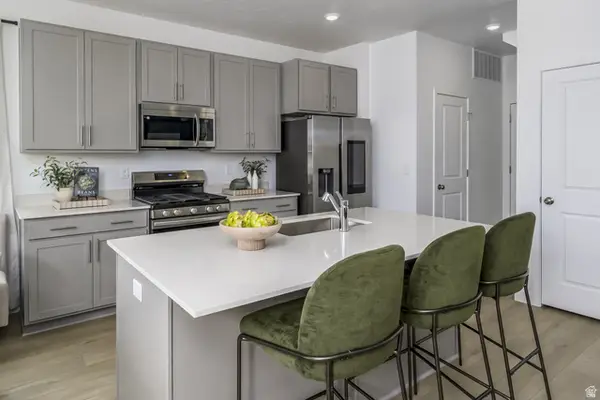 $429,900Active3 beds 3 baths2,157 sq. ft.
1921 N First Love Dr #4567, Saratoga Springs, UT 84045
MLS# 2177943Listed by: LENNAR HOMES OF UTAH, LLC


Protect your home and budget from life's surprises with an Assurant Home Warranty, backed by a partner that supports you through every step of homeownership. Explore Plans.
© 2023 - 2026 ERA Franchise Systems LLC. All rights reserved. ERA Franchise Systems LLC fully supports the principles of the Fair Housing Act and the Equal Opportunity Act. ERA, ERA Real Estate powered, and their respective logos are registered service marks of ERA Franchise Systems LLC. Each office is independently owned and operated.