
380 W Hillside Dr, Saratoga Springs, UT 84045
Local realty services provided by:ERA Realty Center
380 W Hillside Dr,Saratoga Springs, UT 84045
$600,000
- 5 Beds
- 3 Baths
- 2,492 sq. ft.
- Single family
- Active
Listed by: harris mataafa, miranda mataafa
Office: exit realty success
MLS#:2191090
Source:SL
Price summary
- Price:$600,000
- Price per sq. ft.:$240.77
- Monthly HOA dues:$22
About this home
Welcome to Saratoga Hills, one of Saratoga Springs' most sought-after neighborhoods, where established streets, mature trees, and everyday convenience come together in a way that's hard to find. This 5-bedroom, 3-bathroom home offers roughly 2,500 square feet of living space on a generous .31-acre lot, plus a feature that sets it apart from nearly everything else on the market: a separate accessory dwelling unit (ADU). Step inside and you'll find a layout that works for real life. Gathering spaces feel open and welcoming, giving you room to host holidays, Sunday dinners, or a quiet evening at home. With five bedrooms and three full baths, there's space for everyone to spread out, plus flexibility for a home office, guest room, craft room, or workout space. The ADU is the true standout. Use it as a private mother-in-law suite that keeps loved ones close while giving everyone their own space and independence. Or rent it out and let the income help offset your mortgage payment, an opportunity that makes this home as smart financially as it is comfortable. Either way, it gives you options that grow and change with your needs over the years. Outside, the .31-acre lot is a rare find in today's market. Mature trees provide shade, privacy, and a sense of permanence that newer subdivisions simply can't replicate. Picture summer barbecues, garden beds, play space, and peaceful evenings on a yard with room to breathe. Location matters, and this one delivers. Saratoga Hills keeps you close to shopping, dining, parks, schools, and major commuter routes, so errands are quick and getting around Utah County and the Wasatch Front is easy. You get the feel of a settled, established neighborhood with every convenience just minutes away. Homes in Saratoga Hills with this combination lot size, and income potential don't come along often. Offered at $600,000, this is a property that works hard for its owners while giving them a place they'll love coming home to. Schedule your private showing today....
Contact an agent
Home facts
- Year built:2009
- Subdivision & Development:SARATOGA HILLS
- Listing ID #:2191090
- Added:9 day(s) ago
- Updated:October 24, 2026 at 12:10 PM
Rooms and interior
- Bedrooms:5
- Total bathrooms:3
- Full bathrooms:3
- Rooms Total:14
- Flooring:Carpet, Tile
- Kitchen Description:Portable Dishwasher, Refrigerator
- Basement Description:Entrance, Full
- Living area:2,492 sq. ft.
Heating and cooling
- Cooling:Central Air
- Heating:Gas: Central
Structure and exterior
- Roof:Asphalt
- Year built:2009
- Building area:2,492 sq. ft.
- Lot area:0.31 Acres
- Lot Features:Curb & Gutter, Fenced: Full, Flat, Road: Paved, Sidewalks, Sprinkler: Auto-Full
- Architectural Style:Rambler/Ranch
- Construction Materials:Asphalt, Brick, Stucco
- Exterior Features:Porch: Open, Walkout
- Levels:2 Story
Schools
- High school:Westlake
- Middle school:Lake Mountain
- Elementary school:Saratoga Shores
Utilities
- Water:Culinary, Water Connected
- Sewer:Sewer Connected, Sewer: Connected
Finances and disclosures
- Price:$600,000
- Price per sq. ft.:$240.77
- Tax amount:$2,470
Features and amenities
- Laundry features:Dryer, Washer
- Amenities:Accessory Apartment, Closet: Walk-In, Mother-In-Law Apartment, Picnic Area, Vaulted Ceilings
Parking
- Total parking spaces:8
- Parking description:2 Car Garage, Attached, Attached Garage, Garage Door Opener, Rv Parking
- Garage spaces:2
New listings near 380 W Hillside Dr
 $409,990Pending3 beds 3 baths1,311 sq. ft.
69 N Jordan River Way #357, Saratoga Springs, UT 84045
MLS# 2177380Listed by: ADVANTAGE REAL ESTATE, LLC- New
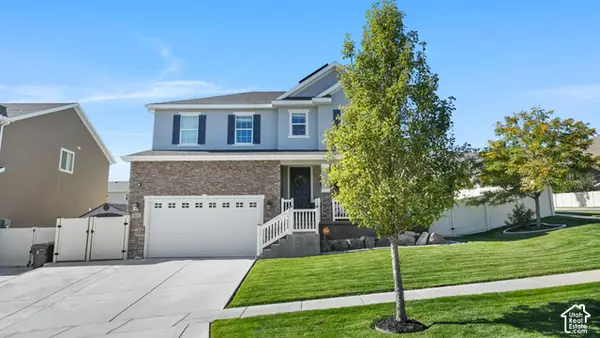 $849,000Active6 beds 4 baths4,049 sq. ft.
3073 S Tytus Ln, Saratoga Springs, UT 84045
MLS# 2192784Listed by: CENTURY 21 EDGES - New
 $460,000Active3 beds 3 baths2,321 sq. ft.
1301 W Caine Dr, Saratoga Springs, UT 84045
MLS# 2192758Listed by: UTAH REAL ESTATE PC - New
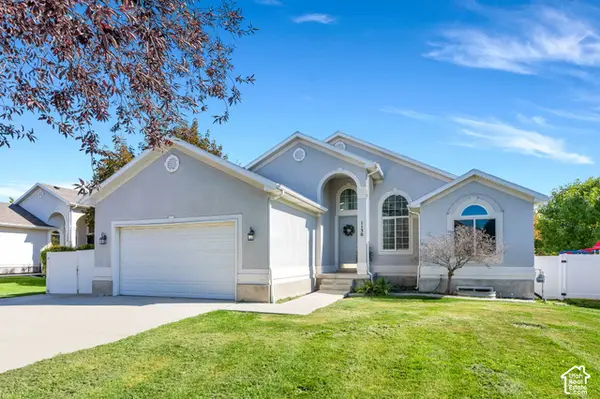 $535,000Active6 beds 3 baths2,640 sq. ft.
1130 S Topaz Rd, Saratoga Springs, UT 84045
MLS# 2192693Listed by: REAL BROKER, LLC - Open Sat, 10 to 11:30amNew
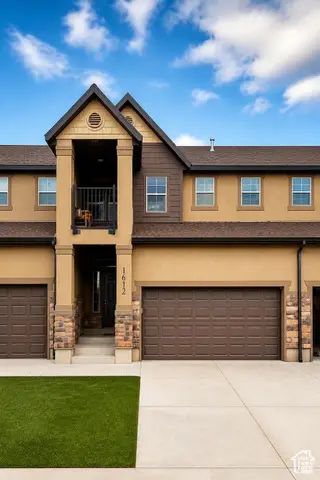 $425,000Active3 beds 3 baths2,446 sq. ft.
1612 N Catagena Pkwy #242, Saratoga Springs, UT 84045
MLS# 2192707Listed by: SELLING SALT LAKE - New
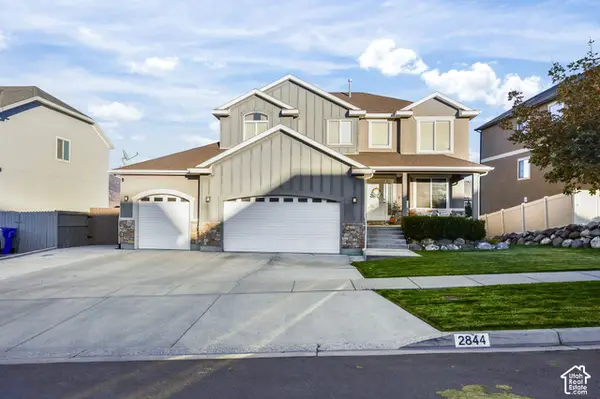 $599,900Active5 beds 4 baths3,298 sq. ft.
2844 S Island Fox Ln, Saratoga Springs, UT 84045
MLS# 2192716Listed by: REALTYPATH LLC (EXECUTIVES) - New
 $635,000Active6 beds 4 baths3,728 sq. ft.
3334 Peregrine Trl, Saratoga Springs, UT 84045
MLS# 2192672Listed by: EQUITY REAL ESTATE (RESULTS) - New
 $539,999Active5 beds 3 baths2,982 sq. ft.
1396 S Lukas Ln, Saratoga Springs, UT 84045
MLS# 2192591Listed by: CENTURY 21 EDGES - New
 $479,990Active3 beds 3 baths1,944 sq. ft.
356 E Halls Creek Rd, Saratoga Springs, UT 84045
MLS# 2192566Listed by: ADVANTAGE REAL ESTATE, LLC - New
 $395,000Active3 beds 2 baths2,235 sq. ft.
571 S Windsong Ln, Saratoga Springs, UT 84045
MLS# 2192571Listed by: EQUITY REAL ESTATE (SOLID)


Protect your home and budget from life's surprises with an Assurant Home Warranty, backed by a partner that supports you through every step of homeownership. Explore Plans.
© 2023 - 2026 ERA Franchise Systems LLC. All rights reserved. ERA Franchise Systems LLC fully supports the principles of the Fair Housing Act and the Equal Opportunity Act. ERA, ERA Real Estate powered, and their respective logos are registered service marks of ERA Franchise Systems LLC. Each office is independently owned and operated.