
446 N Gossamer Ln, Saratoga Springs, UT 84045
Local realty services provided by:ERA Brokers Consolidated
446 N Gossamer Ln,Saratoga Springs, UT 84045
$1,595,000
- 6 Beds
- 8 Baths
- 4,958 sq. ft.
- Single family
- Active
Listed by: joel carson
Office: utah real estate pc
MLS#:2195501
Source:SL
Price summary
- Price:$1,595,000
- Price per sq. ft.:$321.7
- Monthly HOA dues:$110
About this home
Rarely does a home come along that delivers this level of architectural beauty, thoughtful design, and impeccable attention to detail. Truly one of the most impressive homes I've encountered in my real estate career! From the moment you enter, soaring 20-foot ceilings, an extraordinary floor plan, and sophisticated Restoration Hardware-inspired finishes create an immediate sense of elegance. Every space flows effortlessly into the next, combining exceptional design with everyday functionality. Meticulously maintained with zero deferred maintenance, this home is genuinely move-in ready-allowing you to simply unpack and enjoy. The dramatic main living area features a stunning floor-to-ceiling tiled fireplace, modern designer lighting, upgraded luxury plank flooring, motorized window coverings, and beautiful custom draperies. A striking glass-walled office adds architectural interest, while a spacious main-floor bedroom with its own ensuite bathroom provides exceptional flexibility. Generously sized bedrooms throughout offer comfort and privacy. Expansive windows capture breathtaking, unobstructed views of Utah Lake and the majestic, snow-capped Mount Timpanogos, creating an extraordinary backdrop for everyday living. Step outside to beautifully landscaped grounds designed for both relaxation and entertaining, featuring covered upper and lower patios, a stylish black pergola with fire table, outdoor dining area, built-in BBQ island with refrigerator and pizza oven, and a private hot tub. The expansive, fully finished walkout basement offers incredible versatility, featuring a custom-built Finnleo traditional indoor sauna and a thoughtfully designed entertaining area with kitchen amenities, including a large sink, electric range hookup, and additional washer/dryer hookups. Additional highlights include a beautifully finished three-car garage, elegant black perimeter fencing extending around the front yard with gated access, and a peaceful, welcoming neighborhood. Every element of this remarkable property reflects careful planning, refined taste, and exceptional pride of ownership. A rare opportunity to own a truly turnkey luxury residence where extraordinary views, elevated design, and effortless living come together beautifully....
Contact an agent
Home facts
- Year built:2025
- Subdivision & Development:WESTLAKE VISTAS
- Listing ID #:2195501
- Added:1 day(s) ago
- Updated:November 12, 2026 at 01:08 PM
Rooms and interior
- Bedrooms:6
- Total bathrooms:8
- Full bathrooms:4
- Half bathrooms:2
- Rooms Total:24
- Flooring:Carpet, Tile
- Bathrooms Description:Bath: Sep. Tub/Shower
- Kitchen Description:Disposal, Gas Grill/BBQ, Microwave, Oven: Double, Oven: Wall, Range Hood, Range/Oven: Built-In, Range: Gas, Refrigerator
- Basement Description:Entrance, Full, Walk-Out Access
- Living area:4,958 sq. ft.
Heating and cooling
- Cooling:Central Air
- Heating:Forced Air, Gas: Central
Structure and exterior
- Roof:Asphalt, Metal
- Year built:2025
- Building area:4,958 sq. ft.
- Lot area:0.23 Acres
- Lot Features:Corner Lot, Curb & Gutter, Drip Irrigation, Fenced: Full, Road: Paved, Sidewalks, Sprinkler: Auto-Full
- Construction Materials:Cement Siding, Stone, Stucco
- Exterior Features:Basement Entrance, Covered, Deck: Covered, Entry (Foyer), Lighting, Patio: Covered, Porch: Open, Walkout
- Levels:3 Story
Schools
- High school:Westlake
- Middle school:Vista Heights Middle School
- Elementary school:Thunder Ridge
Utilities
- Water:Culinary, Irrigation, Water Connected
- Sewer:Sewer Connected, Sewer: Connected, Sewer: Public
Finances and disclosures
- Price:$1,595,000
- Price per sq. ft.:$321.7
- Tax amount:$4,625
Features and amenities
- Laundry features:Electric Dryer Hookups
- Amenities:Bar: Wet, Biking Trails, Ceiling Fan, Closet: Walk-In, Den/Office, Gazebo, Pets Permitted, Picnic Area, Playground, Smart Thermostat(s), Snow Removal, Video Door Bell(s), Water Softener Owned, Window Coverings, Workbench
Parking
- Total parking spaces:6
- Parking description:3 Car Garage, Attached, Attached Garage, Garage Door Opener, Workbench
- Garage spaces:3
New listings near 446 N Gossamer Ln
- New
 $786,037Active4 beds 4 baths4,438 sq. ft.
26 Snowy Egret Ave #702, Saratoga Springs, UT 84045
MLS# 2195721Listed by: RICHMOND AMERICAN HOMES OF UTAH, INC - New
 $698,900Active3 beds 3 baths3,584 sq. ft.
1564 W Russo Dr #712, Saratoga Springs, UT 84045
MLS# 2195704Listed by: EDGE REALTY - New
 $658,900Active4 beds 3 baths3,434 sq. ft.
1584 W Boseman Way #736, Saratoga Springs, UT 84045
MLS# 2195705Listed by: EDGE REALTY  $561,900Pending3 beds 2 baths2,828 sq. ft.
1592 W Boseman Way #737, Saratoga Springs, UT 84045
MLS# 2195684Listed by: EDGE REALTY- New
 $650,000Active5 beds 3 baths3,176 sq. ft.
3343 S Tytus Ln, Saratoga Springs, UT 84045
MLS# 2195491Listed by: PREMIER REAL ESTATE - New
 $850,000Active5 beds 4 baths3,698 sq. ft.
2978 S Puddle Ln E, Saratoga Springs, UT 84045
MLS# 2195460Listed by: WU ENTER REAL ESTATE, PLLC 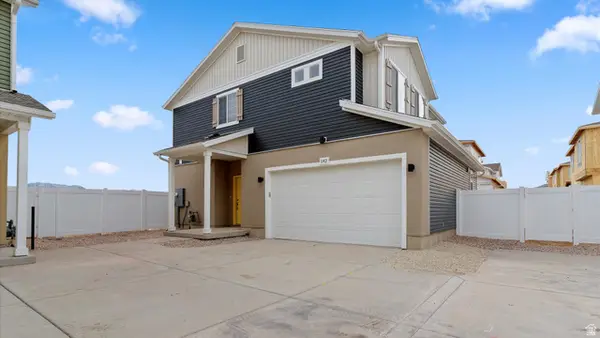 $479,990Pending3 beds 3 baths1,963 sq. ft.
103 N Provo River Rd #232, Saratoga Springs, UT 84045
MLS# 2167988Listed by: ADVANTAGE REAL ESTATE, LLC- Open Sat, 12 to 4pmNew
 $1,439,900Active4 beds 3 baths4,849 sq. ft.
963 S Louisa Dr, Saratoga Springs, UT 84045
MLS# 2195436Listed by: BRAVO REALTY SERVICES, LLC - New
 $478,000Active3 beds 4 baths2,332 sq. ft.
1288 W Caine Dr N, Saratoga Springs, UT 84045
MLS# 2195406Listed by: EQUITY REAL ESTATE (ADVANTAGE)


Protect your home and budget from life's surprises with an Assurant Home Warranty, backed by a partner that supports you through every step of homeownership. Explore Plans.
© 2023 - 2026 ERA Franchise Systems LLC. All rights reserved. ERA Franchise Systems LLC fully supports the principles of the Fair Housing Act and the Equal Opportunity Act. ERA, ERA Real Estate powered, and their respective logos are registered service marks of ERA Franchise Systems LLC. Each office is independently owned and operated.