
963 S Louisa Dr, Saratoga Springs, UT 84045
Local realty services provided by:ERA Brokers Consolidated
963 S Louisa Dr,Saratoga Springs, UT 84045
$1,439,900
- 4 Beds
- 3 Baths
- 4,849 sq. ft.
- Single family
- Active
Upcoming open houses
- Sat, Nov 1412:00 pm - 04:00 pm
Listed by: carolee hernandez
Office: bravo realty services, llc.
MLS#:2195436
Source:SL
Price summary
- Price:$1,439,900
- Price per sq. ft.:$296.95
- Monthly HOA dues:$100
About this home
LOT#140. Symphony Homes stunning model home, the popular 'Harrison' plan, with a European Romantic exterior/elevation. Loaded with lots of upgrades and features, and incredible interior design and craftsmanship. Beautiful kitchen with high-end appliances and a walk-in butlers pantry. Custom millwork. Premium LVP flooring. Separate living room and an office off the entry. Amazing Primary Suite featuring a huge custom wardrobe room with serious "wow" factor, which features hookup for a stackable washer/dryer, and an incredible spa-like bathroom with free standing tub and oversized shower with built-in bench! Laundry room with sink. 12' ceiling in family room, and built-in shelves on each side of the fireplace. Basement features a finished gym with rubber floor and mirror wall, a media/theater room, and beautiful wet bar. Large covered patio. 3rd stall of garage is 34' deep. Tons of storage throughout. Gorgeous details throughout! See agent remarks.
Contact an agent
Home facts
- Year built:2024
- Subdivision & Development:BEACON POINTE
- Listing ID #:2195436
- Added:2 day(s) ago
- Updated:November 12, 2026 at 01:08 PM
Rooms and interior
- Bedrooms:4
- Total bathrooms:3
- Full bathrooms:2
- Half bathrooms:1
- Rooms Total:20
- Flooring:Carpet, Tile
- Bathrooms Description:Bath: Sep. Tub/Shower
- Kitchen Description:Disposal, Freezer, Microwave, Oven: Double, Oven: Wall, Range Hood, Range: Countertop, Range: Gas, Refrigerator
- Basement Description:Full
- Living area:4,849 sq. ft.
Heating and cooling
- Cooling:Central Air
- Heating:Forced Air, Gas: Central
Structure and exterior
- Roof:Asphalt
- Year built:2024
- Building area:4,849 sq. ft.
- Lot area:0.26 Acres
- Lot Features:Corner Lot, Curb & Gutter, Flat, Road: Paved, Sidewalks, Sprinkler: Auto-Full
- Architectural Style:Rambler/Ranch
- Construction Materials:Cement Siding, Stone, Stucco
- Exterior Features:Covered, Entry (Foyer), Lighting, Patio: Covered, Porch: Open
- Levels:2 Story
Schools
- High school:Westlake
- Middle school:Lake Mountain
- Elementary school:Saratoga Shores
Utilities
- Water:Culinary, Secondary, Water Connected
- Sewer:Sewer Connected, Sewer: Connected, Sewer: Public
Finances and disclosures
- Price:$1,439,900
- Price per sq. ft.:$296.95
- Tax amount:$4,266
Features and amenities
- Laundry features:Electric Dryer Hookups
- Amenities:Bar: Dry, Bar: Wet, Ceiling Fan, Closet: Walk-In, Den/Office, Floor Drains, Gas Logs, Theater Room
Parking
- Total parking spaces:9
- Parking description:3 Car Garage, Attached, Attached Garage, Extra Length, Garage Door Opener
- Garage spaces:3
New listings near 963 S Louisa Dr
- New
 $786,037Active4 beds 4 baths4,438 sq. ft.
26 Snowy Egret Ave #702, Saratoga Springs, UT 84045
MLS# 2195721Listed by: RICHMOND AMERICAN HOMES OF UTAH, INC - New
 $698,900Active3 beds 3 baths3,584 sq. ft.
1564 W Russo Dr #712, Saratoga Springs, UT 84045
MLS# 2195704Listed by: EDGE REALTY - New
 $658,900Active4 beds 3 baths3,434 sq. ft.
1584 W Boseman Way #736, Saratoga Springs, UT 84045
MLS# 2195705Listed by: EDGE REALTY  $561,900Pending3 beds 2 baths2,828 sq. ft.
1592 W Boseman Way #737, Saratoga Springs, UT 84045
MLS# 2195684Listed by: EDGE REALTY- New
 $650,000Active5 beds 3 baths3,176 sq. ft.
3343 S Tytus Ln, Saratoga Springs, UT 84045
MLS# 2195491Listed by: PREMIER REAL ESTATE - New
 $1,595,000Active6 beds 8 baths4,958 sq. ft.
446 N Gossamer Ln, Saratoga Springs, UT 84045
MLS# 2195501Listed by: UTAH REAL ESTATE PC - New
 $850,000Active5 beds 4 baths3,698 sq. ft.
2978 S Puddle Ln E, Saratoga Springs, UT 84045
MLS# 2195460Listed by: WU ENTER REAL ESTATE, PLLC 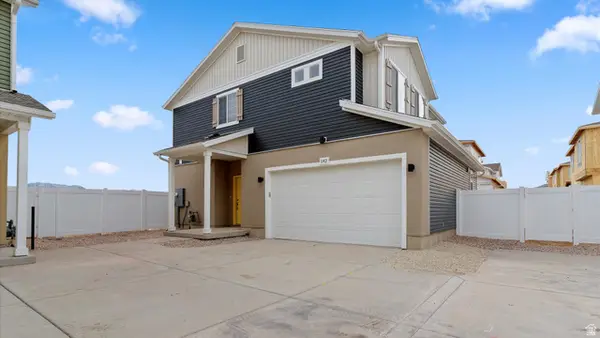 $479,990Pending3 beds 3 baths1,963 sq. ft.
103 N Provo River Rd #232, Saratoga Springs, UT 84045
MLS# 2167988Listed by: ADVANTAGE REAL ESTATE, LLC- New
 $478,000Active3 beds 4 baths2,332 sq. ft.
1288 W Caine Dr N, Saratoga Springs, UT 84045
MLS# 2195406Listed by: EQUITY REAL ESTATE (ADVANTAGE)


Protect your home and budget from life's surprises with an Assurant Home Warranty, backed by a partner that supports you through every step of homeownership. Explore Plans.
© 2023 - 2026 ERA Franchise Systems LLC. All rights reserved. ERA Franchise Systems LLC fully supports the principles of the Fair Housing Act and the Equal Opportunity Act. ERA, ERA Real Estate powered, and their respective logos are registered service marks of ERA Franchise Systems LLC. Each office is independently owned and operated.