
451 W Misty Sage Way S, Saratoga Springs, UT 84045
Local realty services provided by:ERA Brokers Consolidated
451 W Misty Sage Way S,Saratoga Springs, UT 84045
$699,900
- 6 Beds
- 4 Baths
- 3,841 sq. ft.
- Single family
- Active
Listed by: dao ly, lisa ly
Office: lrg collective
MLS#:2160801
Source:SL
Price summary
- Price:$699,900
- Price per sq. ft.:$182.22
About this home
MOTIVATED SELLER!! Bring us an offer!! Save on your power bill with paid off solar panels. And generate revenue immediately with the separate basement apartment that seller has been renting out. Immaculate and exceptionally well cared for, this spacious Saratoga Springs home near Utah Lake offers 6 beds, 4 full baths, and room for everyone-inside and out. Situated on a beautifully maintained .25-acre lot, the property features a 3-car garage, abundant storage throughout, and pride of ownership at every turn. The home is spotless, bright, and move-in ready, with comfortable living spaces designed for both everyday living and entertaining. The fully finished basement includes a private 2-bedroom, 1-bath mother-in-law apartment with its own separate entrance and dedicated washer and dryer-perfect for multi-generational living or generating additional rental income. The current owners have successfully used the apartment as an income-producing space. Outside, enjoy a beautifully cared-for yard with plenty of space to relax, play, or entertain. This is a rare opportunity to own a clean, immaculate home with versatility, functionality, and income potential all in one. All information, including square footage, are provided as courtesy only, Buyer to verify all....
Contact an agent
Home facts
- Year built:2006
- Subdivision & Development:BENCHES
- Listing ID #:2160801
- Added:100 day(s) ago
- Updated:September 05, 2026 at 11:33 AM
Rooms and interior
- Bedrooms:6
- Total bathrooms:4
- Full bathrooms:4
- Rooms Total:22
- Flooring:Carpet, Laminate, Tile
- Bathrooms Description:Bath: Sep. Tub/Shower, Jetted Tub
- Kitchen Description:Disposal, Microwave, Range/Oven: Free Stdng.
- Basement Description:Daylight, Entrance, Full, Walk-Out Access
- Living area:3,841 sq. ft.
Heating and cooling
- Cooling:Central Air
- Heating:Forced Air, Gas: Central
Structure and exterior
- Roof:Asphalt
- Year built:2006
- Building area:3,841 sq. ft.
- Lot area:0.25 Acres
- Lot Features:Corner Lot, Curb & Gutter, Drip Irrigation, Fenced: Partial, Road: Paved, Sidewalks, Sprinkler: Auto-Full, Terrain: Grad Slope
- Architectural Style:Rambler/Ranch
- Construction Materials:Brick, Stucco
- Exterior Features:Walkout
- Levels:2 Story
Schools
- High school:Westlake
- Middle school:Lakeridge
- Elementary school:Saratoga Shores
Utilities
- Water:Culinary, Irrigation, Water Connected
- Sewer:Sewer Connected, Sewer: Connected, Sewer: Public
Finances and disclosures
- Price:$699,900
- Price per sq. ft.:$182.22
- Tax amount:$2,686
Features and amenities
- Laundry features:Dryer, Electric Dryer Hookups, Washer
- Amenities:Ceiling Fan, Closet: Walk-In, Gas Logs, Jetted Tub, TV Antenna, Vaulted Ceilings
Parking
- Total parking spaces:3
- Parking description:3 Car Garage, Attached, Attached Garage, Garage Door Opener
- Garage spaces:3
New listings near 451 W Misty Sage Way S
- New
 $922,590Active6 beds 4 baths4,266 sq. ft.
161 N Mia Cv E #15, Saratoga Springs, UT 84045
MLS# 2183559Listed by: MASTERS UTAH REAL ESTATE - New
 $710,000Active6 beds 4 baths3,302 sq. ft.
322 W Lariat Blvd, Saratoga Springs, UT 84045
MLS# 2183517Listed by: KW WESTFIELD - New
 $774,900Active6 beds 4 baths3,913 sq. ft.
518 W Regal Dr, Saratoga Springs, UT 84045
MLS# 2183430Listed by: BRAVO REALTY SERVICES, LLC - New
 $469,990Active3 beds 2 baths2,364 sq. ft.
931 W Halvorsen Pkwy #225, Saratoga Springs, UT 84045
MLS# 2183438Listed by: DESTINATION REAL ESTATE  $1,254,450Pending3 beds 3 baths5,754 sq. ft.
2557 N Salvia Dr #2079, Saratoga Springs, UT 84045
MLS# 2183346Listed by: TOLL BROTHERS REAL ESTATE, INC.- New
 $449,990Active3 beds 2 baths2,100 sq. ft.
921 W Halvorsen Pkwy #221, Saratoga Springs, UT 84045
MLS# 2183357Listed by: DESTINATION REAL ESTATE - New
 $601,900Active4 beds 3 baths2,863 sq. ft.
776 N Boseman Way #717, Saratoga Springs, UT 84045
MLS# 2183307Listed by: EDGE REALTY - New
 $499,900Active3 beds 3 baths2,321 sq. ft.
877 N Portman Way, Saratoga Springs, UT 84045
MLS# 2182497Listed by: COLDWELL BANKER REALTY (SALT LAKE-SUGAR HOUSE) - New
 $555,900Active3 beds 4 baths2,280 sq. ft.
619 W Purple Velvet Ln #2320, Saratoga Springs, UT 84045
MLS# 2183270Listed by: EDGE REALTY - New
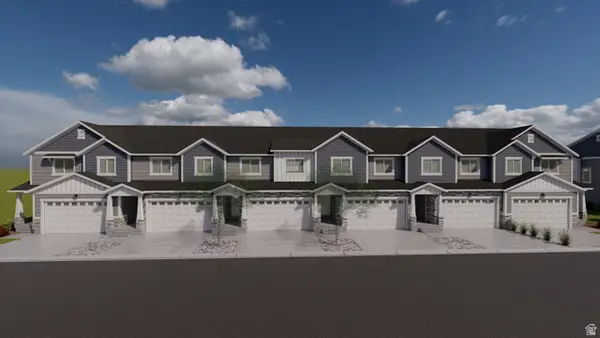 $565,900Active4 beds 4 baths2,321 sq. ft.
621 W Purple Velvet Ln #2321, Saratoga Springs, UT 84045
MLS# 2183247Listed by: EDGE REALTY


Protect your home and budget from life's surprises with an Assurant Home Warranty, backed by a partner that supports you through every step of homeownership. Explore Plans.
© 2023 - 2026 ERA Franchise Systems LLC. All rights reserved. ERA Franchise Systems LLC fully supports the principles of the Fair Housing Act and the Equal Opportunity Act. ERA, ERA Real Estate powered, and their respective logos are registered service marks of ERA Franchise Systems LLC. Each office is independently owned and operated.