
2557 N Salvia Dr #2079, Saratoga Springs, UT 84045
Local realty services provided by:ERA Realty Center
2557 N Salvia Dr #2079,Saratoga Springs, UT 84045
$1,254,450
- 3 Beds
- 3 Baths
- 5,754 sq. ft.
- Single family
- Pending
Listed by: kellsey pruitt, missy joy williams
Office: toll brothers real estate, inc.
MLS#:2183346
Source:SL
Price summary
- Price:$1,254,450
- Price per sq. ft.:$218.01
- Monthly HOA dues:$100
About this home
The Streamer's modern design flows elegantly from private retreats to lively gathering spaces. An extended foyer draws the eye to a stunning great room, a desirable luxury outdoor living space, and a sizable casual dining area. The well-designed kitchen is complete with an oversized center island with breakfast bar, plenty of counter and cabinet space, and a roomy walk-in pantry. The palatial primary bedroom suite is complemented by an impressive walk-in closet and a soothing primary bath with dual vanities, a relaxing soaking tub, a luxe shower, linen storage, and a private water closet. The secondary bedroom features a walk-in closet and a private bath. Additional highlights include an expansive unfinished basement level, conveniently located laundry, a powder room off the foyer, and plenty of additional storage.
Contact an agent
Home facts
- Year built:2026
- Subdivision & Development:TOLL BROTHERS WILDFLOWER
- Listing ID #:2183346
- Added:26 day(s) ago
- Updated:October 01, 2026 at 09:03 AM
Rooms and interior
- Bedrooms:3
- Total bathrooms:3
- Full bathrooms:3
- Rooms Total:12
- Flooring:Carpet, Tile
- Bathrooms Description:Bath: Sep. Tub/Shower
- Kitchen Description:Disposal, Range Hood, Range: Gas
- Basement Description:Full
- Living area:5,754 sq. ft.
Heating and cooling
- Cooling:Central Air
Structure and exterior
- Year built:2026
- Building area:5,754 sq. ft.
- Lot area:0.37 Acres
- Architectural Style:Rambler/Ranch
- Construction Materials:Brick, Cement Siding
- Exterior Features:Covered, Patio: Covered
- Levels:2 Story
Schools
- High school:Cedar Valley High school
- Elementary school:Black Ridge
Utilities
- Water:Culinary, Secondary, Water Connected
- Sewer:Sewer Connected, Sewer: Connected
Finances and disclosures
- Price:$1,254,450
- Price per sq. ft.:$218.01
- Tax amount:$1
Features and amenities
- Amenities:Biking Trails, Closet: Walk-In, Picnic Area, Playground, Vaulted Ceilings
Parking
- Total parking spaces:4
- Parking description:4 Car Garage, Attached, Attached Garage
- Garage spaces:4
New listings near 2557 N Salvia Dr #2079
- Open Sat, 12 to 2pmNew
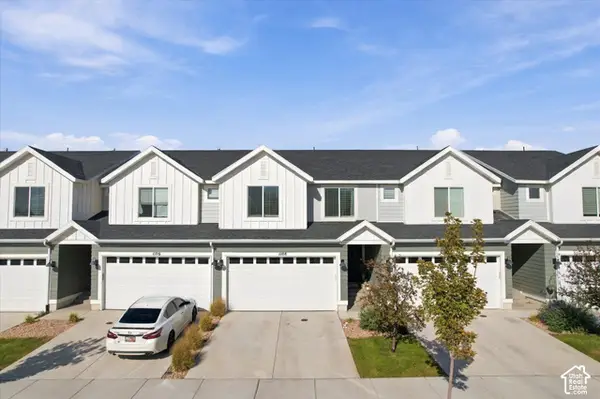 $409,000Active4 beds 3 baths2,247 sq. ft.
1108 E Dogwatch Dr, Saratoga Springs, UT 84045
MLS# 2188473Listed by: KW UTAH REALTORS KELLER WILLIAMS - New
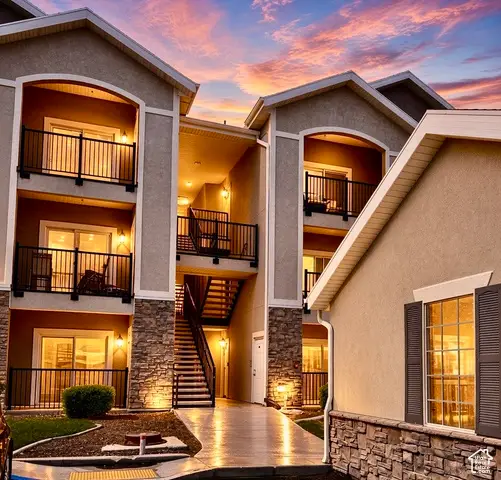 $304,000Active3 beds 2 baths1,310 sq. ft.
139 W Spring Hill Way, Saratoga Springs, UT 84045
MLS# 2188446Listed by: EXP REALTY, LLC - New
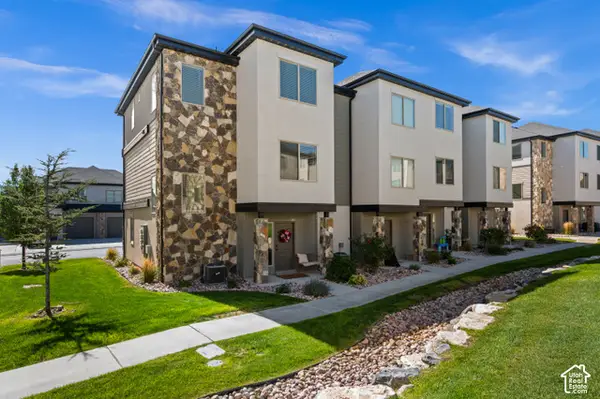 $395,000Active3 beds 3 baths1,678 sq. ft.
142 W Harvest Ln, Saratoga Springs, UT 84045
MLS# 2188428Listed by: LIVE WORK PLAY - New
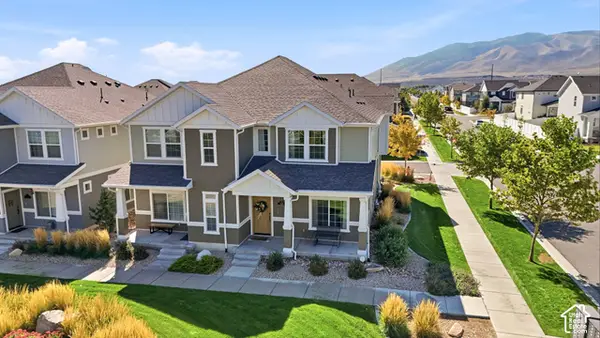 $391,900Active3 beds 3 baths1,510 sq. ft.
126 E Geyser Ct, Saratoga Springs, UT 84045
MLS# 2188410Listed by: EQUITY REAL ESTATE (NRE) - New
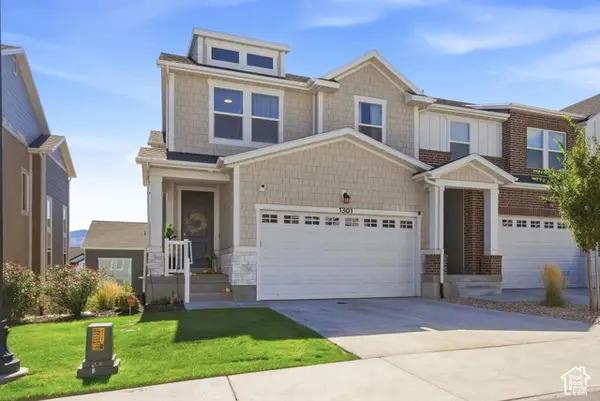 $460,000Active3 beds 3 baths2,321 sq. ft.
1301 W Caine Dr, Saratoga Springs, UT 84045
MLS# 2188341Listed by: EXP REALTY, LLC - Open Sat, 4 to 6pmNew
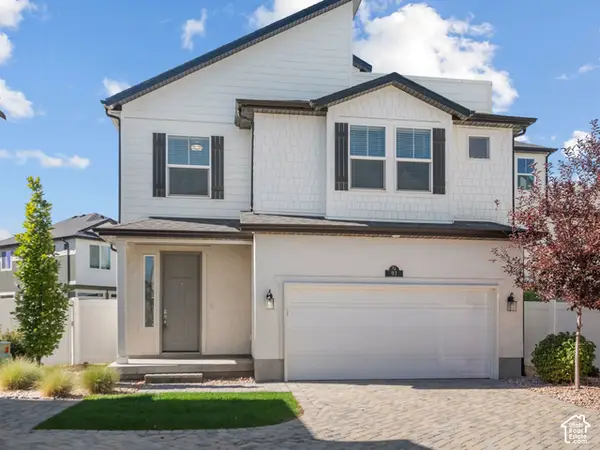 $439,900Active3 beds 3 baths1,470 sq. ft.
97 E Polaris Dr, Saratoga Springs, UT 84045
MLS# 2188315Listed by: KW WESTFIELD (EXCELLENCE) - New
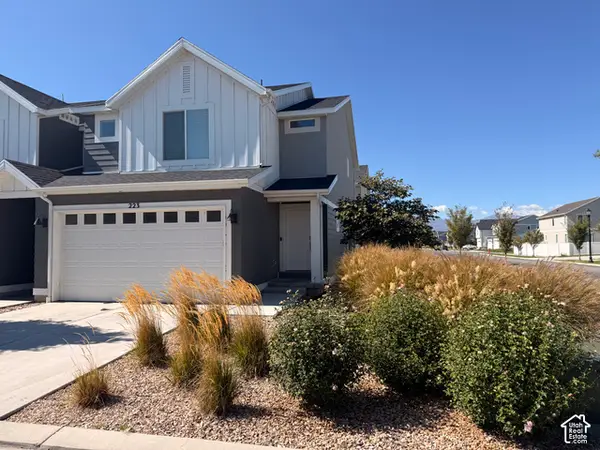 $399,900Active3 beds 3 baths2,207 sq. ft.
223 N Mine Ct, Saratoga Springs, UT 84045
MLS# 2188168Listed by: SONOMA CREEK REALTY LLC 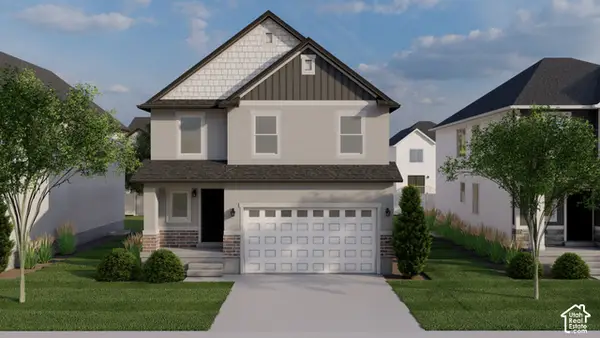 $586,900Pending4 beds 3 baths2,863 sq. ft.
814 N Boseman Way #722, Saratoga Springs, UT 84045
MLS# 2188122Listed by: EDGE REALTY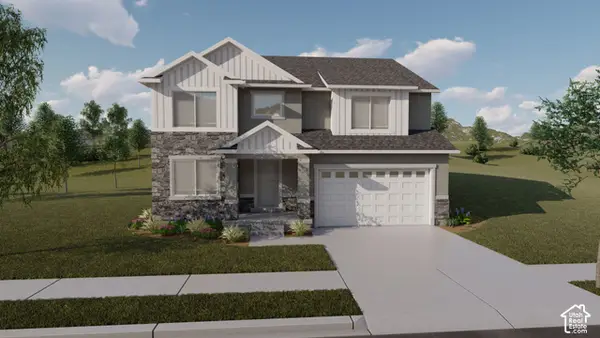 $657,900Pending4 beds 3 baths3,644 sq. ft.
836 N Boseman Way #725, Saratoga Springs, UT 84045
MLS# 2188125Listed by: EDGE REALTY- New
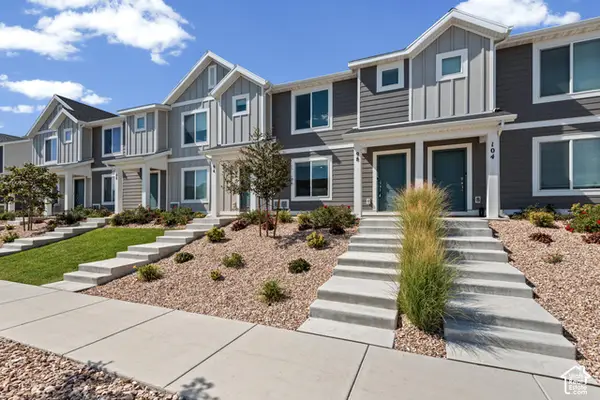 $379,900Active3 beds 2 baths1,399 sq. ft.
98 N Northshore Dr, Saratoga Springs, UT 84045
MLS# 2188086Listed by: REALTYPATH LLC (EXECUTIVES)


Protect your home and budget from life's surprises with an Assurant Home Warranty, backed by a partner that supports you through every step of homeownership. Explore Plans.
© 2023 - 2026 ERA Franchise Systems LLC. All rights reserved. ERA Franchise Systems LLC fully supports the principles of the Fair Housing Act and the Equal Opportunity Act. ERA, ERA Real Estate powered, and their respective logos are registered service marks of ERA Franchise Systems LLC. Each office is independently owned and operated.