
486 S Church Dr, Saratoga Springs, UT 84045
Local realty services provided by:ERA Brokers Consolidated
486 S Church Dr,Saratoga Springs, UT 84045
$539,900
- 5 Beds
- 4 Baths
- 3,105 sq. ft.
- Single family
- Active
Upcoming open houses
- Fri, Nov 0605:00 pm - 07:00 pm
- Sat, Nov 0711:00 am - 01:00 pm
Listed by: brett wilde
Office: kw westfield
MLS#:2194819
Source:SL
Price summary
- Price:$539,900
- Price per sq. ft.:$173.88
About this home
Welcome to this bright two story home in the Legacy Farms community of Saratoga Springs. Built in 2018, it offers 5 bedrooms, 3.5 bathrooms, and a fully finished basement across 3,105 square feet. The kitchen is made for everyday cooking and gathering, with white shaker cabinets, quartz countertops, a large island, a gas range, stainless steel appliances, and a pantry. It opens to the dining area and living room, so the main floor feels connected and easy to live in. Upstairs you will find a loft, convenient upstairs laundry, and a spacious primary suite with a walk in shower and walk in closet. The finished basement adds a second family room, a fifth bedroom, an updated bathroom, and a built in playhouse under the stairs. Out back, the fenced yard has a concrete patio and plenty of grass to enjoy. Legacy Farms residents have access to a community splash pad and pool, and the home sits close to shopping and dining. Measurements provided as a courtesy only, buyer to verify all info.
Contact an agent
Home facts
- Year built:2018
- Listing ID #:2194819
- Added:1 day(s) ago
- Updated:November 06, 2026 at 02:00 AM
Rooms and interior
- Bedrooms:5
- Total bathrooms:4
- Full bathrooms:1
- Half bathrooms:1
- Rooms Total:13
- Flooring:Carpet, Laminate
- Kitchen Description:Disposal, Oven: Gas, Range: Gas
- Basement Description:Full
- Living area:3,105 sq. ft.
Heating and cooling
- Cooling:Central Air
- Heating:Forced Air
Structure and exterior
- Roof:Asphalt
- Year built:2018
- Building area:3,105 sq. ft.
- Lot area:0.09 Acres
- Lot Features:Curb & Gutter, Fenced: Full, Sprinkler: Auto-Full
- Construction Materials:Asphalt, Cement Siding, Stucco
- Exterior Features:Patio: Open, Porch: Open
- Levels:3 Story
Schools
- High school:Westlake
- Middle school:Lake Mountain
- Elementary school:Springside
Utilities
- Water:Culinary, Irrigation, Water Connected
- Sewer:Sewer Connected, Sewer: Connected
Finances and disclosures
- Price:$539,900
- Price per sq. ft.:$173.88
- Tax amount:$2,291
Features and amenities
- Laundry features:Electric Dryer Hookups, Gas Dryer Hookups
- Amenities:Closet: Walk-In, Pets Permitted, Picnic Area, Playground, Pool, Smart Thermostat(s)
Parking
- Total parking spaces:2
- Parking description:2 Car Garage, Attached, Attached Garage
- Garage spaces:2
New listings near 486 S Church Dr
- New
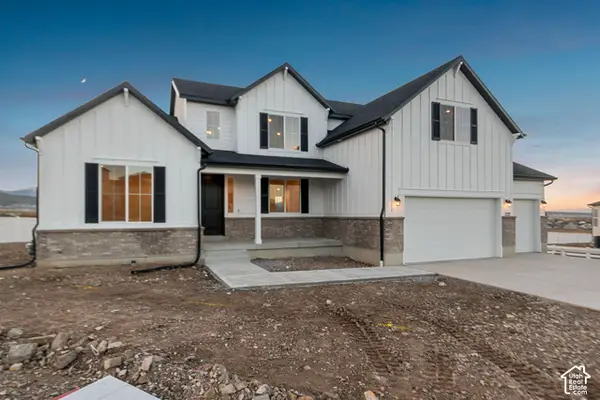 $934,990Active5 beds 4 baths5,151 sq. ft.
1227 S Jake Dr #254, Saratoga Springs, UT 84045
MLS# 2194918Listed by: RICHMOND AMERICAN HOMES OF UTAH, INC - New
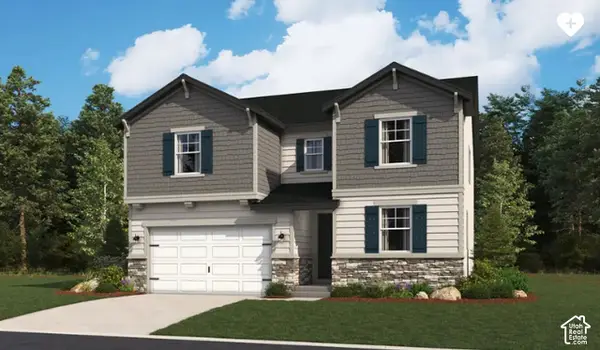 $799,809Active4 beds 3 baths3,663 sq. ft.
162 Heron Hills Ave #804, Saratoga Springs, UT 84045
MLS# 2194902Listed by: RICHMOND AMERICAN HOMES OF UTAH, INC - New
 $404,640Active3 beds 3 baths1,311 sq. ft.
75 N Jordan River Rd, Saratoga Springs, UT 84045
MLS# 2194865Listed by: ADVANTAGE REAL ESTATE, LLC - New
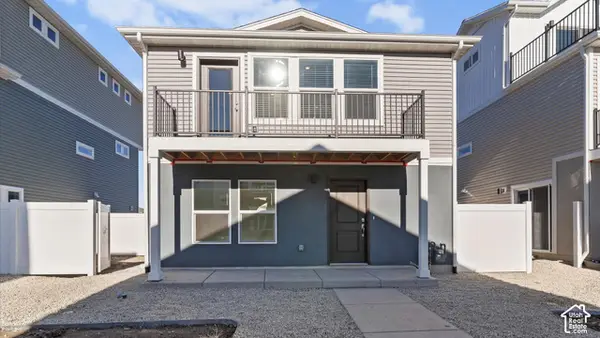 $369,990Active2 beds 3 baths1,031 sq. ft.
73 N Jordan River Rd, Saratoga Springs, UT 84045
MLS# 2194873Listed by: ADVANTAGE REAL ESTATE, LLC - Open Sun, 11am to 2pmNew
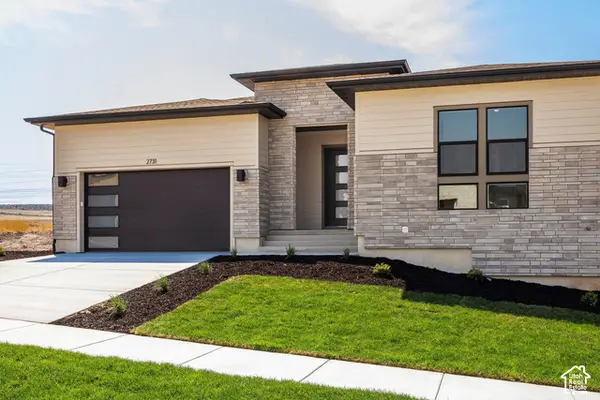 $860,000Active6 beds 5 baths4,030 sq. ft.
2731 N Salvia Dr, Saratoga Springs, UT 84045
MLS# 2194875Listed by: SUMMIT SOTHEBY'S INTERNATIONAL REALTY - Open Sat, 1 to 3pmNew
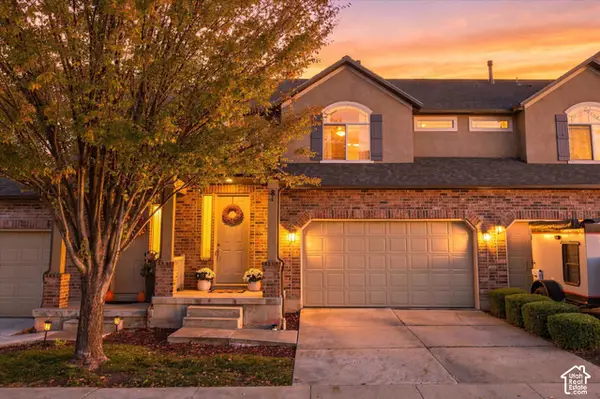 $400,000Active3 beds 4 baths2,474 sq. ft.
81 W Condor Rd, Saratoga Springs, UT 84045
MLS# 2194876Listed by: KW WESTFIELD - New
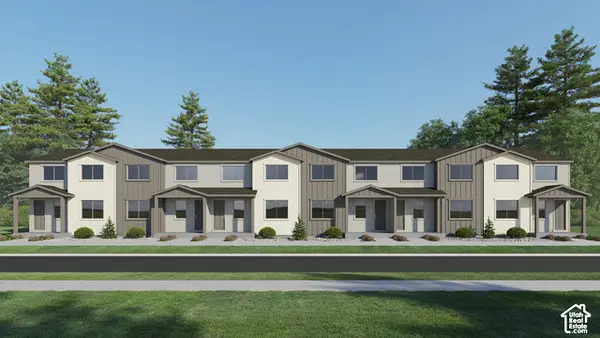 $414,900Active3 beds 3 baths2,157 sq. ft.
1901 N First Love Dr #4570, Saratoga Springs, UT 84045
MLS# 2194792Listed by: LENNAR HOMES OF UTAH, LLC - New
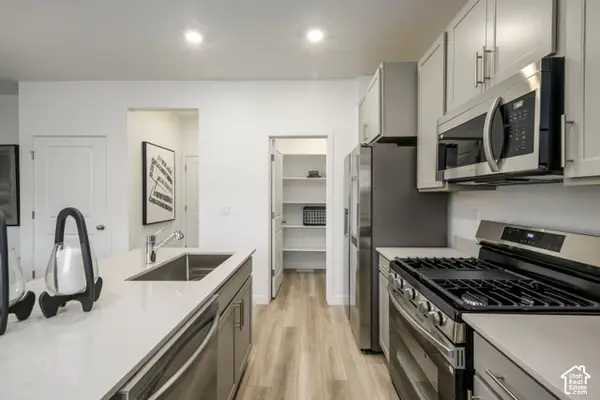 $489,900Active3 beds 3 baths2,256 sq. ft.
1964 W Golden Magic Ln #4726, Saratoga Springs, UT 84045
MLS# 2194801Listed by: LENNAR HOMES OF UTAH, LLC - New
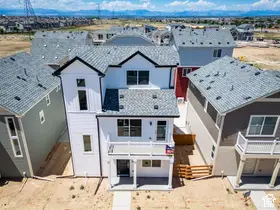 $409,990Active3 beds 3 baths1,311 sq. ft.
77 N Jordan River Way, Saratoga Springs, UT 84045
MLS# 2194829Listed by: ADVANTAGE REAL ESTATE, LLC


Protect your home and budget from life's surprises with an Assurant Home Warranty, backed by a partner that supports you through every step of homeownership. Explore Plans.
© 2023 - 2026 ERA Franchise Systems LLC. All rights reserved. ERA Franchise Systems LLC fully supports the principles of the Fair Housing Act and the Equal Opportunity Act. ERA, ERA Real Estate powered, and their respective logos are registered service marks of ERA Franchise Systems LLC. Each office is independently owned and operated.