
81 W Condor Rd, Saratoga Springs, UT 84045
Local realty services provided by:ERA Realty Center
Upcoming open houses
- Sat, Nov 0701:00 pm - 03:00 pm
Listed by: jennifer yorgesen
Office: kw westfield
MLS#:2194876
Source:SL
Price summary
- Price:$400,000
- Price per sq. ft.:$161.68
- Monthly HOA dues:$179
About this home
***OPEN HOUSE: Saturday, November 7th from 1-3pm*** MORE SPACE, MORE TO LOVE! This light, bright townhome stands out from the rest with a FULLY FINISHED BASEMENT! Fresh paint, vaulted ceilings, and an open, airy feel make this home inviting from the moment you walk in. The finished basement offers even more living space, plus a separate office or den that's perfect for working from home, hobbies, or whatever fits your lifestyle. Conveniently located near shopping, dining, and everyday essentials, with easy access to Salt Lake City for commuters. Why settle for unfinished when you can have the extra space already done? Come see what makes this one special!
Contact an agent
Home facts
- Year built:2007
- Subdivision & Development:SERGEANT COURT
- Listing ID #:2194876
- Added:1 day(s) ago
- Updated:November 06, 2026 at 02:57 AM
Rooms and interior
- Bedrooms:3
- Total bathrooms:4
- Full bathrooms:3
- Half bathrooms:1
- Rooms Total:14
- Flooring:Carpet, Tile
- Bathrooms Description:Bath: Sep. Tub/Shower
- Kitchen Description:Disposal, Microwave, Range/Oven: Free Stdng.
- Basement Description:Full
- Living area:2,474 sq. ft.
Heating and cooling
- Cooling:Central Air
- Heating:Forced Air, Gas: Central
Structure and exterior
- Roof:Asphalt
- Year built:2007
- Building area:2,474 sq. ft.
- Lot area:0.03 Acres
- Lot Features:Curb & Gutter, Fenced: Partial, Road: Paved, Sidewalks, Sprinkler: Auto-Full
- Architectural Style:Townhouse
- Construction Materials:Brick, Stucco
- Exterior Features:Bay Box Windows, Patio: Open, Porch: Open
- Levels:3 Story
Schools
- High school:Westlake
- Middle school:Vista Heights Middle School
- Elementary school:Riverview
Utilities
- Water:Culinary, Water Connected
- Sewer:Sewer Connected, Sewer: Connected, Sewer: Public
Finances and disclosures
- Price:$400,000
- Price per sq. ft.:$161.68
- Tax amount:$2,022
Features and amenities
- Laundry features:Dryer, Electric Dryer Hookups, Washer
- Amenities:Alarm: Fire, Ceiling Fan, Closet: Walk-In, Den/Office, Maintenance, Pets Permitted, Picnic Area, Playground, Sewer Paid, Snow Removal, Trash, Vaulted Ceilings, Water, Window Coverings
Parking
- Total parking spaces:4
- Parking description:2 Car Garage, Built-In, Garage Door Opener, Parking: Uncovered, Storage Above
- Garage spaces:2
New listings near 81 W Condor Rd
- New
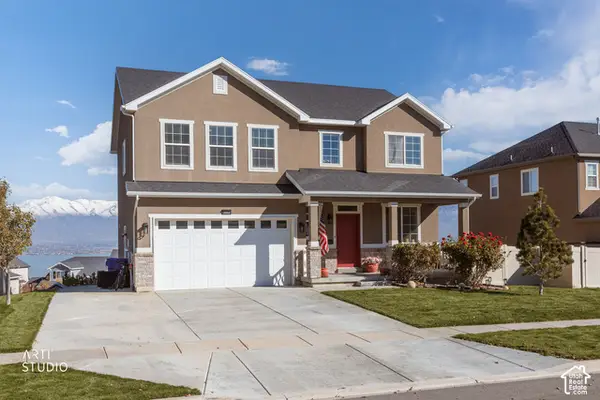 Listed by ERA$605,000Active3 beds 3 baths3,282 sq. ft.
3062 S Tytus Ln, Saratoga Springs, UT 84045
MLS# 2194960Listed by: ERA BROKERS CONSOLIDATED (UTAH COUNTY) - New
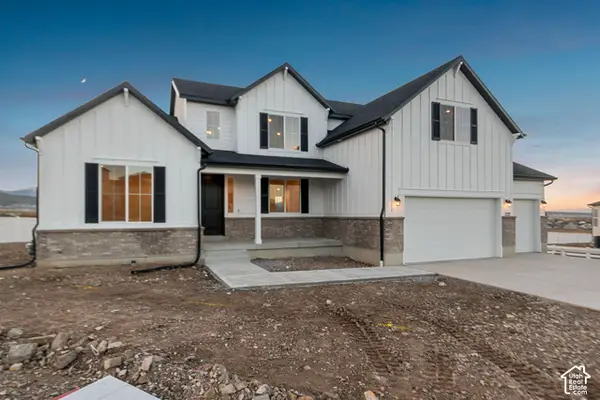 $934,990Active5 beds 4 baths5,151 sq. ft.
1227 S Jake Dr #254, Saratoga Springs, UT 84045
MLS# 2194918Listed by: RICHMOND AMERICAN HOMES OF UTAH, INC - New
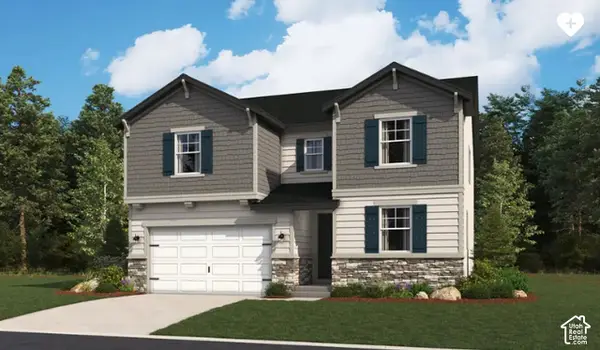 $799,809Active4 beds 3 baths3,663 sq. ft.
162 Heron Hills Ave #804, Saratoga Springs, UT 84045
MLS# 2194902Listed by: RICHMOND AMERICAN HOMES OF UTAH, INC - New
 $404,640Active3 beds 3 baths1,311 sq. ft.
75 N Jordan River Rd, Saratoga Springs, UT 84045
MLS# 2194865Listed by: ADVANTAGE REAL ESTATE, LLC - New
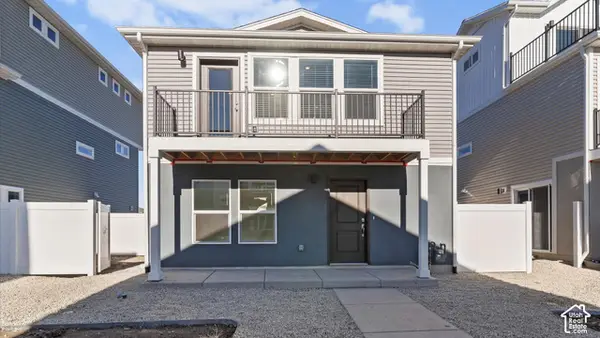 $369,990Active2 beds 3 baths1,031 sq. ft.
73 N Jordan River Rd, Saratoga Springs, UT 84045
MLS# 2194873Listed by: ADVANTAGE REAL ESTATE, LLC - Open Sun, 11am to 2pmNew
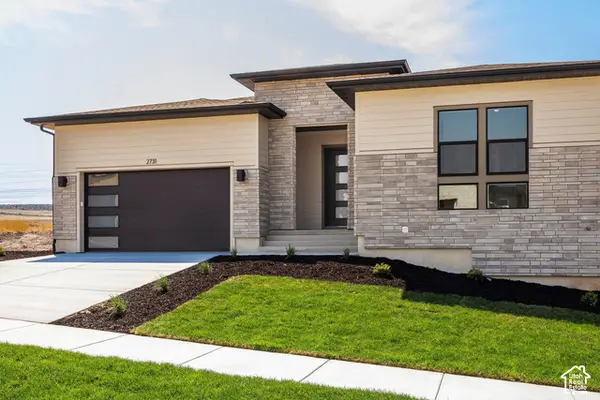 $860,000Active6 beds 5 baths4,030 sq. ft.
2731 N Salvia Dr, Saratoga Springs, UT 84045
MLS# 2194875Listed by: SUMMIT SOTHEBY'S INTERNATIONAL REALTY - New
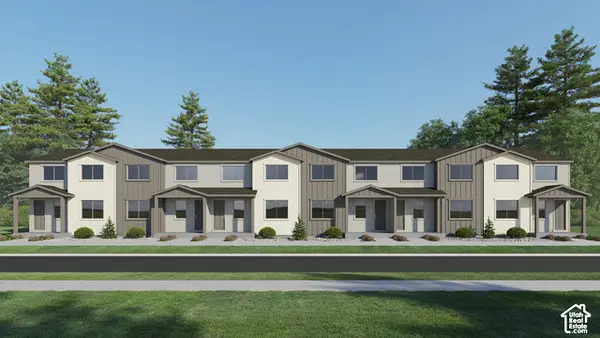 $414,900Active3 beds 3 baths2,157 sq. ft.
1901 N First Love Dr #4570, Saratoga Springs, UT 84045
MLS# 2194792Listed by: LENNAR HOMES OF UTAH, LLC - New
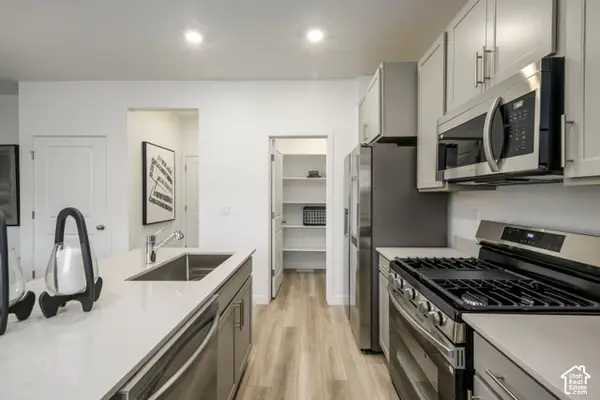 $489,900Active3 beds 3 baths2,256 sq. ft.
1964 W Golden Magic Ln #4726, Saratoga Springs, UT 84045
MLS# 2194801Listed by: LENNAR HOMES OF UTAH, LLC - Open Fri, 5 to 7pmNew
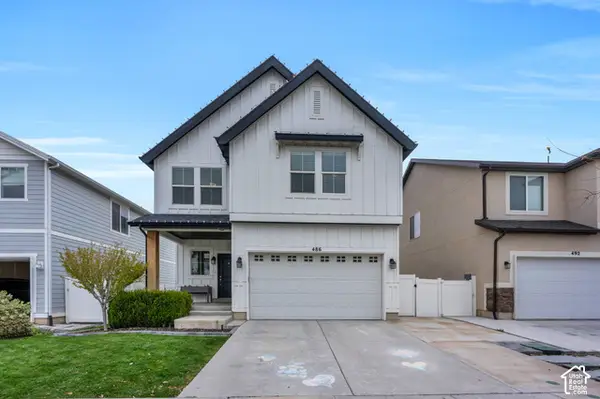 $539,900Active5 beds 4 baths3,105 sq. ft.
486 S Church Dr, Saratoga Springs, UT 84045
MLS# 2194819Listed by: KW WESTFIELD


Protect your home and budget from life's surprises with an Assurant Home Warranty, backed by a partner that supports you through every step of homeownership. Explore Plans.
© 2023 - 2026 ERA Franchise Systems LLC. All rights reserved. ERA Franchise Systems LLC fully supports the principles of the Fair Housing Act and the Equal Opportunity Act. ERA, ERA Real Estate powered, and their respective logos are registered service marks of ERA Franchise Systems LLC. Each office is independently owned and operated.