
607 N Hill View Dr, Saratoga Springs, UT 84045
Local realty services provided by:ERA Realty Center
607 N Hill View Dr,Saratoga Springs, UT 84045
$649,990
- 3 Beds
- 3 Baths
- 3,796 sq. ft.
- Single family
- Active
Listed by: stephen larsen
Office: lancaster & co realty llc.
MLS#:2182341
Source:SL
Price summary
- Price:$649,990
- Price per sq. ft.:$171.23
- Monthly HOA dues:$27
About this home
Built in 2022 on a 0.26-acre corner lot in Quailhill. 3,796 total square feet: 2,577 finished above grade, plus a 1,219-square-foot unfinished basement. About $50,000 in upgrades over builder base at time of build, most of it in the kitchen - quartz counters, KitchenAid stainless appliances, wall oven, gas cooktop with vented hood, an island that seats four, and a walk-in pantry. The great room is vaulted the full two stories and opens to a loft above. Three bedrooms and 2.5 baths above grade. Primary suite on the second floor with a separate soaking tub and shower, double vanity, and walk-in closet. The lot is the part that is hard to replace. At 0.26 acres it is larger than 89% of the lots under homes this size sold in Saratoga Springs over the past year, and the newer subdivisions nearby are platted at 0.11 to 0.16. The corner placement adds a second side of open space, so the setbacks between this home and its neighbors are wider than the block standard on both. The backyard is fully fenced and unlandscaped - a blank slate at a size the newer neighborhoods cannot offer. The front is established with automatic sprinklers and a mature tree. Mountain views from the upper floor. Gas furnace rated 95%+ efficiency, double-pane windows, owned water softener and fiber to the home. Two-car attached garage with extra length. HOA is $27 per month and covers the common space and community entrance. Alpine School District: Thunder Ridge Elementary, Vista Heights Middle, Westlake High....
Contact an agent
Home facts
- Year built:2022
- Subdivision & Development:QUAILHILL
- Listing ID #:2182341
- Added:53 day(s) ago
- Updated:October 24, 2026 at 11:28 AM
Rooms and interior
- Bedrooms:3
- Total bathrooms:3
- Full bathrooms:2
- Half bathrooms:1
- Rooms Total:11
- Flooring:Carpet, Laminate, Tile
- Bathrooms Description:Bath: Sep. Tub/Shower
- Kitchen Description:Microwave, Oven: Gas, Oven: Wall, Range Hood, Range: Countertop, Range: Gas, Trash Compactor
- Basement Description:Full
- Living area:3,796 sq. ft.
Heating and cooling
- Cooling:Central Air
- Heating:Gas: Central
Structure and exterior
- Roof:Asphalt
- Year built:2022
- Building area:3,796 sq. ft.
- Lot area:0.26 Acres
- Lot Features:Corner Lot, Curb & Gutter, Fenced: Full, Road: Paved, Sidewalks, Sprinkler: Auto-Partial
- Construction Materials:Asphalt, Stone, Stucco
- Exterior Features:Porch: Open
- Levels:3 Story
Schools
- High school:Westlake
- Middle school:Vista Heights Middle School
- Elementary school:Thunder Ridge
Utilities
- Water:Culinary, Water Connected
- Sewer:Sewer Connected, Sewer: Connected, Sewer: Public
Finances and disclosures
- Price:$649,990
- Price per sq. ft.:$171.23
- Tax amount:$2,800
Features and amenities
- Laundry features:Electric Dryer Hookups
- Amenities:Ceiling Fan, Closet: Walk-In, Water Softener Owned, Window Coverings
Parking
- Total parking spaces:2
- Parking description:2 Car Garage, Attached, Attached Garage, Extra Length, Garage Door Opener
- Garage spaces:2
New listings near 607 N Hill View Dr
 $409,990Pending3 beds 3 baths1,311 sq. ft.
69 N Jordan River Way #357, Saratoga Springs, UT 84045
MLS# 2177380Listed by: ADVANTAGE REAL ESTATE, LLC- New
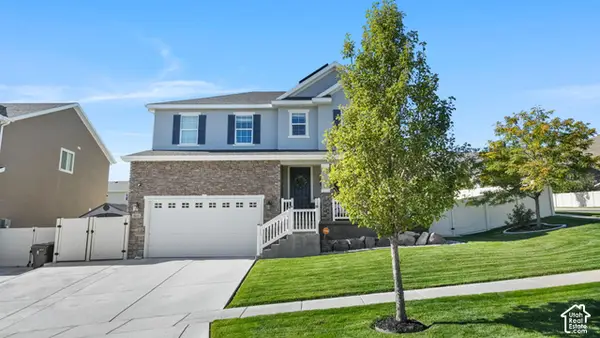 $849,000Active6 beds 4 baths4,049 sq. ft.
3073 S Tytus Ln, Saratoga Springs, UT 84045
MLS# 2192784Listed by: CENTURY 21 EDGES - New
 $460,000Active3 beds 3 baths2,321 sq. ft.
1301 W Caine Dr, Saratoga Springs, UT 84045
MLS# 2192758Listed by: UTAH REAL ESTATE PC - New
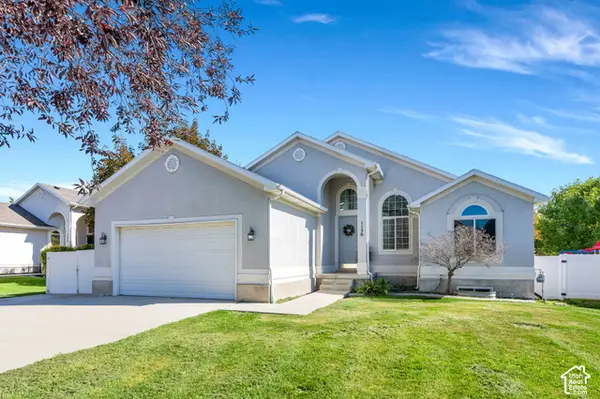 $535,000Active6 beds 3 baths2,640 sq. ft.
1130 S Topaz Rd, Saratoga Springs, UT 84045
MLS# 2192693Listed by: REAL BROKER, LLC - Open Sat, 10 to 11:30amNew
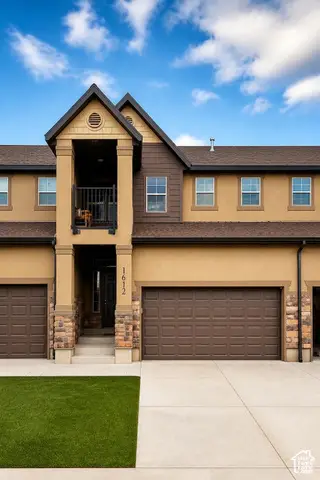 $425,000Active3 beds 3 baths2,446 sq. ft.
1612 N Catagena Pkwy #242, Saratoga Springs, UT 84045
MLS# 2192707Listed by: SELLING SALT LAKE - New
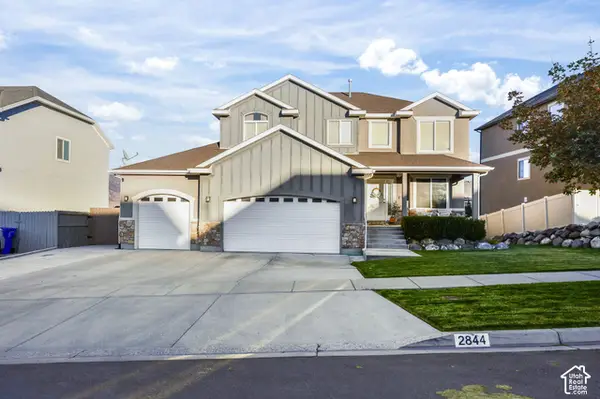 $599,900Active5 beds 4 baths3,298 sq. ft.
2844 S Island Fox Ln, Saratoga Springs, UT 84045
MLS# 2192716Listed by: REALTYPATH LLC (EXECUTIVES) - New
 $635,000Active6 beds 4 baths3,728 sq. ft.
3334 Peregrine Trl, Saratoga Springs, UT 84045
MLS# 2192672Listed by: EQUITY REAL ESTATE (RESULTS) - New
 $539,999Active5 beds 3 baths2,982 sq. ft.
1396 S Lukas Ln, Saratoga Springs, UT 84045
MLS# 2192591Listed by: CENTURY 21 EDGES - New
 $479,990Active3 beds 3 baths1,944 sq. ft.
356 E Halls Creek Rd, Saratoga Springs, UT 84045
MLS# 2192566Listed by: ADVANTAGE REAL ESTATE, LLC - New
 $395,000Active3 beds 2 baths2,235 sq. ft.
571 S Windsong Ln, Saratoga Springs, UT 84045
MLS# 2192571Listed by: EQUITY REAL ESTATE (SOLID)


Protect your home and budget from life's surprises with an Assurant Home Warranty, backed by a partner that supports you through every step of homeownership. Explore Plans.
© 2023 - 2026 ERA Franchise Systems LLC. All rights reserved. ERA Franchise Systems LLC fully supports the principles of the Fair Housing Act and the Equal Opportunity Act. ERA, ERA Real Estate powered, and their respective logos are registered service marks of ERA Franchise Systems LLC. Each office is independently owned and operated.