
617 N Bennedict Dr, Saratoga Springs, UT 84045
Local realty services provided by:ERA Brokers Consolidated
617 N Bennedict Dr,Saratoga Springs, UT 84045
$579,999
- 3 Beds
- 2 Baths
- 2,912 sq. ft.
- Single family
- Active
Upcoming open houses
- Sat, Aug 1512:00 pm - 02:00 pm
Listed by: lisa tuul zorigt, nara allgaier
Office: surv real estate inc
MLS#:2177294
Source:SL
Price summary
- Price:$579,999
- Price per sq. ft.:$199.18
- Monthly HOA dues:$104
About this home
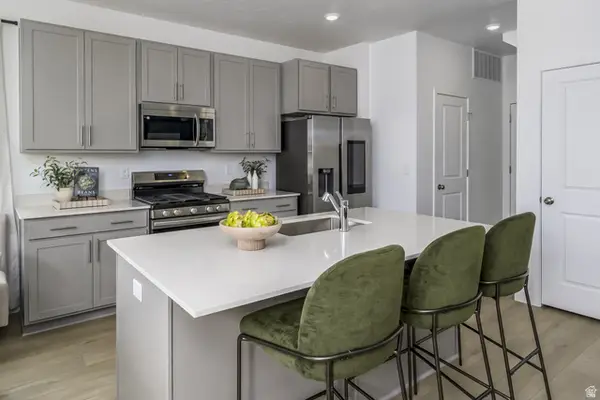
Welcome home to this beautifully maintained 3-bedroom, 2-bath rambler in the heart of Saratoga Springs! This inviting home offers comfortable single-level living with an unfinished basement, providing endless possibilities to create additional living space, bedrooms, a home gym, or a theater room. Step outside to a fully finished, landscaped backyard, perfect for relaxing, entertaining, or enjoying Utah's beautiful evenings. Inside, you'll appreciate the immaculate condition of the home, featuring KitchenAid kitchen appliances, window coverings included, paid off water softener, and a warm, peaceful atmosphere that has been lovingly cared for. Located in a friendly neighborhood with amazing neighbors, this home truly offers a sense of community. For buyers looking for a move-in-ready experience, all furniture, along with the washer, dryer, and refrigerator, may be negotiated separately with an acceptable offer. Don't miss the opportunity to make this clean, welcoming home your own-schedule your private showing today!...
Contact an agent
Home facts
- Year built:2024
- Subdivision & Development:HIGHRIDGE
- Listing ID #:2177294
- Added:5 day(s) ago
- Updated:August 13, 2026 at 11:47 AM
Rooms and interior
- Bedrooms:3
- Total bathrooms:2
- Full bathrooms:1
- Rooms Total:10
- Flooring:Carpet, Laminate, Tile
- Kitchen Description:Microwave, Range Hood
- Basement Description:Full
- Living area:2,912 sq. ft.
Heating and cooling
- Cooling:Central Air
- Heating:Forced Air
Structure and exterior
- Roof:Asphalt
- Year built:2024
- Building area:2,912 sq. ft.
- Lot area:0.12 Acres
- Lot Features:Fenced: Partial, Sidewalks, Sprinkler: Auto-Full
- Architectural Style:Rambler/Ranch
- Construction Materials:Stone, Stucco
- Exterior Features:Covered, Lighting, Patio: Covered
- Levels:2 Story
Schools
- High school:Westlake
- Middle school:Vista Heights Middle School
- Elementary school:Thunder Ridge
Utilities
- Water:Culinary, Water Connected
- Sewer:Sewer Connected, Sewer: Connected, Sewer: Public
Finances and disclosures
- Price:$579,999
- Price per sq. ft.:$199.18
- Tax amount:$1,206
Features and amenities
- Amenities:Biking Trails, Ceiling Fan, Closet: Walk-In, Fitness Center, Hiking Trails, Maintenance, Pets Permitted, Playground, Pool, Snow Removal, Water Softener Owned, Window Coverings
Parking
- Total parking spaces:4
- Parking description:2 Car Garage, Attached Garage
- Garage spaces:2
New listings near 617 N Bennedict Dr
- Open Sat, 11am to 1pmNew
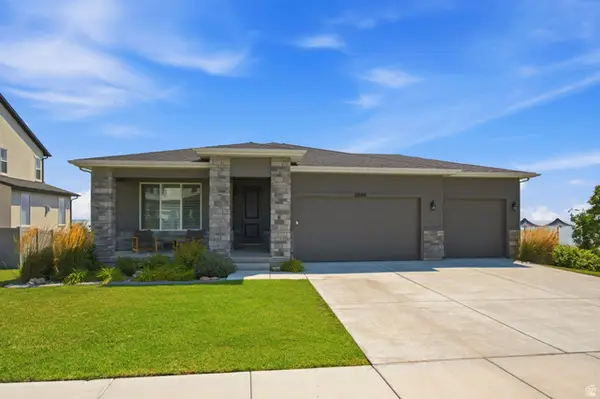 $1,290,000Active4 beds 3 baths4,200 sq. ft.
2848 S Greenhead Dr, Saratoga Springs, UT 84045
MLS# 2174959Listed by: COLDWELL BANKER REALTY (PROVO-OREM-SUNDANCE) - New
 $815,000Active6 beds 4 baths4,437 sq. ft.
733 S School House Rd, Saratoga Springs, UT 84045
MLS# 2178402Listed by: EQUITY REAL ESTATE (PROSPER GROUP) 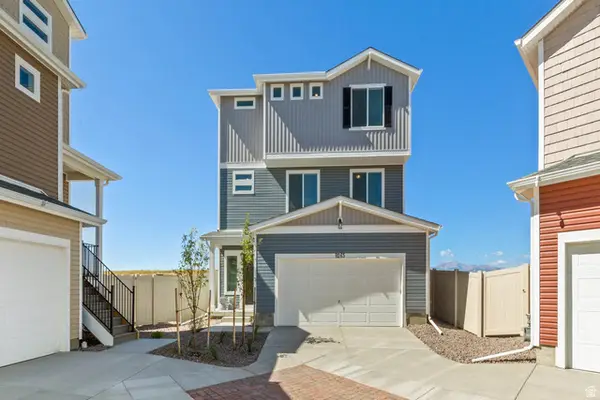 $469,990Active3 beds 3 baths1,747 sq. ft.
367 E Halls Creek Rd, Saratoga Springs, UT 84045
MLS# 2154899Listed by: ADVANTAGE REAL ESTATE, LLC $449,990Pending3 beds 3 baths1,944 sq. ft.
375 E Halls Creek Rd #330, Saratoga Springs, UT 84045
MLS# 2164970Listed by: ADVANTAGE REAL ESTATE, LLC $1,465,228Pending5 beds 5 baths4,935 sq. ft.
2722 N Salvia Dr #2025, Saratoga Springs, UT 84045
MLS# 2178243Listed by: TOLL BROTHERS REAL ESTATE, INC.- Open Sat, 1 to 3pmNew
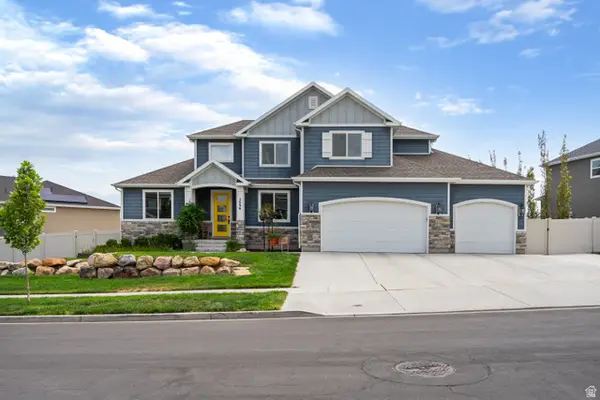 $940,000Active7 beds 5 baths5,115 sq. ft.
2696 S Ivy Ln, Saratoga Springs, UT 84045
MLS# 2178230Listed by: EDGE REALTY - New
 $1,499,900Active5 beds 5 baths4,705 sq. ft.
743 W Sara Dr, Saratoga Springs, UT 84045
MLS# 2178117Listed by: BRAVO REALTY SERVICES, LLC  $562,721Pending3 beds 3 baths3,133 sq. ft.
2171 W Arrowleaf Rd #144, Eagle Mountain, UT 84005
MLS# 2177993Listed by: GOBE, LLC- New
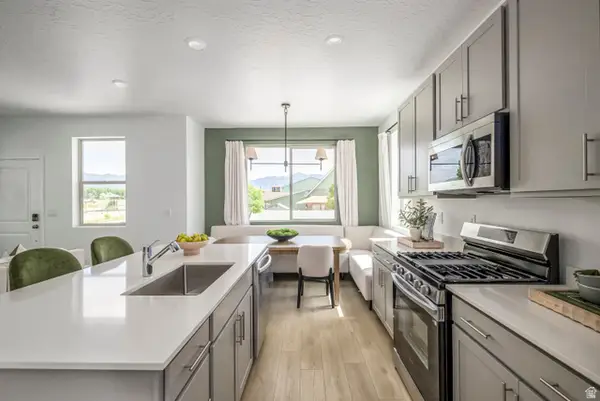 $429,900Active3 beds 3 baths2,157 sq. ft.
1925 N First Love Dr #4566, Saratoga Springs, UT 84045
MLS# 2177951Listed by: LENNAR HOMES OF UTAH, LLC - New
 $429,900Active3 beds 3 baths2,157 sq. ft.
1929 N First Love Dr #4565, Saratoga Springs, UT 84045
MLS# 2177954Listed by: LENNAR HOMES OF UTAH, LLC


Protect your home and budget from life's surprises with an Assurant Home Warranty, backed by a partner that supports you through every step of homeownership. Explore Plans.
© 2023 - 2026 ERA Franchise Systems LLC. All rights reserved. ERA Franchise Systems LLC fully supports the principles of the Fair Housing Act and the Equal Opportunity Act. ERA, ERA Real Estate powered, and their respective logos are registered service marks of ERA Franchise Systems LLC. Each office is independently owned and operated.