
688 W Beth Cir, Saratoga Springs, UT 84045
Local realty services provided by:ERA Realty Center
688 W Beth Cir,Saratoga Springs, UT 84045
$899,900
- 5 Beds
- 4 Baths
- 4,475 sq. ft.
- Single family
- Pending
Listed by: mark malone
Office: realtypath llc. (premier)
MLS#:2182384
Source:SL
Price summary
- Price:$899,900
- Price per sq. ft.:$201.09
- Monthly HOA dues:$40
About this home
SELLER IS OFFERING A PERMANENT 1% INTEREST RATE BUY DOWN! Welcome to beautiful Saratoga Springs with amazing lake and mountain views. This custom-built, 5 bedroom, 3.5 bath, 4,475sqft. home has a fully finished basement and sits on a 0.34 acre lot. This beautiful two-story home has been meticulously maintained and is move-in ready. The open-concept floor plan provides vaulted ceilings with room on the main floor for entertaining and a large loft upstairs. Your chef's kitchen is equipped with an oversized island/breakfast bar, built in 6 burner range-top and is surrounded by ceiling-height cabinetry designed for maximum storage and functionality. The large dining room is surrounded by windows for natural light and ideal for entertaining. The library/office as you enter the home is designed with French doors and a beautiful transom above. The spacious Primary bedroom provides stunning lake and mountain views. The primary bathroom has a spa-like; soaker tub, separate tiled shower and two large separate vanities. Laundry room is upstairs and the home has an incredible amount of storage throughout. Landscaping has been professionally designed. Filled with trees, shrubs, grasses, perennials, fruit trees and a robust garden. A spacious patio area and fire pit are where many memories will be made. The yard feels private and secluded yet offers spectacular views of the valley, lake and mountains from a bench high atop the property called "The Perch". 4 car garage includes a tandem section that is currently being used as a workshop with overhead storage, extra lighting and equipped with 220. There is room for RV parking. The home is nestled in a cul-de-sac for privacy and very little traffic and great neighbors. Come, see what joy you too can have by living the dream in Saratoga Springs. Seller 1% interest rate buy down not to exceed $30,000. Subject to underwriter approval....
Contact an agent
Home facts
- Year built:2017
- Subdivision & Development:THE VILLAGE OF FOX HOLLOW
- Listing ID #:2182384
- Added:52 day(s) ago
- Updated:October 24, 2026 at 12:10 PM
Rooms and interior
- Bedrooms:5
- Total bathrooms:4
- Full bathrooms:3
- Half bathrooms:1
- Rooms Total:15
- Flooring:Carpet, Laminate, Tile
- Bathrooms Description:Bath: Sep. Tub/Shower
- Kitchen Description:Microwave, Oven: Double, Range Hood, Range/Oven: Built-In, Range: Countertop, Range: Gas
- Basement Description:Full, Slab
- Living area:4,475 sq. ft.
Heating and cooling
- Cooling:Central Air
- Heating:Forced Air, Gas: Central
Structure and exterior
- Roof:Asphalt
- Year built:2017
- Building area:4,475 sq. ft.
- Lot area:0.34 Acres
- Lot Features:Cul-De-Sac, Cul-de-sac, Curb & Gutter, Drip Irrigation, Fenced: Full, Sidewalks, Sprinkler: Auto-Full, Terrain: Grad Slope, Terrain: Hilly
- Construction Materials:Asphalt, Stucco
- Exterior Features:Patio: Open, Porch: Open
- Levels:3 Story
Schools
- High school:Westlake
- Middle school:Lake Mountain
- Elementary school:Sage Hills
Utilities
- Water:Culinary, Secondary, Water Connected
- Sewer:Sewer Connected, Sewer: Connected, Sewer: Public
Finances and disclosures
- Price:$899,900
- Price per sq. ft.:$201.09
- Tax amount:$3,610
Features and amenities
- Laundry features:Electric Dryer Hookups
- Amenities:Biking Trails, Ceiling Fan, Closet: Walk-In, Den/Office, French Doors, Hiking Trails, Pets Permitted, Picnic Area, Playground, Snow Removal, Vaulted Ceilings, Window Coverings
Parking
- Total parking spaces:14
- Parking description:2 Car Deep (Tandem), 4 Car Garage, Attached, Attached Garage, Extra Height, Garage Door Opener
- Garage spaces:4
New listings near 688 W Beth Cir
 $409,990Pending3 beds 3 baths1,311 sq. ft.
69 N Jordan River Way #357, Saratoga Springs, UT 84045
MLS# 2177380Listed by: ADVANTAGE REAL ESTATE, LLC- New
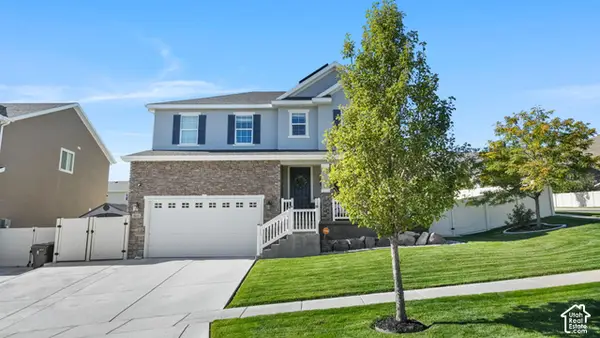 $849,000Active6 beds 4 baths4,049 sq. ft.
3073 S Tytus Ln, Saratoga Springs, UT 84045
MLS# 2192784Listed by: CENTURY 21 EDGES - New
 $460,000Active3 beds 3 baths2,321 sq. ft.
1301 W Caine Dr, Saratoga Springs, UT 84045
MLS# 2192758Listed by: UTAH REAL ESTATE PC - New
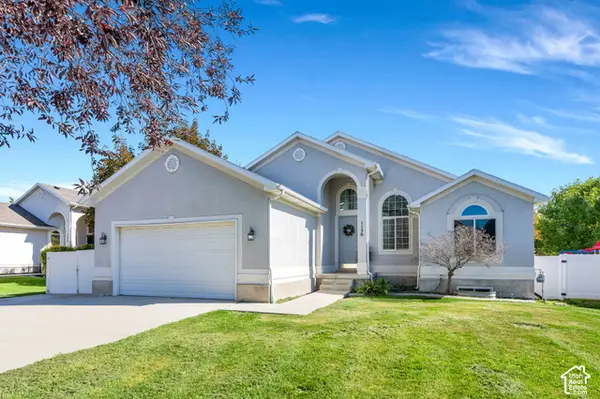 $535,000Active6 beds 3 baths2,640 sq. ft.
1130 S Topaz Rd, Saratoga Springs, UT 84045
MLS# 2192693Listed by: REAL BROKER, LLC - Open Sat, 10 to 11:30amNew
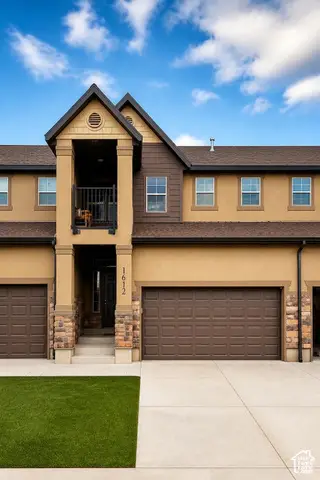 $425,000Active3 beds 3 baths2,446 sq. ft.
1612 N Catagena Pkwy #242, Saratoga Springs, UT 84045
MLS# 2192707Listed by: SELLING SALT LAKE - New
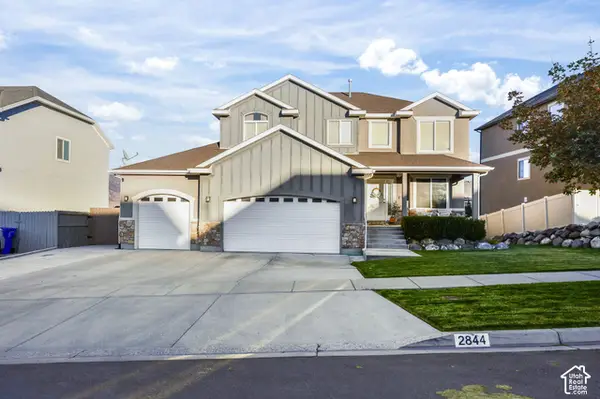 $599,900Active5 beds 4 baths3,298 sq. ft.
2844 S Island Fox Ln, Saratoga Springs, UT 84045
MLS# 2192716Listed by: REALTYPATH LLC (EXECUTIVES) - New
 $635,000Active6 beds 4 baths3,728 sq. ft.
3334 Peregrine Trl, Saratoga Springs, UT 84045
MLS# 2192672Listed by: EQUITY REAL ESTATE (RESULTS) - New
 $539,999Active5 beds 3 baths2,982 sq. ft.
1396 S Lukas Ln, Saratoga Springs, UT 84045
MLS# 2192591Listed by: CENTURY 21 EDGES - New
 $479,990Active3 beds 3 baths1,944 sq. ft.
356 E Halls Creek Rd, Saratoga Springs, UT 84045
MLS# 2192566Listed by: ADVANTAGE REAL ESTATE, LLC - New
 $395,000Active3 beds 2 baths2,235 sq. ft.
571 S Windsong Ln, Saratoga Springs, UT 84045
MLS# 2192571Listed by: EQUITY REAL ESTATE (SOLID)


Protect your home and budget from life's surprises with an Assurant Home Warranty, backed by a partner that supports you through every step of homeownership. Explore Plans.
© 2023 - 2026 ERA Franchise Systems LLC. All rights reserved. ERA Franchise Systems LLC fully supports the principles of the Fair Housing Act and the Equal Opportunity Act. ERA, ERA Real Estate powered, and their respective logos are registered service marks of ERA Franchise Systems LLC. Each office is independently owned and operated.