
8456 N Orrin Cir, Saratoga Springs, UT 84005
Local realty services provided by:ERA Realty Center
8456 N Orrin Cir,Saratoga Springs, UT 84005
$649,900
- 4 Beds
- 2 Baths
- 4,071 sq. ft.
- Single family
- Active
Listed by: joshua mills
Office: equity real estate (nre)
MLS#:2193505
Source:SL
Price summary
- Price:$649,900
- Price per sq. ft.:$159.64
About this home
****In conjunction with this substantial price adjustment, the Seller's Preferred Lender (Brady Beyer | INTERCAP Lending) is now offering an additional $6,500 towards buyer's closing costs just for using them; reach out to listing agent for more details****SELLER is also offering to contribute $10,000 towards buyer closing costs in addition to preferred lender's incentive (at current list price)**** Gorgeous Modern Rambler in a quiet Cul-de-sac with its backyard backing up to Saratoga Springs!! Its better than NEW. ALSO, uniquely featuring NO backyard neighbors, a massive nature (green space) with walking trails, and an east facing backyard. You are going to love sipping your drink of choice each morning as you watch the sun rise over Mt Timpanogos. The backyard was designed to feature low maintenance shrubs, garden boxes, fruit trees, a expansive back patio, and the Seller is also including the BBQ Island (has electrical run to it), propane fire pit, the storage shed, and the flower pots! What...you want a 3 car garage and a RV parking pad? You got it! Electric Car Charger (40 Amp) and the white garage freezer are included! From the front porch/entry, you will immediately notice the open floorplan, vaulted ceilings, and tasteful colors throughout. In addition to the 3 bedrooms and 2 baths, you also get a den/office/study that doubles as a play room or game room or even a guest bedroom too. Kitchen Appliances are included, along with the Reverse Osmosis system and the Water Softner. This home has a lot of finished square footage, and it has a 9' ceiling basement ready for future growth. Seller has already studded out future bedrooms, family room, and bathroom. With all these mentioned features (cul-de-sac, great views, rambler, etc.) and the inclusions too, this home is being offered at an incredible value! Schedule your tour today....
Contact an agent
Home facts
- Year built:2021
- Subdivision & Development:PORTERS CROSSING
- Listing ID #:2193505
- Added:1 day(s) ago
- Updated:November 18, 2026 at 08:14 PM
Rooms and interior
- Bedrooms:4
- Total bathrooms:2
- Full bathrooms:2
- Rooms Total:12
- Flooring:Carpet
- Bathrooms Description:Bath: Sep. Tub/Shower
- Kitchen Description:Disposal, Microwave, Oven: Gas, Range/Oven: Free Stdng., Range: Gas, Refrigerator
- Basement Description:Full
- Living area:4,071 sq. ft.
Heating and cooling
- Cooling:Central Air
- Heating:Forced Air, Gas: Central
Structure and exterior
- Roof:Asphalt
- Year built:2021
- Building area:4,071 sq. ft.
- Lot area:0.26 Acres
- Lot Features:Cul-De-Sac, Cul-de-sac, Curb & Gutter, Drip Irrigation, Flat, Road: Paved, Secluded, Sidewalks, Sprinkler: Auto-Full
- Architectural Style:Rambler/Ranch
- Construction Materials:Clapboard/Masonite, Stone, Stucco
- Exterior Features:Bay Box Windows, Lighting, Patio: Open, Porch: Open
- Levels:2 Story
Schools
- High school:Cedar Valley High school
- Elementary school:Pony Express
Utilities
- Water:Culinary, Water Connected
- Sewer:Sewer Connected, Sewer: Connected
Finances and disclosures
- Price:$649,900
- Price per sq. ft.:$159.64
- Tax amount:$3,310
Features and amenities
- Laundry features:Electric Dryer Hookups
- Amenities:Alarm: Security, Ceiling Fan, Closet: Walk-In, Den/Office, French Doors, Gas Logs, Smart Thermostat(s), Storage Shed(s), Vaulted Ceilings, Water Softener Owned, Window Coverings
Parking
- Total parking spaces:6
- Parking description:3 Car Garage, Attached, Attached Garage, Garage Door Opener, Rv Parking
- Garage spaces:3
New listings near 8456 N Orrin Cir
- New
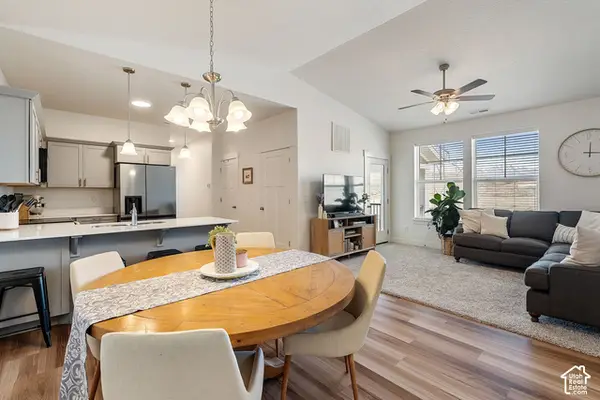 $295,000Active3 beds 2 baths1,272 sq. ft.
1787 N Festive Way #B302, Saratoga Springs, UT 84045
MLS# 2196852Listed by: BERKSHIRE HATHAWAY HOMESERVICES ELITE REAL ESTATE - New
 $529,990Active3 beds 3 baths2,321 sq. ft.
43 N Green River Rd, Saratoga Springs, UT 84045
MLS# 2196750Listed by: ADVANTAGE REAL ESTATE, LLC - New
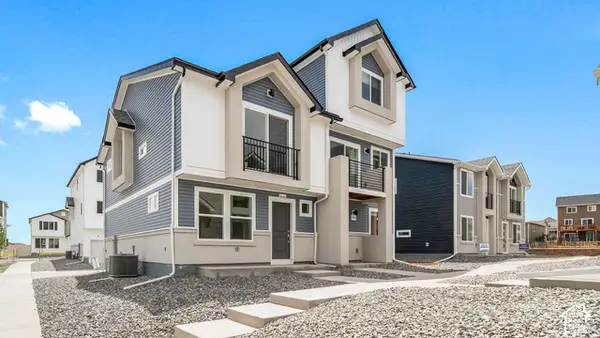 $364,990Active3 beds 4 baths1,468 sq. ft.
528 N Beaver Ln, Saratoga Springs, UT 84045
MLS# 2196753Listed by: ADVANTAGE REAL ESTATE, LLC 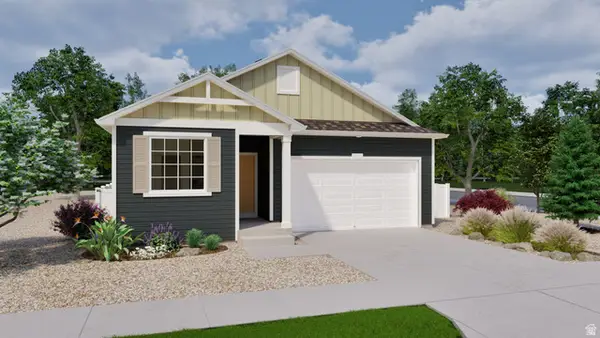 $499,990Active4 beds 3 baths3,376 sq. ft.
7072 N Obsidian Way, Saratoga Springs, UT 84005
MLS# 2149718Listed by: ADVANTAGE REAL ESTATE, LLC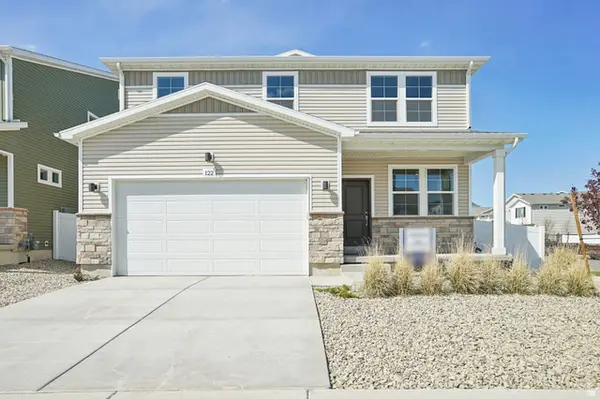 $569,990Active5 beds 4 baths2,582 sq. ft.
7079 N Obsidian Way #182, Saratoga Springs, UT 84005
MLS# 2181014Listed by: ADVANTAGE REAL ESTATE, LLC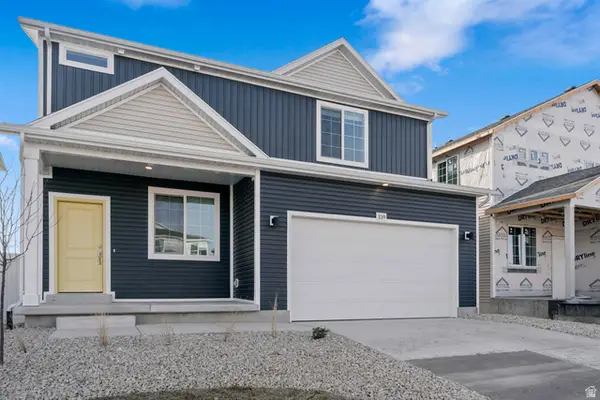 $479,990Active3 beds 3 baths2,022 sq. ft.
7060 N Obsidian Way #182, Saratoga Springs, UT 84005
MLS# 2149732Listed by: ADVANTAGE REAL ESTATE, LLC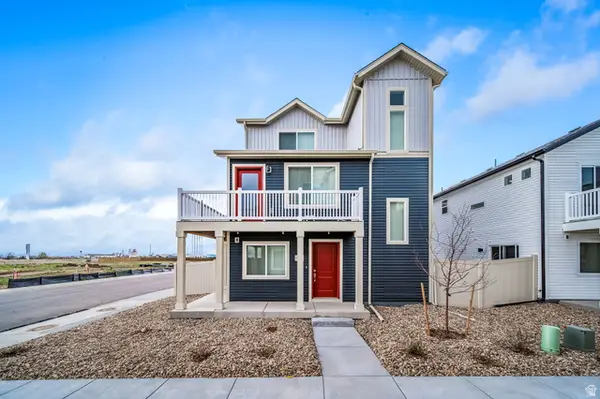 $404,990Active3 beds 3 baths1,311 sq. ft.
37 N Jordan River Way, Saratoga Springs, UT 84045
MLS# 2168061Listed by: ADVANTAGE REAL ESTATE, LLC $359,990Active2 beds 3 baths1,031 sq. ft.
55 N Jordon River Way #182, Saratoga Springs, UT 84045
MLS# 2177368Listed by: ADVANTAGE REAL ESTATE, LLC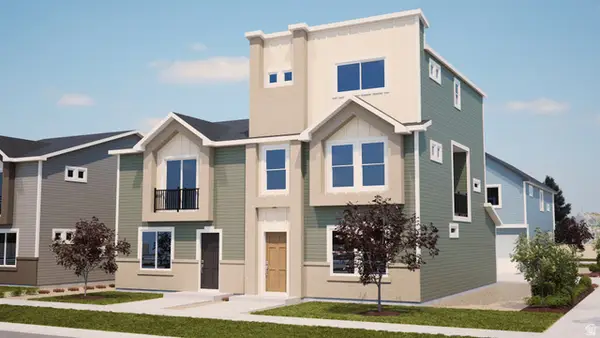 $364,990Active3 beds 4 baths1,468 sq. ft.
532 N Mule Deer Pl, Saratoga Springs, UT 84045
MLS# 2180144Listed by: ADVANTAGE REAL ESTATE, LLC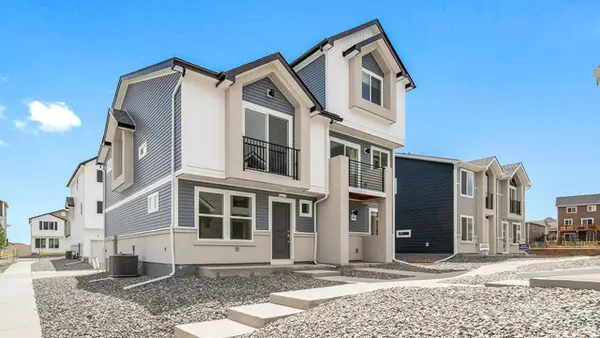 $389,990Active4 beds 4 baths1,720 sq. ft.
531 N Beaver Ln, Saratoga Springs, UT 84045
MLS# 2180331Listed by: ADVANTAGE REAL ESTATE, LLC


Protect your home and budget from life's surprises with an Assurant Home Warranty, backed by a partner that supports you through every step of homeownership. Explore Plans.
© 2023 - 2026 ERA Franchise Systems LLC. All rights reserved. ERA Franchise Systems LLC fully supports the principles of the Fair Housing Act and the Equal Opportunity Act. ERA, ERA Real Estate powered, and their respective logos are registered service marks of ERA Franchise Systems LLC. Each office is independently owned and operated.