
916 W Meadow Side Dr #231, Saratoga Springs, UT 84045
Local realty services provided by:ERA Realty Center
916 W Meadow Side Dr #231,Saratoga Springs, UT 84045
$966,999
- 5 Beds
- 3 Baths
- 5,099 sq. ft.
- Single family
- Active
Listed by: brandi bengtzen, dan tencza
Office: richmond american homes of utah, inc
MLS#:2186642
Source:SL
Price summary
- Price:$966,999
- Price per sq. ft.:$189.64
- Monthly HOA dues:$25
About this home
***Welcome to the stunning Hastings floor plan - a spacious and elegant 5-bedroom, 3.5-bathroom home with a 3-car garage, designed for comfort and modern living. This home features a gourmet kitchen equipped with premium finishes and a large center island that flows into a bright sunroom/dining area and an airy great room perfect for entertaining. A formal dining room and a convenient butler's pantry add a touch of sophistication and functionality. The main floor suite offers a peaceful retreat with an oversized walk-in closet and a spa-like en-suite bath. The unfinished basement boasts 9' ceilings, providing endless potential for customization to suit your lifestyle. Don't miss the opportunity to own this exceptional home! Photos are of a model home which may have different elevation, colors and structurals.
Contact an agent
Home facts
- Year built:2026
- Subdivision & Development:RIDGE
- Listing ID #:2186642
- Added:1 day(s) ago
- Updated:September 21, 2026 at 10:07 PM
Rooms and interior
- Bedrooms:5
- Total bathrooms:3
- Full bathrooms:3
- Rooms Total:14
- Flooring:Carpet, Laminate, Tile
- Bathrooms Description:Bath: Sep. Tub/Shower
- Kitchen Description:Disposal, Oven: Wall, Range/Oven: Built-In
- Basement Description:Full, Walk-Out Access
- Living area:5,099 sq. ft.
Heating and cooling
- Cooling:Central Air
- Heating:Forced Air, Gas: Central
Structure and exterior
- Roof:Asphalt
- Year built:2026
- Building area:5,099 sq. ft.
- Lot area:0.29 Acres
- Lot Features:Curb & Gutter, Road: Paved, Sidewalks, Sprinkler: Auto-Partial
- Construction Materials:Cement Siding, Stone, Stucco
- Exterior Features:Lighting, Porch: Open, Walkout
- Levels:3 Story
Schools
- High school:Westlake
- Middle school:Lake Mountain
- Elementary school:Saratoga Shores
Utilities
- Water:Culinary, Irrigation, Secondary, Water Connected
- Sewer:Sewer Connected, Sewer: Connected, Sewer: Public
Finances and disclosures
- Price:$966,999
- Price per sq. ft.:$189.64
- Tax amount:$1
Features and amenities
- Laundry features:Electric Dryer Hookups
- Amenities:Biking Trails, Closet: Walk-In, Den/Office, French Doors, Hiking Trails, Picnic Area
Parking
- Total parking spaces:3
- Parking description:3 Car Garage, Attached, Attached Garage, Garage Door Opener
- Garage spaces:3
New listings near 916 W Meadow Side Dr #231
- New
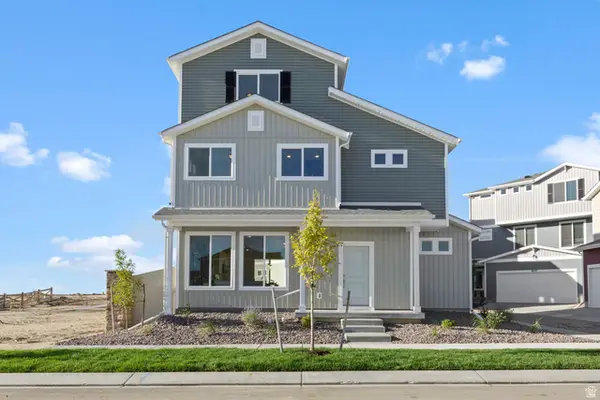 $479,990Active3 beds 3 baths1,944 sq. ft.
535 E Halls Creek Rd, Saratoga Springs, UT 84045
MLS# 2186604Listed by: ADVANTAGE REAL ESTATE, LLC - New
 $479,990Active3 beds 3 baths1,757 sq. ft.
431 E Halls Creek Rd, Saratoga Springs, UT 84045
MLS# 2186537Listed by: ADVANTAGE REAL ESTATE, LLC - New
 $439,990Active3 beds 3 baths1,464 sq. ft.
423 E Halls Creek Rd, Saratoga Springs, UT 84045
MLS# 2186541Listed by: ADVANTAGE REAL ESTATE, LLC 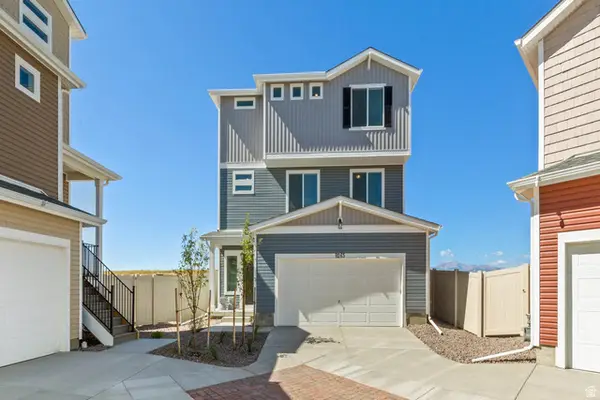 $489,990Pending3 beds 3 baths1,747 sq. ft.
367 E Halls Creek Rd #332, Saratoga Springs, UT 84045
MLS# 2154899Listed by: ADVANTAGE REAL ESTATE, LLC $434,990Pending3 beds 3 baths1,673 sq. ft.
65 N Jordan River Way #358, Saratoga Springs, UT 84045
MLS# 2177392Listed by: ADVANTAGE REAL ESTATE, LLC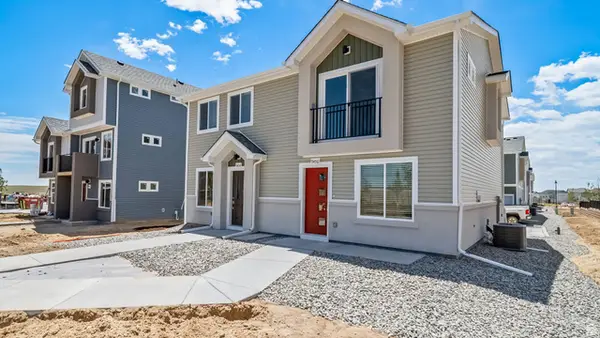 $328,990Pending3 beds 2 baths1,060 sq. ft.
535 N Beaver Ln #178, Saratoga Springs, UT 84045
MLS# 2181315Listed by: ADVANTAGE REAL ESTATE, LLC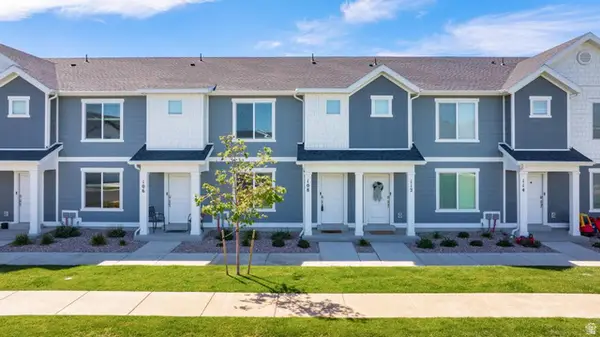 $359,900Active3 beds 2 baths1,443 sq. ft.
108 N Kelp Ln, Saratoga Springs, UT 84045
MLS# 2184002Listed by: SIMPLE CHOICE REAL ESTATE- New
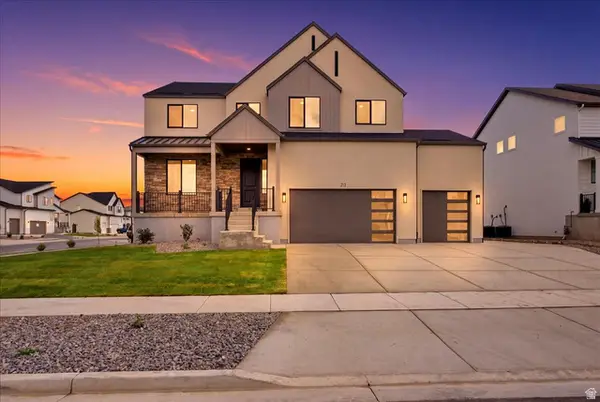 $945,950Active7 beds 4 baths3,997 sq. ft.
212 N Mia Cv E #20, Saratoga Springs, UT 84045
MLS# 2186482Listed by: MASTERS UTAH REAL ESTATE - New
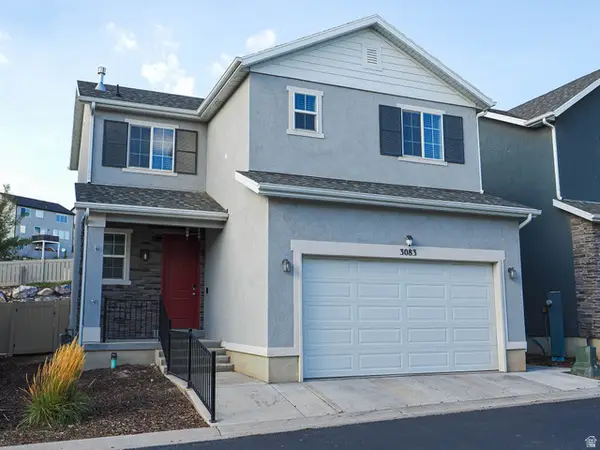 $435,000Active3 beds 4 baths2,080 sq. ft.
3083 S Red Pine Dr W, Saratoga Springs, UT 84045
MLS# 2185779Listed by: EQUITY REAL ESTATE (SOLID) - New
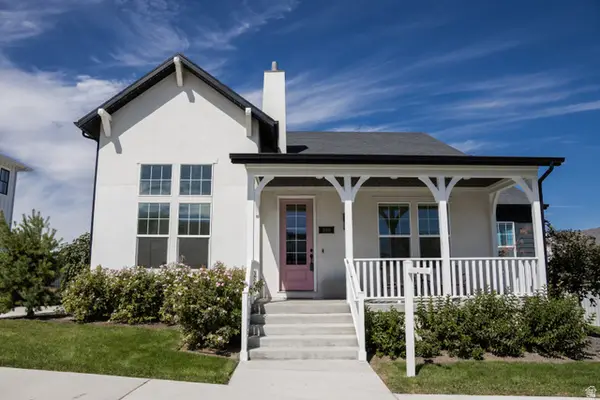 $849,900Active4 beds 4 baths4,578 sq. ft.
588 W Founders Blvd, Saratoga Springs, UT 84045
MLS# 2186353Listed by: PRESIDIO REAL ESTATE


Protect your home and budget from life's surprises with an Assurant Home Warranty, backed by a partner that supports you through every step of homeownership. Explore Plans.
© 2023 - 2026 ERA Franchise Systems LLC. All rights reserved. ERA Franchise Systems LLC fully supports the principles of the Fair Housing Act and the Equal Opportunity Act. ERA, ERA Real Estate powered, and their respective logos are registered service marks of ERA Franchise Systems LLC. Each office is independently owned and operated.