
98 N Bear River Rd #140, Saratoga Springs, UT 84045
Local realty services provided by:ERA Brokers Consolidated
98 N Bear River Rd #140,Saratoga Springs, UT 84045
$500,000
- 4 Beds
- 3 Baths
- 1,938 sq. ft.
- Single family
- Pending
Listed by: cassandra m wilson, cameron wilson
Office: kw westfield
MLS#:2182979
Source:SL
Price summary
- Price:$500,000
- Price per sq. ft.:$258
- Monthly HOA dues:$210
About this home
One of this home's biggest advantages is its existing 30-year FHA mortgage at 3.99% fixed! Instead of financing the entire purchase with a new loan, a qualified buyer may be able to take over the seller's current mortgage and bring approximately $20,000 to cover the difference between the purchase price and remaining loan balance, plus closing costs. Built in 2026, this four-bedroom, 2.5-bath Selma plan offers 1,938 square feet and a distinctive two-level layout. The kitchen, dining area, and great room come together in a bright, connected living space centered around a generous eat-around island. Large windows bring in abundant natural light to enjoy the surrounding mountain views. All four bedrooms and the laundry are also upstairs, including a spacious primary suite with a walk-in closet and spa-style shower. The washer and dryer are included, and a radon mitigation system has already been installed It comes with a 5 year warrenty. Additional highlights include an attached two-car garage, a fully fenced yard, central air, and a welcoming covered front porch. The Backyard should be finished in the next two weeks or so. Wander amenities include a community pool, playgrounds, biking and hiking trails, and snow removal. The mortgage takeover is subject to lender approval, buyer qualification, the final loan balance, and applicable terms. Buyer to verify all information....
Contact an agent
Home facts
- Year built:2026
- Subdivision & Development:WANDER
- Listing ID #:2182979
- Added:50 day(s) ago
- Updated:October 24, 2026 at 09:14 AM
Rooms and interior
- Bedrooms:4
- Total bathrooms:3
- Full bathrooms:2
- Half bathrooms:1
- Rooms Total:11
- Flooring:Carpet, Laminate
- Kitchen Description:Disposal, Range/Oven: Free Stdng., Refrigerator
- Basement Description:Slab
- Living area:1,938 sq. ft.
Heating and cooling
- Cooling:Central Air
- Heating:Forced Air, Gas: Central
Structure and exterior
- Roof:Asphalt, Composition
- Year built:2026
- Building area:1,938 sq. ft.
- Lot area:0.07 Acres
- Lot Features:Fenced: Full, Road: Paved, Sidewalks, Sprinkler: Auto-Partial
- Construction Materials:Asphalt, Stone, Stucco
- Exterior Features:Balcony, Entry (Foyer), Lighting, Porch: Open
- Levels:2 Story
Schools
- High school:Westlake
- Middle school:Lake Mountain
- Elementary school:Springside
Utilities
- Water:Culinary, Water Connected
- Sewer:Sewer Connected, Sewer: Connected
Finances and disclosures
- Price:$500,000
- Price per sq. ft.:$258
- Tax amount:$1
Features and amenities
- Laundry features:Dryer, Electric Dryer Hookups, Washer
- Amenities:Biking Trails, Closet: Walk-In, Den/Office, Hiking Trails, Pets Permitted, Playground, Pool, Snow Removal
Parking
- Total parking spaces:2
- Parking description:2 Car Garage, Attached, Attached Garage, Garage Door Opener
- Garage spaces:2
New listings near 98 N Bear River Rd #140
 $409,990Pending3 beds 3 baths1,311 sq. ft.
69 N Jordan River Way #357, Saratoga Springs, UT 84045
MLS# 2177380Listed by: ADVANTAGE REAL ESTATE, LLC- New
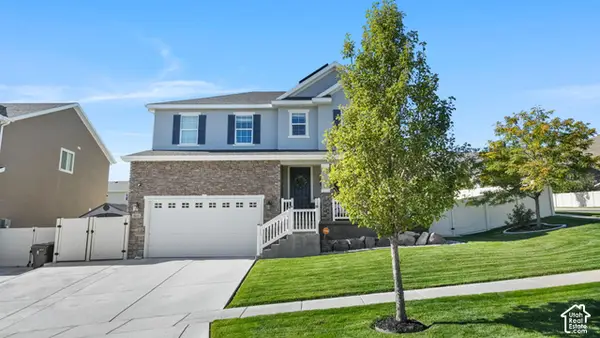 $849,000Active6 beds 4 baths4,049 sq. ft.
3073 S Tytus Ln, Saratoga Springs, UT 84045
MLS# 2192784Listed by: CENTURY 21 EDGES - New
 $460,000Active3 beds 3 baths2,321 sq. ft.
1301 W Caine Dr, Saratoga Springs, UT 84045
MLS# 2192758Listed by: UTAH REAL ESTATE PC - New
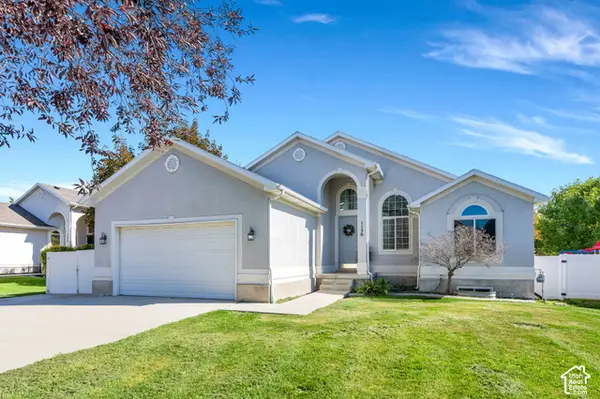 $535,000Active6 beds 3 baths2,640 sq. ft.
1130 S Topaz Rd, Saratoga Springs, UT 84045
MLS# 2192693Listed by: REAL BROKER, LLC - Open Sat, 10 to 11:30amNew
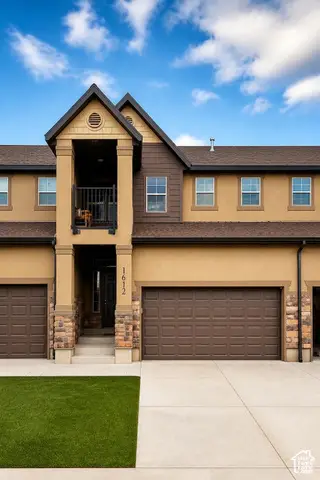 $425,000Active3 beds 3 baths2,446 sq. ft.
1612 N Catagena Pkwy #242, Saratoga Springs, UT 84045
MLS# 2192707Listed by: SELLING SALT LAKE - New
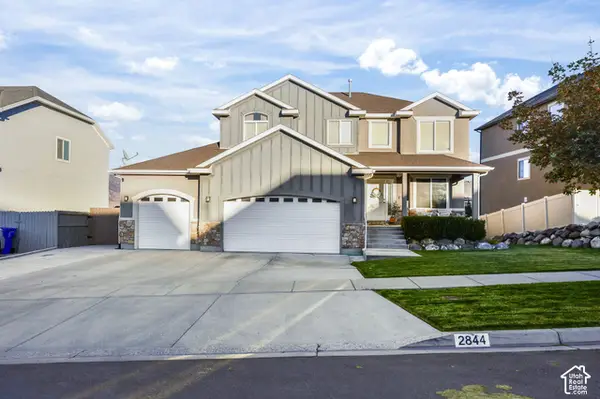 $599,900Active5 beds 4 baths3,298 sq. ft.
2844 S Island Fox Ln, Saratoga Springs, UT 84045
MLS# 2192716Listed by: REALTYPATH LLC (EXECUTIVES) - New
 $635,000Active6 beds 4 baths3,728 sq. ft.
3334 Peregrine Trl, Saratoga Springs, UT 84045
MLS# 2192672Listed by: EQUITY REAL ESTATE (RESULTS) - New
 $539,999Active5 beds 3 baths2,982 sq. ft.
1396 S Lukas Ln, Saratoga Springs, UT 84045
MLS# 2192591Listed by: CENTURY 21 EDGES - New
 $479,990Active3 beds 3 baths1,944 sq. ft.
356 E Halls Creek Rd, Saratoga Springs, UT 84045
MLS# 2192566Listed by: ADVANTAGE REAL ESTATE, LLC - New
 $395,000Active3 beds 2 baths2,235 sq. ft.
571 S Windsong Ln, Saratoga Springs, UT 84045
MLS# 2192571Listed by: EQUITY REAL ESTATE (SOLID)


Protect your home and budget from life's surprises with an Assurant Home Warranty, backed by a partner that supports you through every step of homeownership. Explore Plans.
© 2023 - 2026 ERA Franchise Systems LLC. All rights reserved. ERA Franchise Systems LLC fully supports the principles of the Fair Housing Act and the Equal Opportunity Act. ERA, ERA Real Estate powered, and their respective logos are registered service marks of ERA Franchise Systems LLC. Each office is independently owned and operated.