
158 W 510 N, Smithfield, UT 84335
Local realty services provided by:ERA Brokers Consolidated
158 W 510 N,Smithfield, UT 84335
$665,900
- 5 Beds
- 3 Baths
- 3,134 sq. ft.
- Single family
- Active
Listed by: abbie patterson, chase morrell
Office: kartchner homes, inc
MLS#:2171799
Source:SL
Price summary
- Price:$665,900
- Price per sq. ft.:$212.48
- Monthly HOA dues:$90
About this home
New promo through Oct 17th, receive 3% of the final purchase price towards concessions! Welcome to the Willow-a thoughtfully designed new-build where luxury meets functionality! Situated on one of the largest lots in the highly sought-after Golden Forest community, this floor plan truly cannot be beat. The gorgeous updated exterior welcomes you into a home built for everyday living and entertaining. The main floor features a stunning primary suite, a cozy fireplace, and an upgraded luxury kitchen complete with a walk-in pantry. Plus, the oversized 4-car garage provides ample space for all your toys. With 5 spacious bedrooms, a dedicated office, a bonus room, and a loft, the possibilities are endless. Enjoy the convenience of living with fiber internet (Included in HOA fee) and community access to the clubhouse, pool, and pickleball and basketball courts construction is underway on all amenities. Please note: This home is currently under construction. For your safety, we ask that you please try to visit in the evenings or on weekends. Call us today for a showing!...
Contact an agent
Home facts
- Year built:2026
- Subdivision & Development:GOLDEN FOREST
- Listing ID #:2171799
- Added:101 day(s) ago
- Updated:October 24, 2026 at 11:28 AM
Rooms and interior
- Bedrooms:5
- Total bathrooms:3
- Full bathrooms:2
- Half bathrooms:1
- Rooms Total:14
- Flooring:Carpet
- Bathrooms Description:Bath: Sep. Tub/Shower
- Kitchen Description:Disposal, Microwave, Range/Oven: Free Stdng.
- Basement Description:Slab
- Living area:3,134 sq. ft.
Heating and cooling
- Cooling:Central Air
- Heating:Forced Air, Gas: Central
Structure and exterior
- Roof:Asphalt
- Year built:2026
- Building area:3,134 sq. ft.
- Lot area:0.24 Acres
- Lot Features:Curb & Gutter, Flat, Road: Paved, Sidewalks
- Construction Materials:Asphalt, Stone
- Exterior Features:Entry (Foyer), Patio: Open
- Levels:2 Story
Schools
- High school:Sky View
- Middle school:North Cache
- Elementary school:Birch Creek
Utilities
- Water:Culinary, Water Connected
- Sewer:Sewer Connected, Sewer: Connected, Sewer: Public
Finances and disclosures
- Price:$665,900
- Price per sq. ft.:$212.48
- Tax amount:$1
Features and amenities
- Amenities:Closet: Walk-In, Den/Office, Fitness Center, Pet Rules, Pets Permitted, Playground, Pool, Smart Thermostat(s)
Parking
- Total parking spaces:4
- Parking description:4 Car Garage, Attached, Attached Garage, Built-In, Extra Length, Garage Door Opener
- Garage spaces:4
New listings near 158 W 510 N
- New
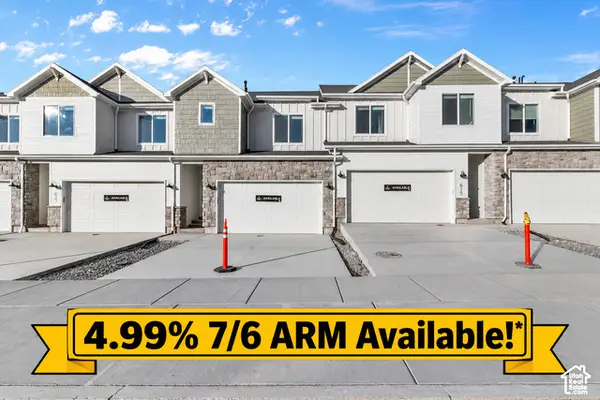 $379,900Active3 beds 3 baths2,427 sq. ft.
839 S 380 E, Smithfield, UT 84335
MLS# 2192919Listed by: VISIONARY REAL ESTATE - New
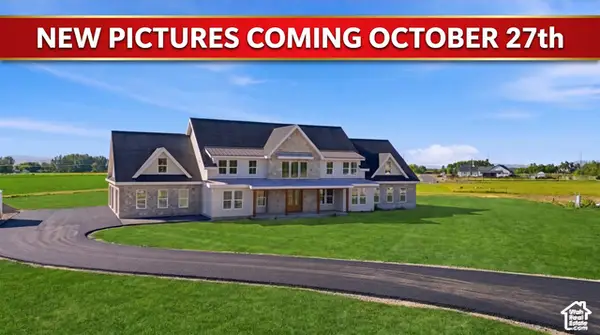 $2,349,000Active7 beds 6 baths6,937 sq. ft.
983 W 5650 N, Smithfield, UT 84335
MLS# 2192929Listed by: KW UNITE KELLER WILLIAMS LLC - New
 $749,900Active6 beds 3 baths3,698 sq. ft.
638 E Canyon Rim Rd N, Smithfield, UT 84335
MLS# 2192480Listed by: EQUITY REAL ESTATE (BEAR RIVER) - New
 $169,000Active0.28 Acres
15 N 1200 E #9, Smithfield, UT 84335
MLS# 2192075Listed by: ACHIEVEMENT REALTY, LLC - New
 $695,000Active5 beds 3 baths3,430 sq. ft.
1058 E 300 S, Smithfield, UT 84335
MLS# 2191778Listed by: KW UNITE KELLER WILLIAMS LLC - New
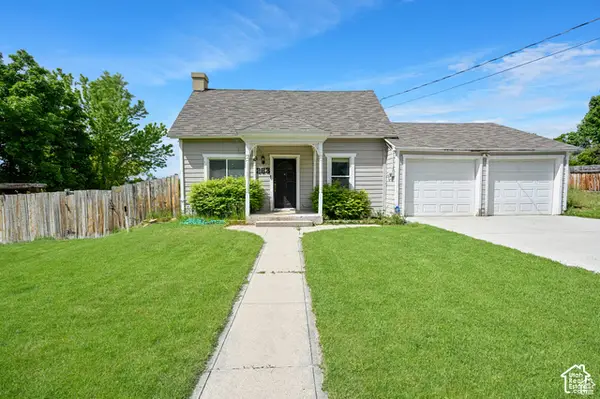 $425,000Active3 beds 2 baths1,440 sq. ft.
263 E 300 N, Smithfield, UT 84335
MLS# 2191768Listed by: REALTYPATH LLC (SOUTH VALLEY) - New
 $320,000Active3 beds 3 baths1,556 sq. ft.
225 E 700 N, Smithfield, UT 84335
MLS# 2191688Listed by: UTAH REAL ESTATE PC - New
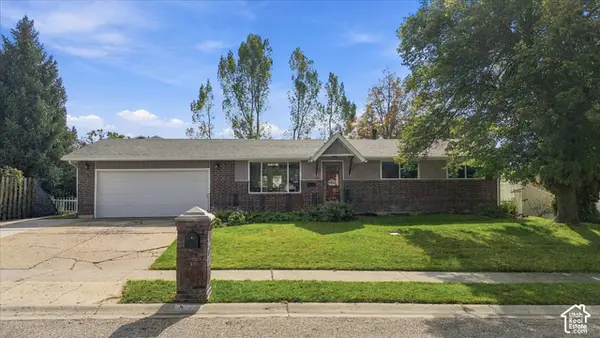 $409,900Active5 beds 3 baths2,150 sq. ft.
70 Juniper St, Smithfield, UT 84335
MLS# 2191380Listed by: BRIX REAL ESTATE - New
 $2,200,000Active3 beds 4 baths5,560 sq. ft.
8120 N Hwy 91 E, Smithfield, UT 84335
MLS# 2191168Listed by: PARKER REAL ESTATE SERVICES, PC 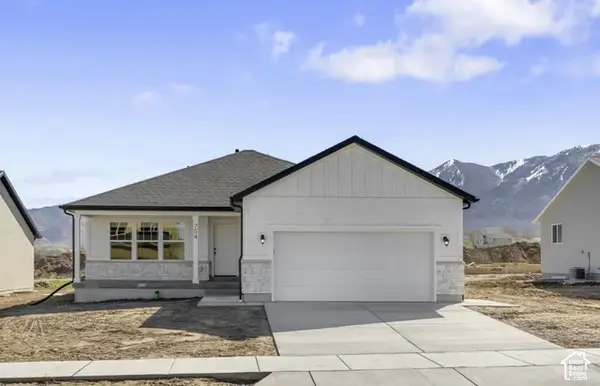 $449,900Pending3 beds 2 baths2,426 sq. ft.
623 N 550 W, Smithfield, UT 84335
MLS# 2190918Listed by: VISIONARY REAL ESTATE


Protect your home and budget from life's surprises with an Assurant Home Warranty, backed by a partner that supports you through every step of homeownership. Explore Plans.
© 2023 - 2026 ERA Franchise Systems LLC. All rights reserved. ERA Franchise Systems LLC fully supports the principles of the Fair Housing Act and the Equal Opportunity Act. ERA, ERA Real Estate powered, and their respective logos are registered service marks of ERA Franchise Systems LLC. Each office is independently owned and operated.