
434 S Cardon Ridge Dr, Smithfield, UT 84335
Local realty services provided by:ERA Realty Center
434 S Cardon Ridge Dr,Smithfield, UT 84335
$699,900
- 5 Beds
- 4 Baths
- 4,225 sq. ft.
- Single family
- Active
Listed by: steven hanson
Office: kw utah realtors keller williams
MLS#:2146598
Source:SL
Price summary
- Price:$699,900
- Price per sq. ft.:$165.66
- Monthly HOA dues:$28
About this home
This stately Smithfield home combines timeless character with exceptional space. The classic 4,225-square-foot floor plan features 5 spacious bedrooms, 3.5 bathrooms, a dedicated office on the main floor and large gathering areas designed for everyday living and entertaining. Elegant details include marble floors, detailed molding, granite countertops and a fireplace. Also included are a 95% finished basement, two laundry rooms, natural gas available for a heated 3-car garage and a landscaped .28-acre corner lot with sweeping mountain and valley views.
Contact an agent
Home facts
- Year built:2008
- Subdivision & Development:SMITHFIELD RIDGES SU
- Listing ID #:2146598
- Added:206 day(s) ago
- Updated:October 24, 2026 at 11:28 AM
Rooms and interior
- Bedrooms:5
- Total bathrooms:4
- Full bathrooms:3
- Half bathrooms:1
- Rooms Total:17
- Flooring:Carpet, Marble, Tile
- Bathrooms Description:Bath: Sep. Tub/Shower, Jetted Tub
- Kitchen Description:Disposal, Oven: Double, Oven: Wall, Range: Countertop, Range: Down Vent, Range: Gas
- Basement Description:Full
- Living area:4,225 sq. ft.
Heating and cooling
- Cooling:Central Air
- Heating:Forced Air, Gas: Central
Structure and exterior
- Roof:Asphalt
- Year built:2008
- Building area:4,225 sq. ft.
- Lot area:0.28 Acres
- Lot Features:Corner Lot, Curb & Gutter, Drip Irrigation, Fenced: Partial, Road: Paved, Sidewalks, Sprinkler: Auto-Full, Terrain: Grad Slope
- Construction Materials:Brick
- Exterior Features:Balcony, Lighting, Patio: Open
- Levels:3 Story
Schools
- High school:Sky View
- Middle school:North Cache
- Elementary school:Sunrise
Utilities
- Water:Culinary, Water Connected
- Sewer:Sewer Connected, Sewer: Connected
Finances and disclosures
- Price:$699,900
- Price per sq. ft.:$165.66
- Tax amount:$3,555
Features and amenities
- Laundry features:Electric Dryer Hookups, Gas Dryer Hookups
- Amenities:Bar: Wet, Closet: Walk-In, Den/Office, Floor Drains, French Doors, Jetted Tub, Picnic Area, Playground
Parking
- Total parking spaces:9
- Parking description:3 Car Garage, Attached, Attached Garage, Covered, Garage Door Opener, Heated Garage, Storage Above
- Garage spaces:3
New listings near 434 S Cardon Ridge Dr
- New
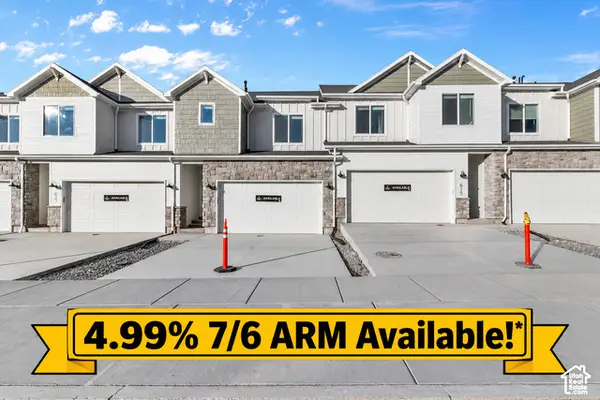 $379,900Active3 beds 3 baths2,427 sq. ft.
839 S 380 E, Smithfield, UT 84335
MLS# 2192919Listed by: VISIONARY REAL ESTATE - New
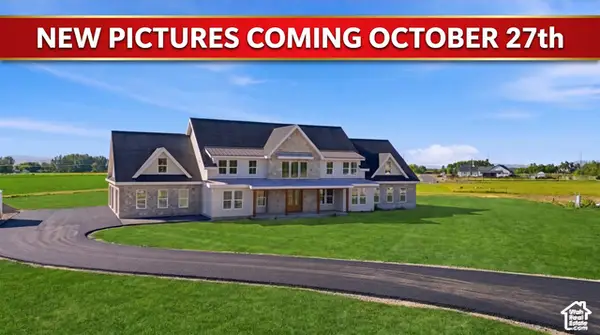 $2,349,000Active7 beds 6 baths6,937 sq. ft.
983 W 5650 N, Smithfield, UT 84335
MLS# 2192929Listed by: KW UNITE KELLER WILLIAMS LLC - New
 $749,900Active6 beds 3 baths3,698 sq. ft.
638 E Canyon Rim Rd N, Smithfield, UT 84335
MLS# 2192480Listed by: EQUITY REAL ESTATE (BEAR RIVER) - New
 $169,000Active0.28 Acres
15 N 1200 E #9, Smithfield, UT 84335
MLS# 2192075Listed by: ACHIEVEMENT REALTY, LLC - New
 $695,000Active5 beds 3 baths3,430 sq. ft.
1058 E 300 S, Smithfield, UT 84335
MLS# 2191778Listed by: KW UNITE KELLER WILLIAMS LLC - New
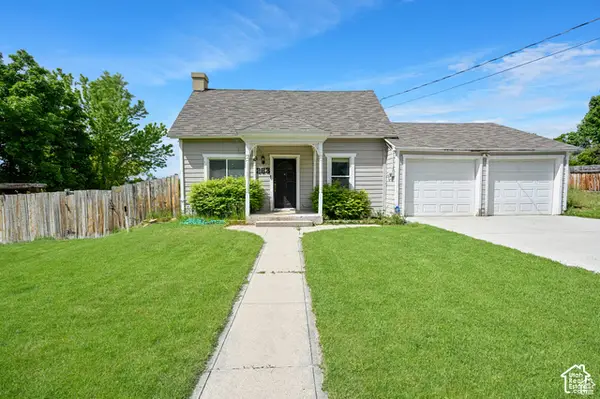 $425,000Active3 beds 2 baths1,440 sq. ft.
263 E 300 N, Smithfield, UT 84335
MLS# 2191768Listed by: REALTYPATH LLC (SOUTH VALLEY) - New
 $320,000Active3 beds 3 baths1,556 sq. ft.
225 E 700 N, Smithfield, UT 84335
MLS# 2191688Listed by: UTAH REAL ESTATE PC - New
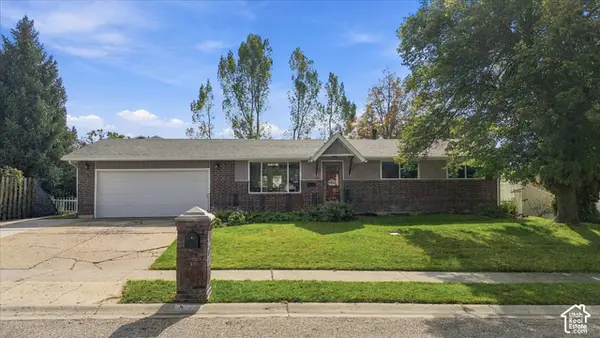 $409,900Active5 beds 3 baths2,150 sq. ft.
70 Juniper St, Smithfield, UT 84335
MLS# 2191380Listed by: BRIX REAL ESTATE - New
 $2,200,000Active3 beds 4 baths5,560 sq. ft.
8120 N Hwy 91 E, Smithfield, UT 84335
MLS# 2191168Listed by: PARKER REAL ESTATE SERVICES, PC 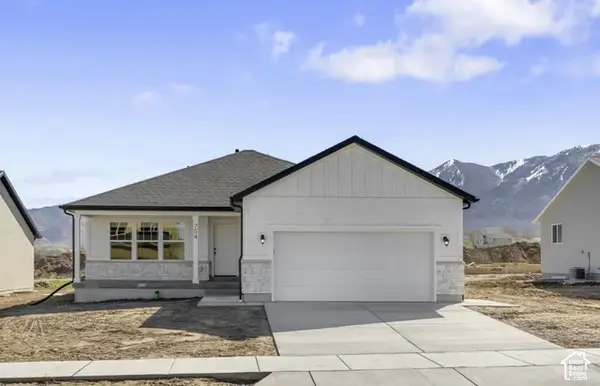 $449,900Pending3 beds 2 baths2,426 sq. ft.
623 N 550 W, Smithfield, UT 84335
MLS# 2190918Listed by: VISIONARY REAL ESTATE


Protect your home and budget from life's surprises with an Assurant Home Warranty, backed by a partner that supports you through every step of homeownership. Explore Plans.
© 2023 - 2026 ERA Franchise Systems LLC. All rights reserved. ERA Franchise Systems LLC fully supports the principles of the Fair Housing Act and the Equal Opportunity Act. ERA, ERA Real Estate powered, and their respective logos are registered service marks of ERA Franchise Systems LLC. Each office is independently owned and operated.