
497 W 200 S, Smithfield, UT 84335
Local realty services provided by:ERA Realty Center
497 W 200 S,Smithfield, UT 84335
$539,000
- 5 Beds
- 2 Baths
- 3,274 sq. ft.
- Single family
- Active
Upcoming open houses
- Tue, Nov 1710:00 am - 01:00 pm
Listed by: kerri anthon, alli holmes
Office: kw unite keller williams llc.
MLS#:2195741
Source:SL
Price summary
- Price:$539,000
- Price per sq. ft.:$164.63
About this home
Enjoy country living with room to roam in this spacious 5-bedroom, 2-bathroom home situated on 2.15 acres in a quiet Smithfield west side neighborhood! Offering 3,274 square feet of living space, this home features fresh new paint and carpet, giving it a clean, refreshed feel. The property also includes a detached two-car garage, providing plenty of parking and storage. With 2 acres of land, the possibilities are endless! Bring your horses and enjoy the potential for a horse property, or build a barn, shop, or additional outbuilding to make this property your dream home. There's plenty of room to create the lifestyle you've always wanted! Conveniently located near schools and shopping, this property offers the perfect combination of peaceful country living and everyday convenience.
Contact an agent
Home facts
- Year built:1954
- Listing ID #:2195741
- Added:1 day(s) ago
- Updated:November 12, 2026 at 01:08 PM
Rooms and interior
- Bedrooms:5
- Total bathrooms:2
- Full bathrooms:1
- Rooms Total:16
- Flooring:Carpet, Laminate, Linoleum
- Kitchen Description:Range/Oven: Built-In, Refrigerator
- Basement Description:Full
- Living area:3,274 sq. ft.
Heating and cooling
- Cooling:Central Air
- Heating:Gas: Central
Structure and exterior
- Roof:Asphalt
- Year built:1954
- Building area:3,274 sq. ft.
- Lot area:2.15 Acres
- Lot Features:Fenced: Full, Flat, Road: Paved
- Architectural Style:Split Entry/Bi Level
- Construction Materials:Asphalt
- Exterior Features:Horse Property, Porch: Open
- Levels:4 Story
Schools
- High school:Sky View
- Middle school:North Cache
- Elementary school:Birch Creek
Utilities
- Water:Culinary, Irrigation, Secondary, Shares, Water Connected
- Sewer:Sewer Available, Sewer: Available, Sewer: Public
Finances and disclosures
- Price:$539,000
- Price per sq. ft.:$164.63
- Tax amount:$3,169
Features and amenities
- Amenities:Ceiling Fan, Window Coverings
Parking
- Total parking spaces:8
- Parking description:2 Car Garage, Detached, Garage Door Opener
- Garage spaces:2
New listings near 497 W 200 S
- New
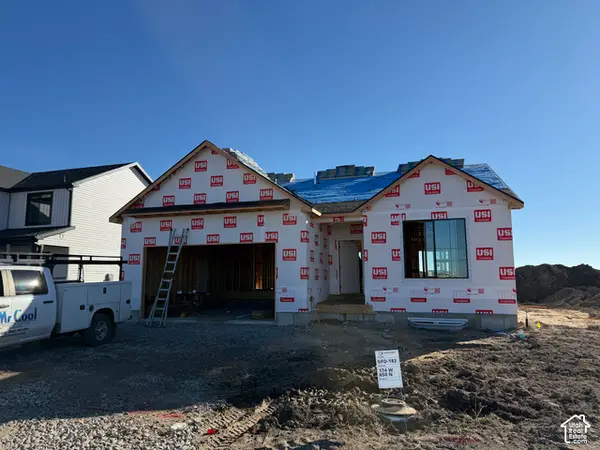 $536,900Active3 beds 2 baths3,150 sq. ft.
174 W 650 N, Smithfield, UT 84335
MLS# 2195745Listed by: KARTCHNER HOMES, INC - Open Fri, 5:30 to 7:30pmNew
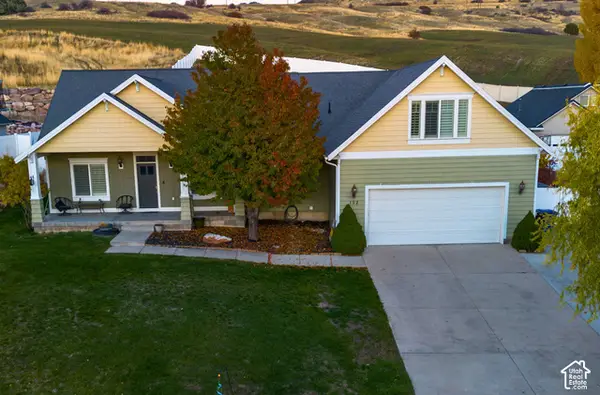 $799,990Active6 beds 3 baths4,717 sq. ft.
152 Hillside Dr, Smithfield, UT 84335
MLS# 2195651Listed by: BROKERS GROUP REAL ESTATE, LLC - New
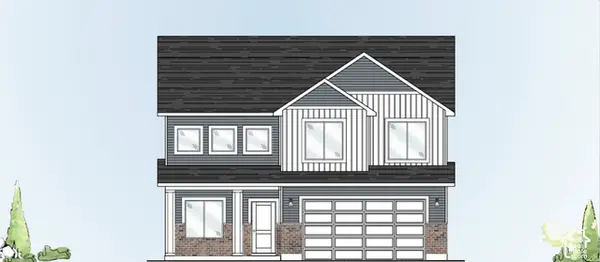 $597,900Active4 beds 3 baths3,523 sq. ft.
165 W 730 N, Smithfield, UT 84335
MLS# 2195664Listed by: KARTCHNER HOMES, INC - New
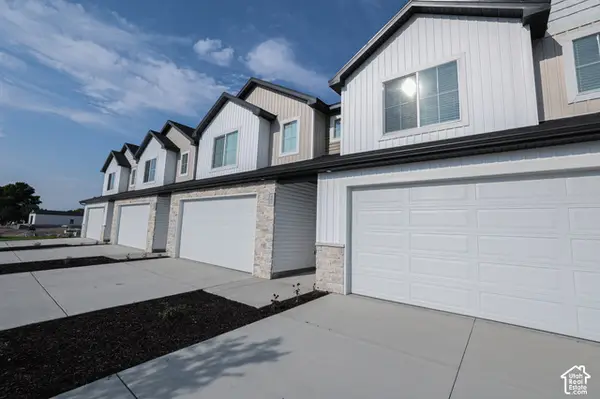 $382,900Active3 beds 3 baths1,664 sq. ft.
689 N 300 W, Smithfield, UT 84335
MLS# 2195665Listed by: KARTCHNER HOMES, INC - New
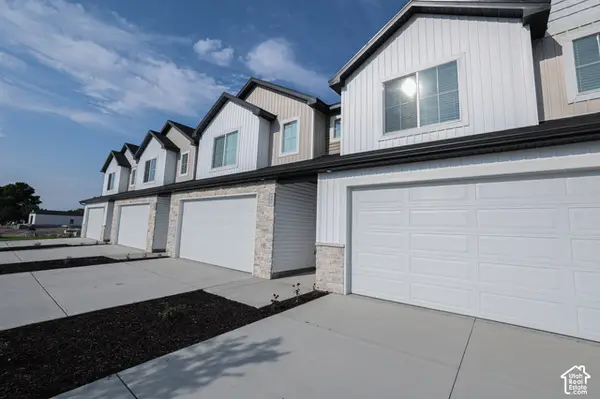 $382,900Active3 beds 3 baths1,664 sq. ft.
687 N 300 W, Smithfield, UT 84335
MLS# 2195641Listed by: KARTCHNER HOMES, INC - Open Fri, 4 to 5:30pmNew
 $295,000Active4 beds 3 baths1,932 sq. ft.
101 630 N #30, Smithfield, UT 84335
MLS# 2195479Listed by: FATHOM REALTY (NORTHERN UTAH) - Open Tue, 5 to 7pmNew
 $315,000Active4 beds 3 baths1,932 sq. ft.
101 E 630 N #APT 33, Smithfield, UT 84335
MLS# 2195188Listed by: BRIX REAL ESTATE - New
 $399,900Active3 beds 3 baths1,664 sq. ft.
691 N 300 W, Smithfield, UT 84335
MLS# 2195097Listed by: KARTCHNER HOMES, INC - New
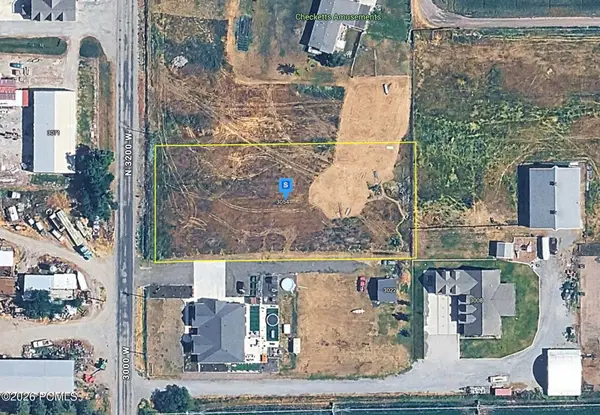 $127,999Active1.05 Acres
3054 N 3200, Smithfield, UT 84335
MLS# 12604844Listed by: PLATLABS, LLC


Protect your home and budget from life's surprises with an Assurant Home Warranty, backed by a partner that supports you through every step of homeownership. Explore Plans.
© 2023 - 2026 ERA Franchise Systems LLC. All rights reserved. ERA Franchise Systems LLC fully supports the principles of the Fair Housing Act and the Equal Opportunity Act. ERA, ERA Real Estate powered, and their respective logos are registered service marks of ERA Franchise Systems LLC. Each office is independently owned and operated.