
507 N 510 E, Smithfield, UT 84335
Local realty services provided by:ERA Brokers Consolidated
507 N 510 E,Smithfield, UT 84335
$589,900
- 3 Beds
- 3 Baths
- 3,607 sq. ft.
- Single family
- Active
Listed by: larry bradley
Office: abode & co. real estate llc.
MLS#:2170934
Source:SL
Price summary
- Price:$589,900
- Price per sq. ft.:$163.54
About this home
Welcome home to this stunning new construction rambler by Sierra Homebuilders featuring the popular Emerson 1797 floor plan. Perfectly situated on a flat lot in the highly desirable Sunset Ridges community, this home offers breathtaking mountain views and thoughtful design throughout.The open-concept great room creates an inviting space for gathering and entertaining, featuring a beautiful kitchen that showcases elegant quartz countertops, custom cabinets, quality finishes, and abundant workspace. The primary suite is a sure oasis with a separate tub/shower and an oversized walk in closet that will seal the deal.The east-facing orientation backs up to open space with amazing views of the valley and mountains.This great main-level layout is complemented by an unfinished basement, offering additional living space, recreation areas, and room to grow. With modern craftsmanship, energy-efficient construction, and an exceptional location, this home combines comfort, style, and convenience.
Contact an agent
Home facts
- Year built:2026
- Subdivision & Development:SUNSET RIDGES
- Listing ID #:2170934
- Added:106 day(s) ago
- Updated:October 24, 2026 at 11:28 AM
Rooms and interior
- Bedrooms:3
- Total bathrooms:3
- Full bathrooms:2
- Half bathrooms:1
- Rooms Total:11
- Flooring:Carpet
- Bathrooms Description:Bath: Sep. Tub/Shower
- Kitchen Description:Disposal, Microwave, Range/Oven: Built-In
- Basement Description:Full
- Living area:3,607 sq. ft.
Heating and cooling
- Cooling:Central Air
- Heating:Forced Air, Gas: Central
Structure and exterior
- Roof:Asphalt, Metal
- Year built:2026
- Building area:3,607 sq. ft.
- Lot area:0.28 Acres
- Lot Features:Curb & Gutter, Road: Paved, Sidewalks
- Architectural Style:Rambler/Ranch
- Construction Materials:Cement Siding
- Levels:2 Story
Schools
- High school:Sky View
- Middle school:North Cache
- Elementary school:Summit
Utilities
- Water:Culinary, Water Connected
- Sewer:Sewer Connected, Sewer: Connected
Finances and disclosures
- Price:$589,900
- Price per sq. ft.:$163.54
- Tax amount:$1,203
Features and amenities
- Amenities:Ceiling Fan, Closet: Walk-In, Vaulted Ceilings
Parking
- Total parking spaces:3
- Parking description:3 Car Garage, Built-In, Garage Door Opener
- Garage spaces:3
New listings near 507 N 510 E
- New
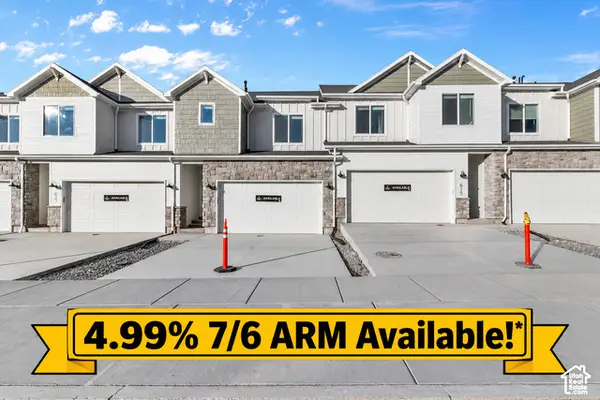 $379,900Active3 beds 3 baths2,427 sq. ft.
839 S 380 E, Smithfield, UT 84335
MLS# 2192919Listed by: VISIONARY REAL ESTATE - New
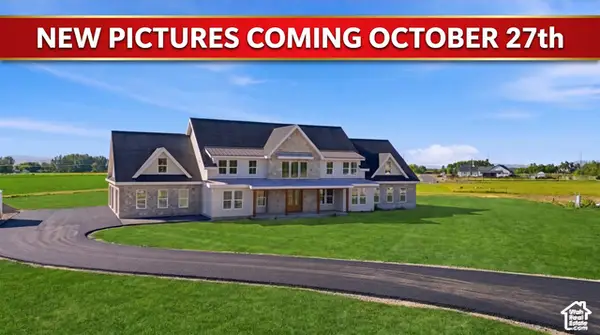 $2,349,000Active7 beds 6 baths6,937 sq. ft.
983 W 5650 N, Smithfield, UT 84335
MLS# 2192929Listed by: KW UNITE KELLER WILLIAMS LLC - New
 $749,900Active6 beds 3 baths3,698 sq. ft.
638 E Canyon Rim Rd N, Smithfield, UT 84335
MLS# 2192480Listed by: EQUITY REAL ESTATE (BEAR RIVER) - New
 $169,000Active0.28 Acres
15 N 1200 E #9, Smithfield, UT 84335
MLS# 2192075Listed by: ACHIEVEMENT REALTY, LLC - New
 $695,000Active5 beds 3 baths3,430 sq. ft.
1058 E 300 S, Smithfield, UT 84335
MLS# 2191778Listed by: KW UNITE KELLER WILLIAMS LLC - New
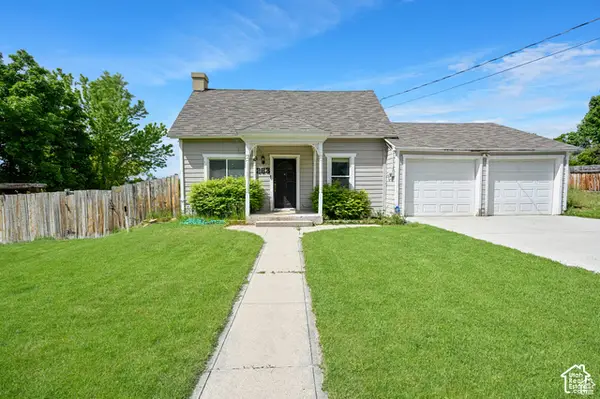 $425,000Active3 beds 2 baths1,440 sq. ft.
263 E 300 N, Smithfield, UT 84335
MLS# 2191768Listed by: REALTYPATH LLC (SOUTH VALLEY) - New
 $320,000Active3 beds 3 baths1,556 sq. ft.
225 E 700 N, Smithfield, UT 84335
MLS# 2191688Listed by: UTAH REAL ESTATE PC - New
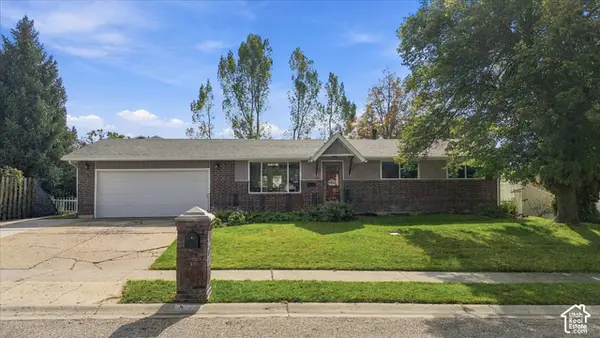 $409,900Active5 beds 3 baths2,150 sq. ft.
70 Juniper St, Smithfield, UT 84335
MLS# 2191380Listed by: BRIX REAL ESTATE - New
 $2,200,000Active3 beds 4 baths5,560 sq. ft.
8120 N Hwy 91 E, Smithfield, UT 84335
MLS# 2191168Listed by: PARKER REAL ESTATE SERVICES, PC 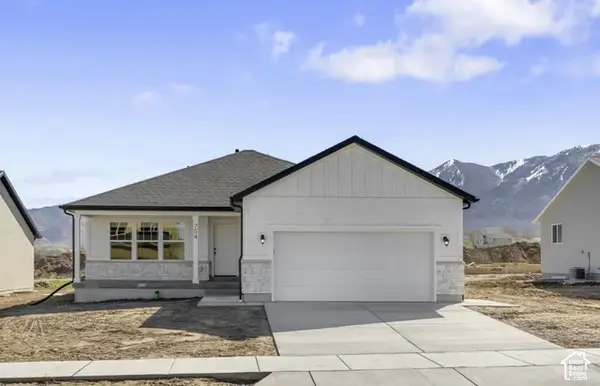 $449,900Pending3 beds 2 baths2,426 sq. ft.
623 N 550 W, Smithfield, UT 84335
MLS# 2190918Listed by: VISIONARY REAL ESTATE


Protect your home and budget from life's surprises with an Assurant Home Warranty, backed by a partner that supports you through every step of homeownership. Explore Plans.
© 2023 - 2026 ERA Franchise Systems LLC. All rights reserved. ERA Franchise Systems LLC fully supports the principles of the Fair Housing Act and the Equal Opportunity Act. ERA, ERA Real Estate powered, and their respective logos are registered service marks of ERA Franchise Systems LLC. Each office is independently owned and operated.