
525 N 510 E, Smithfield, UT 84335
Local realty services provided by:ERA Brokers Consolidated
525 N 510 E,Smithfield, UT 84335
$629,900
- 4 Beds
- 3 Baths
- 3,540 sq. ft.
- Single family
- Active
Listed by: larry bradley
Office: abode & co. real estate llc.
MLS#:2170936
Source:SL
Price summary
- Price:$629,900
- Price per sq. ft.:$177.94
About this home
This Beautiful New Home has the WOW factor! Located in a prime new subdivision on the northeast bench in Smithfield, you will enjoy beautiful views all around. This Midway floor plan is a showstopper! The open floor plan has a grand feel as the great room opens up to 18' ceilings. A main level suite with a separate tub/shower and a large walk in closet and lots of room to grow. Come and see this gem and fall in love... Or call and build any home on one of our available lots.
Contact an agent
Home facts
- Year built:2026
- Subdivision & Development:SUNSET RIDGES
- Listing ID #:2170936
- Added:106 day(s) ago
- Updated:October 24, 2026 at 11:28 AM
Rooms and interior
- Bedrooms:4
- Total bathrooms:3
- Full bathrooms:2
- Half bathrooms:1
- Rooms Total:12
- Flooring:Carpet
- Bathrooms Description:Bath: Sep. Tub/Shower
- Kitchen Description:Disposal, Microwave, Range/Oven: Free Stdng.
- Basement Description:Full
- Living area:3,540 sq. ft.
Heating and cooling
- Cooling:Central Air
- Heating:Forced Air, Gas: Central
Structure and exterior
- Roof:Asphalt, Metal
- Year built:2026
- Building area:3,540 sq. ft.
- Lot area:0.28 Acres
- Lot Features:Curb & Gutter, Flat, Sidewalks
- Construction Materials:Cement Siding
- Levels:3 Story
Schools
- High school:Sky View
- Middle school:North Cache
- Elementary school:Summit
Utilities
- Water:Culinary, Water Connected
- Sewer:Sewer Connected, Sewer: Connected
Finances and disclosures
- Price:$629,900
- Price per sq. ft.:$177.94
- Tax amount:$1,120
Features and amenities
- Amenities:Ceiling Fan, Closet: Walk-In, Vaulted Ceilings
Parking
- Total parking spaces:3
- Parking description:3 Car Garage, Attached, Attached Garage, Garage Door Opener
- Garage spaces:3
New listings near 525 N 510 E
- New
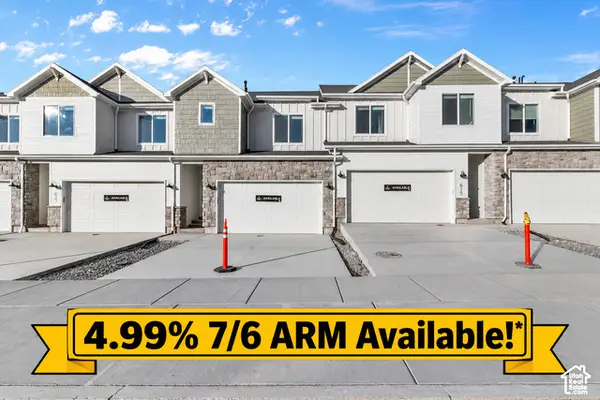 $379,900Active3 beds 3 baths2,427 sq. ft.
839 S 380 E, Smithfield, UT 84335
MLS# 2192919Listed by: VISIONARY REAL ESTATE - New
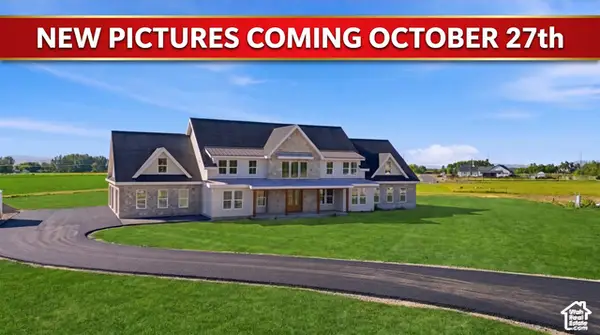 $2,349,000Active7 beds 6 baths6,937 sq. ft.
983 W 5650 N, Smithfield, UT 84335
MLS# 2192929Listed by: KW UNITE KELLER WILLIAMS LLC - New
 $749,900Active6 beds 3 baths3,698 sq. ft.
638 E Canyon Rim Rd N, Smithfield, UT 84335
MLS# 2192480Listed by: EQUITY REAL ESTATE (BEAR RIVER) - New
 $169,000Active0.28 Acres
15 N 1200 E #9, Smithfield, UT 84335
MLS# 2192075Listed by: ACHIEVEMENT REALTY, LLC - New
 $695,000Active5 beds 3 baths3,430 sq. ft.
1058 E 300 S, Smithfield, UT 84335
MLS# 2191778Listed by: KW UNITE KELLER WILLIAMS LLC - New
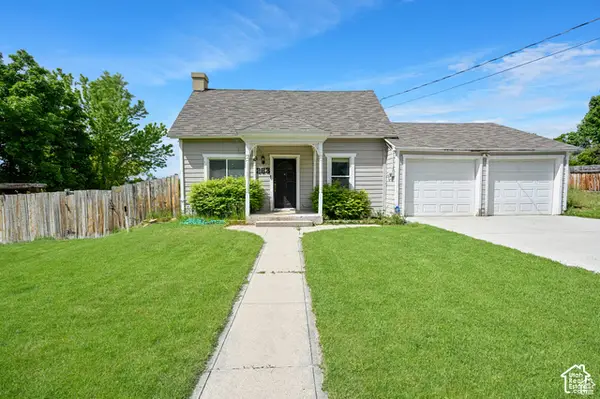 $425,000Active3 beds 2 baths1,440 sq. ft.
263 E 300 N, Smithfield, UT 84335
MLS# 2191768Listed by: REALTYPATH LLC (SOUTH VALLEY) - New
 $320,000Active3 beds 3 baths1,556 sq. ft.
225 E 700 N, Smithfield, UT 84335
MLS# 2191688Listed by: UTAH REAL ESTATE PC - New
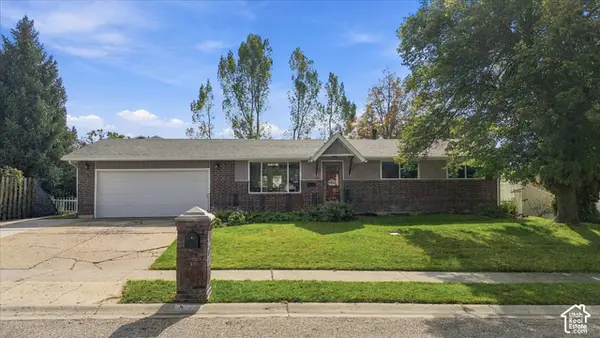 $409,900Active5 beds 3 baths2,150 sq. ft.
70 Juniper St, Smithfield, UT 84335
MLS# 2191380Listed by: BRIX REAL ESTATE - New
 $2,200,000Active3 beds 4 baths5,560 sq. ft.
8120 N Hwy 91 E, Smithfield, UT 84335
MLS# 2191168Listed by: PARKER REAL ESTATE SERVICES, PC 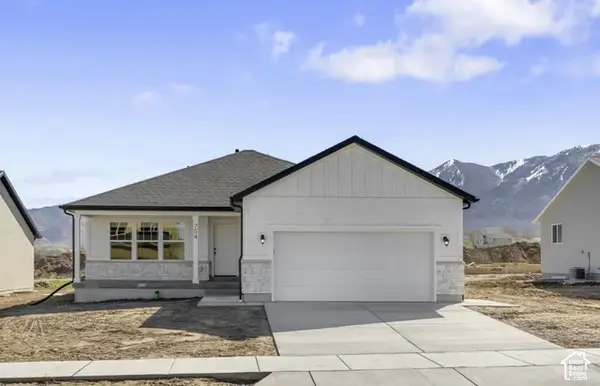 $449,900Pending3 beds 2 baths2,426 sq. ft.
623 N 550 W, Smithfield, UT 84335
MLS# 2190918Listed by: VISIONARY REAL ESTATE


Protect your home and budget from life's surprises with an Assurant Home Warranty, backed by a partner that supports you through every step of homeownership. Explore Plans.
© 2023 - 2026 ERA Franchise Systems LLC. All rights reserved. ERA Franchise Systems LLC fully supports the principles of the Fair Housing Act and the Equal Opportunity Act. ERA, ERA Real Estate powered, and their respective logos are registered service marks of ERA Franchise Systems LLC. Each office is independently owned and operated.