
744 S 70 E, Smithfield, UT 84335
Local realty services provided by:ERA Realty Center
744 S 70 E,Smithfield, UT 84335
$306,000
- 3 Beds
- 3 Baths
- 1,531 sq. ft.
- Townhouse
- Active
Listed by: eric jensen
Office: parker real estate services, pc
MLS#:2170215
Source:SL
Price summary
- Price:$306,000
- Price per sq. ft.:$199.87
- Monthly HOA dues:$250
About this home
Priced for QUICK SALE! Gorgeous 3 bedroom, 2 1/2 bath townhome in the sought after Stone Haven community. You will love the upgraded lighting, hardwood floors, and new custom cabinets, granite countertops, stainless steel appliances, gorgeous master suite and located close to the amazing clubhouse and resort style pool waterpark, featuring a water slide, lazy river, 24 hr fitness center, game room, private theater, and community park with volleyball & playground. Perfect for low-maintenance living with a fun, active lifestyle. Priced to sell!
Contact an agent
Home facts
- Year built:2015
- Subdivision & Development:STONE HAVEN PUD
- Listing ID #:2170215
- Added:23 day(s) ago
- Updated:July 30, 2026 at 11:43 AM
Rooms and interior
- Bedrooms:3
- Total bathrooms:3
- Full bathrooms:2
- Half bathrooms:1
- Rooms Total:11
- Flooring:Carpet, Hardwood, Tile
- Bathrooms Description:Bath: Sep. Tub/Shower
- Kitchen Description:Disposal, Kitchen: Updated, Microwave, Range/Oven: Free Stdng.
- Basement Description:Slab
- Living area:1,531 sq. ft.
Heating and cooling
- Cooling:Central Air
- Heating:Forced Air, Gas: Central
Structure and exterior
- Roof:Asphalt
- Year built:2015
- Building area:1,531 sq. ft.
- Lot area:0.02 Acres
- Lot Features:Curb & Gutter, Flat, Road: Paved, Sidewalks, Sprinkler: Auto-Full
- Architectural Style:Townhouse
- Construction Materials:Brick, Stucco
- Exterior Features:Patio: Open
- Levels:2 Story
Schools
- High school:Sky View
- Middle school:North Cache
- Elementary school:Summit
Utilities
- Water:Culinary, Water Connected
- Sewer:Sewer Connected, Sewer: Connected, Sewer: Public
Finances and disclosures
- Price:$306,000
- Price per sq. ft.:$199.87
- Tax amount:$1,593
Features and amenities
- Laundry features:Electric Dryer Hookups
- Amenities:Closet: Walk-In, Fitness Center, Insurance, Maintenance, Management, Pet Rules, Pets Permitted, Playground, Pool, Snow Removal, Window Coverings
- Pool features:Fenced, Heated, In Ground
Parking
- Total parking spaces:4
- Parking description:1 Car Garage
- Garage spaces:1
New listings near 744 S 70 E
- New
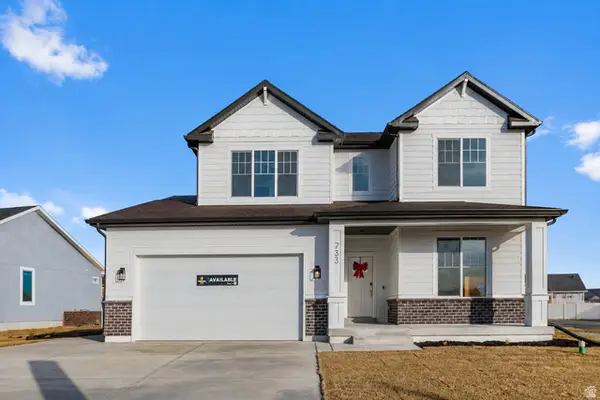 $539,900Active3 beds 3 baths3,457 sq. ft.
645 N 550 W, Smithfield, UT 84335
MLS# 2175042Listed by: VISIONARY REAL ESTATE - New
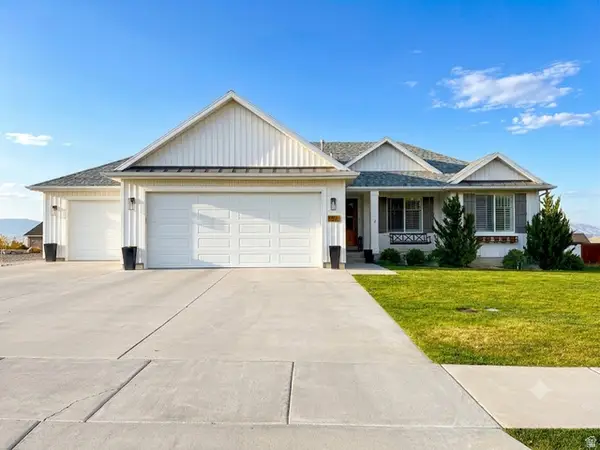 $579,900Active3 beds 2 baths2,764 sq. ft.
101 S 1200 E, Smithfield, UT 84335
MLS# 2174837Listed by: EQUITY REAL ESTATE (BEAR RIVER) - New
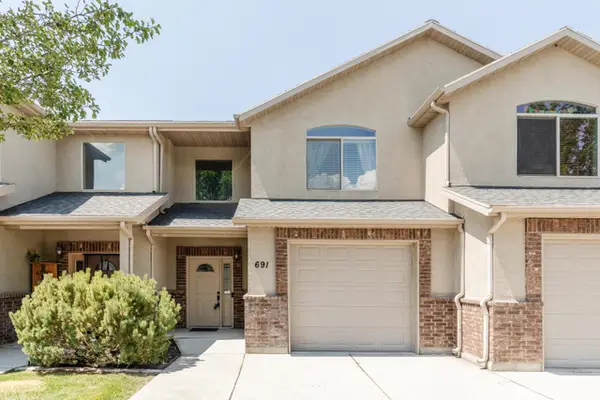 $322,900Active3 beds 3 baths1,558 sq. ft.
691 N 130 E, Smithfield, UT 84335
MLS# 2174802Listed by: KW UNITE KELLER WILLIAMS LLC - Open Sat, 10am to 12pmNew
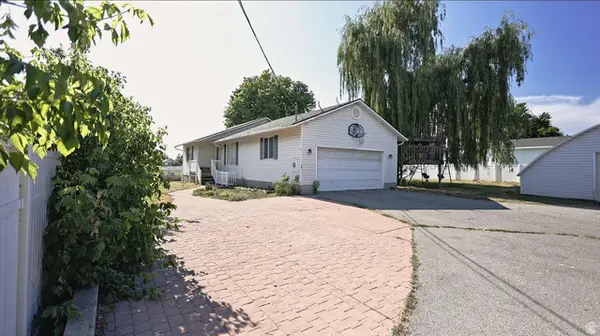 $418,000Active4 beds 2 baths2,144 sq. ft.
275 E 300 S, Smithfield, UT 84335
MLS# 2174102Listed by: DWELL REALTY GROUP, LLC - Open Sat, 11:30am to 1:30pmNew
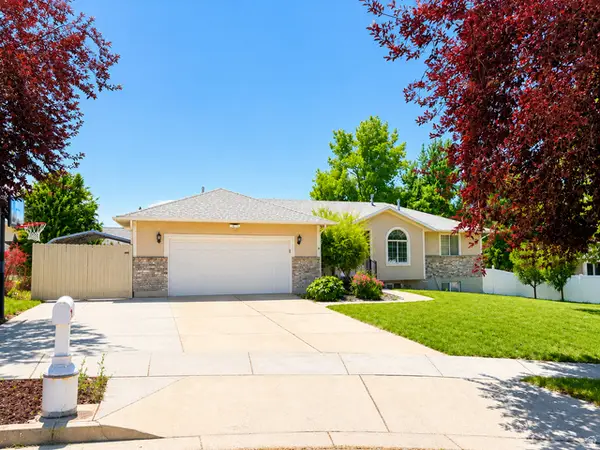 $474,900Active4 beds 3 baths2,400 sq. ft.
720 E 560 S, Smithfield, UT 84335
MLS# 2174073Listed by: REALTYPATH LLC (CACHE VALLEY) - New
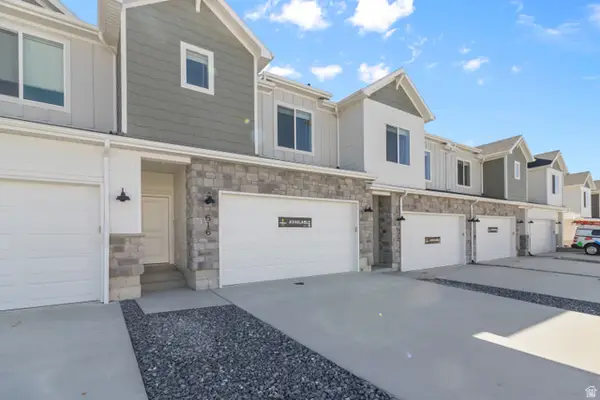 $332,900Active3 beds 3 baths1,737 sq. ft.
730 W 750 N, Smithfield, UT 84335
MLS# 2174031Listed by: VISIONARY REAL ESTATE - New
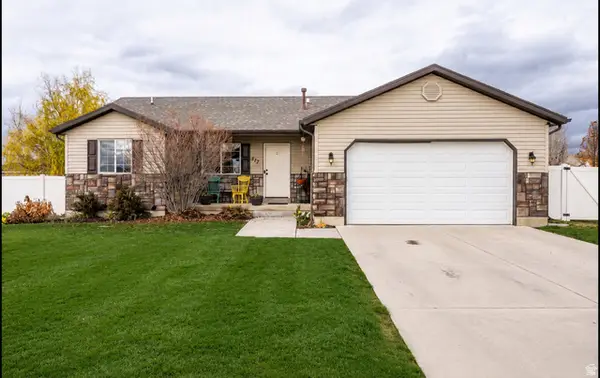 $520,000Active5 beds 3 baths2,566 sq. ft.
517 W 260 N, Smithfield, UT 84335
MLS# 2173924Listed by: ENGEL & VOLKERS LOGAN, LLC - New
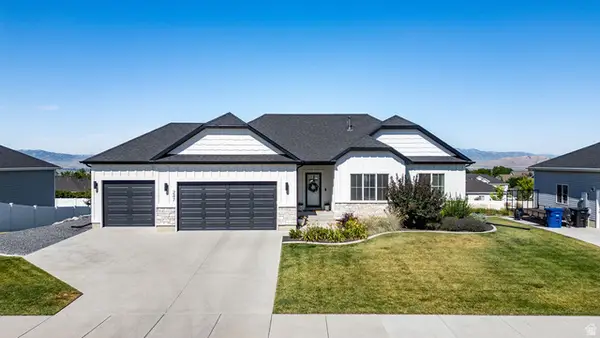 $650,000Active6 beds 3 baths2,794 sq. ft.
247 S 980 E, Smithfield, UT 84335
MLS# 2173422Listed by: REALTYPATH LLC (CACHE VALLEY)  $799,000Pending3 beds 2 baths1,352 sq. ft.
2405 E Canyon Rd, Smithfield, UT 84335
MLS# 2173109Listed by: CORNERSTONE REAL ESTATE PROFESSIONALS, LLC $310,000Active3 beds 3 baths1,567 sq. ft.
274 W 710 N, Smithfield, UT 84335
MLS# 2172952Listed by: ALL AMERICAN REAL ESTATE, LLC


Protect your home and budget from life's surprises with an Assurant Home Warranty, backed by a partner that supports you through every step of homeownership. Explore Plans.
© 2023 - 2026 ERA Franchise Systems LLC. All rights reserved. ERA Franchise Systems LLC fully supports the principles of the Fair Housing Act and the Equal Opportunity Act. ERA, ERA Real Estate powered, and their respective logos are registered service marks of ERA Franchise Systems LLC. Each office is independently owned and operated.