
1130 Pace Rd, Snyderville, UT 84098
Local realty services provided by:ERA Realty Center
1130 Pace Rd,Snyderville, UT 84098
$2,995,000
- 4 Beds
- 4 Baths
- 2,976 sq. ft.
- Single family
- Active
Listed by: julie hopkins, samuel bargar
Office: kw park city keller williams real estate
MLS#:2188829
Source:SL
Price summary
- Price:$2,995,000
- Price per sq. ft.:$1,006.38
About this home
Single Level Home With Stunning Views Of Park City's 3 Ski Resorts On 8 Acres. This beautifully appointed home sits perfectly on an 8-acre lot with endless ski resort views from Deer Valley to the ski jumps at the Utah Olympic Park. You'll love the single level living with the spacious great room, a gourmet kitchen and large dining area. The primary bedroom has its own wing on one side of the home with undoubtedly some of the best views to wake up to each morning plus a large walk-in closet and primary bathroom. You'll find the other three bedrooms on the other side of the home with two more bathrooms perfect for the rest of the family. One can also easily be set up as an office. The oversized 3-car garage has a dog wash, a sauna and plenty of room for all your mountain toys. It has a designated fenced area for pets and is zoned for horses if you desire. The drip irrigation services all 8 acres, to give you plenty of options when it comes to landscaping. The privacy, the single level layout and the views are unmatched for the Park City area....
Contact an agent
Home facts
- Year built:2018
- Subdivision & Development:SILVER CREEK ESTATES
- Listing ID #:2188829
- Added:1 day(s) ago
- Updated:October 04, 2026 at 11:22 AM
Rooms and interior
- Bedrooms:4
- Total bathrooms:4
- Full bathrooms:2
- Half bathrooms:1
- Rooms Total:13
- Flooring:Carpet, Tile
- Bathrooms Description:Bath: Sep. Tub/Shower
- Kitchen Description:Disposal, Microwave, Oven: Double, Oven: Wall, Range Hood, Range/Oven: Built-In, Range: Gas, Refrigerator
- Living area:2,976 sq. ft.
Heating and cooling
- Cooling:Central Air
- Heating:Forced Air, Gas: Radiant, Radiant Floor
Structure and exterior
- Roof:Asphalt
- Year built:2018
- Building area:2,976 sq. ft.
- Lot area:8.68 Acres
- Lot Features:Corner Lot, Drip Irrigation, Private, Road: Paved, Sprinkler: Auto-Partial, Terrain: Grad Slope
- Architectural Style:Rambler/Ranch
- Construction Materials:Cement Siding, Stone
- Exterior Features:Deck: Covered, Horse Property, Patio: Open
- Levels:1 Story
Schools
- High school:Park City
- Middle school:Ecker Hill
- Elementary school:Trailside
Utilities
- Water:Water Connected, Well
- Sewer:Septic Tank, Sewer Connected, Sewer: Connected, Sewer: Septic Tank
Finances and disclosures
- Price:$2,995,000
- Price per sq. ft.:$1,006.38
- Tax amount:$8,319
Features and amenities
- Laundry features:Dryer, Gas Dryer Hookups, Washer
- Amenities:Alarm: Security, Ceiling Fan, Closet: Walk-In, Floor Drains, Instantaneous Hot Water, Smart Thermostat(s), TV Antenna, Vaulted Ceilings, Video Door Bell(s), Water Softener Owned, Window Coverings
Parking
- Total parking spaces:3
- Parking description:3 Car Garage, Attached, Attached Garage, Extra Height, Extra Length, Extra Width, Heated Garage, Storage Above
- Garage spaces:3
New listings near 1130 Pace Rd
- New
 $525,000Active2 beds 2 baths854 sq. ft.
6861 W 2200 #9u, Park City, UT 84098
MLS# 12604454Listed by: KW PARK CITY KELLER WILLIAMS REAL ESTATE - New
 $525,000Active2 beds 2 baths854 sq. ft.
6861 N 2200 W #9U, Park City, UT 84098
MLS# 2188945Listed by: KW PARK CITY KELLER WILLIAMS REAL ESTATE - New
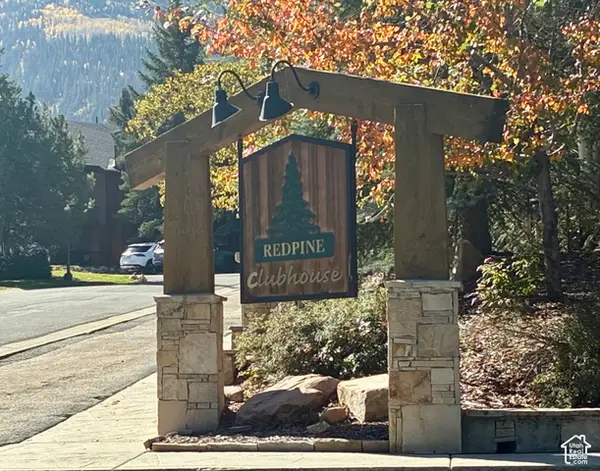 $549,900Active1 beds 1 baths650 sq. ft.
2025 Canyons Resort Dr #J 4, Park City, UT 84098
MLS# 2188992Listed by: SPERLING REALTORS INC - New
 $1,789,000Active4 beds 4 baths2,200 sq. ft.
3965 N Village Rim Road, Park City, UT 84098
MLS# 12604446Listed by: PHILLIPS REAL ESTATE - Open Sun, 11am to 1pmNew
 $1,325,000Active4 beds 2 baths2,832 sq. ft.
Address Withheld By Seller, Park City, UT 84098
MLS# 2188884Listed by: WINDERMERE REAL ESTATE (PCM) - New
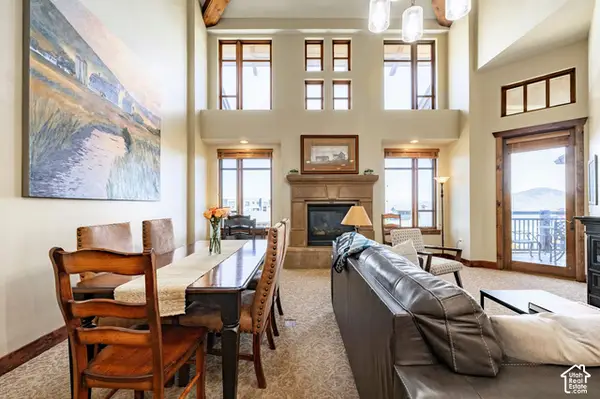 $1,800,000Active2 beds 2 baths1,255 sq. ft.
3558 N Escala Ct #444, Park City, UT 84098
MLS# 2188696Listed by: SUMMIT SOTHEBY'S INTERNATIONAL REALTY - New
 $522,250Active3 beds 2 baths1,080 sq. ft.
6871 N 2200 W #8 L, Park City, UT 84098
MLS# 2188615Listed by: RMA REAL ESTATE - New
 $2,295,000Active3 beds 4 baths1,928 sq. ft.
4134 Cooper Ln #Unit 22, Park City, UT 84098
MLS# 12604412Listed by: ENGEL & VOLKERS PARK CITY - New
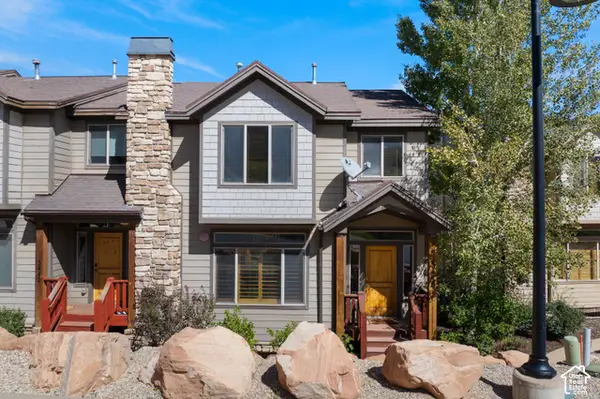 $1,350,000Active5 beds 4 baths2,219 sq. ft.
5440 Luge Ln, Park City, UT 84098
MLS# 2188415Listed by: CHRISTIE'S INTERNATIONAL REAL ESTATE VUE


Protect your home and budget from life's surprises with an Assurant Home Warranty, backed by a partner that supports you through every step of homeownership. Explore Plans.
© 2023 - 2026 ERA Franchise Systems LLC. All rights reserved. ERA Franchise Systems LLC fully supports the principles of the Fair Housing Act and the Equal Opportunity Act. ERA, ERA Real Estate powered, and their respective logos are registered service marks of ERA Franchise Systems LLC. Each office is independently owned and operated.