
10307 S Whetstone Cv W, South Jordan, UT 84095
Local realty services provided by:ERA Brokers Consolidated
10307 S Whetstone Cv W,South Jordan, UT 84095
$870,000
- 6 Beds
- 4 Baths
- 3,599 sq. ft.
- Single family
- Active
Listed by: zak fellows, jodie luke-carter
Office: re/max lighthouse
MLS#:2194765
Source:SL
Price summary
- Price:$870,000
- Price per sq. ft.:$241.73
- Monthly HOA dues:$145
About this home
*OFFERING A SPECIAL 1 YEAR BUYDOWN WHEN USING PREFERRED LENDER! Welcome to this spacious and beautiful home offered in the highly desirable Cove in the Daybreak community. This home offers the unique opportunity to be in the only Cul da sac in Daybreak! Ideally located within walking distance of Harmons grocery store and a neighborhood pool, this home offers an exceptional combination of space, comfort, and convenience. Inside, you'll find inviting living spaces, a cozy gas fireplace, and a beautifully remodeled primary bathroom. The kitchen features a gas range, and all appliances are included, making your move that much easier. The fully finished basement offers additional living and entertaining space, including a spacious great room with existing water plumbing for potential future use. A standout feature is the fully paid-off, owned solar panel system and battery system, offering the potential for long-term energy savings without the burden of a solar loan or lease! Significant recent upgrades include a brand-new A/C system, a new furnace installed in July 2026, and a water heater replaced in 2020 with an expansion tank added in 2023. Additional highlights include storage racks that stay with the home, established fruit bushes, and a sprinkler system that has received annual maintenance. Enjoy all the amenities Daybreak has to offer, including Oquirrh Lake, scenic walking and biking trails, community pools, parks, and recreation opportunities. With generous living space, thoughtful updates, energy-efficient features, and a fantastic location close to shopping and neighborhood amenities, this home is ready for its next owners. Schedule your private showing today! Square footage figures are provided as a courtesy estimate only and were obtained from county records. Buyer is advised to obtain an independent measurement....
Contact an agent
Home facts
- Year built:2012
- Subdivision & Development:DAYBREAK
- Listing ID #:2194765
- Added:1 day(s) ago
- Updated:November 06, 2026 at 02:57 AM
Rooms and interior
- Bedrooms:6
- Total bathrooms:4
- Full bathrooms:3
- Half bathrooms:1
- Rooms Total:19
- Flooring:Carpet, Hardwood, Tile
- Bathrooms Description:Bath: Sep. Tub/Shower
- Kitchen Description:Disposal, Kitchen: Updated, Microwave, Oven: Gas, Refrigerator
- Basement Description:Full
- Living area:3,599 sq. ft.
Heating and cooling
- Cooling:Central Air
- Heating:Forced Air
Structure and exterior
- Roof:Asphalt
- Year built:2012
- Building area:3,599 sq. ft.
- Lot area:0.15 Acres
- Lot Features:Corner Lot, Cul-De-Sac, Cul-de-sac, Drip Irrigation, Fenced: Partial, Secluded, Sidewalks, Sprinkler: Auto-Full
- Construction Materials:Clapboard/Masonite
- Levels:3 Story
Schools
- High school:Herriman
- Middle school:Elk Ridge
- Elementary school:Eastlake
Utilities
- Water:Culinary, Water Connected
- Sewer:Sewer Connected, Sewer: Connected
Finances and disclosures
- Price:$870,000
- Price per sq. ft.:$241.73
- Tax amount:$3,856
Features and amenities
- Laundry features:Dryer, Washer
- Amenities:Biking Trails, Ceiling Fan, Closet: Walk-In, Den/Office, Fitness Center, Picnic Area, Playground, Pool, Tennis Court(s)
Parking
- Total parking spaces:3
- Parking description:3 Car Garage, Attached, Attached Garage
- Garage spaces:3
New listings near 10307 S Whetstone Cv W
- New
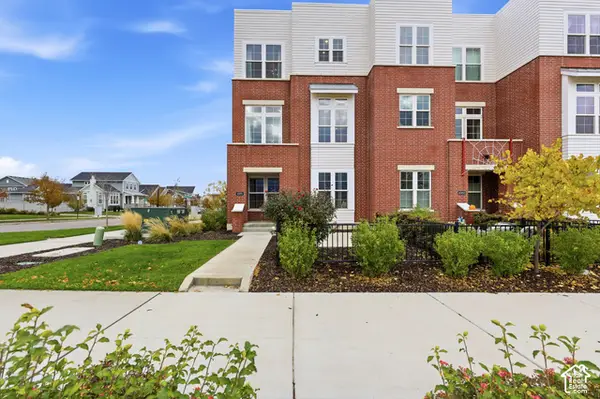 $550,000Active4 beds 4 baths2,085 sq. ft.
10891 S Lake Run Rd, South Jordan, UT 84009
MLS# 2194971Listed by: KW SOUTH VALLEY KELLER WILLIAMS - New
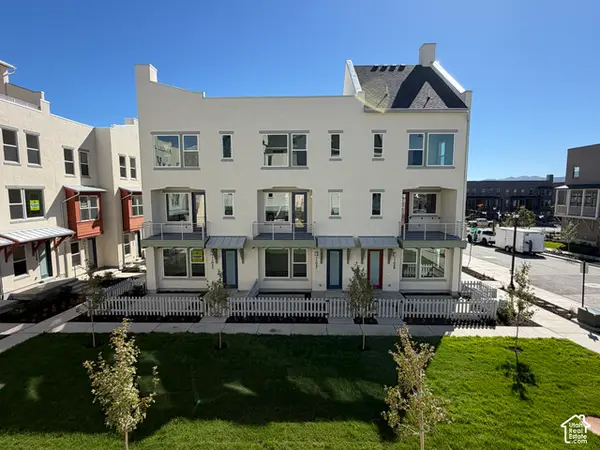 $478,115Active4 beds 3 baths1,698 sq. ft.
11045 S Freestone Rd W #132, South Jordan, UT 84009
MLS# 2194947Listed by: S H REALTY LC - New
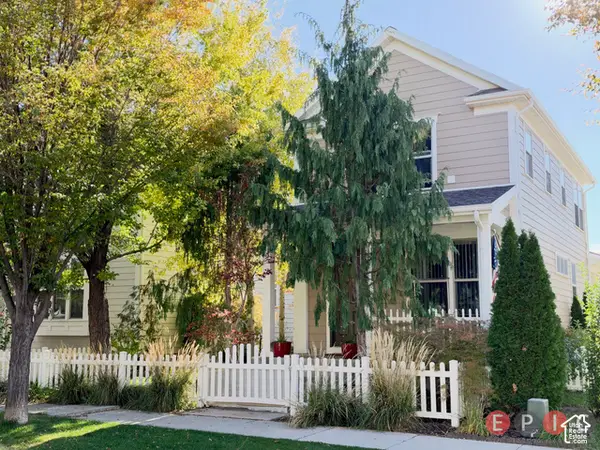 $486,900Active2 beds 3 baths1,770 sq. ft.
5019 W Currant Dr, South Jordan, UT 84009
MLS# 2194910Listed by: THE EPIC REAL ESTATE GROUP LLC - New
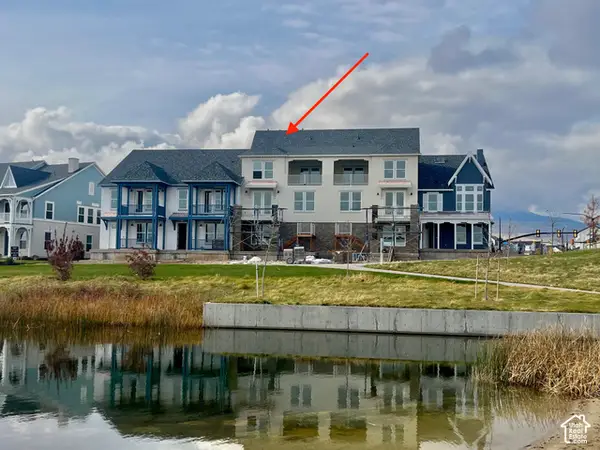 $629,990Active3 beds 3 baths1,815 sq. ft.
6587 W South Jordan Pkwy S, South Jordan, UT 84009
MLS# 2194887Listed by: DESTINATION REAL ESTATE - Open Sat, 10am to 3pmNew
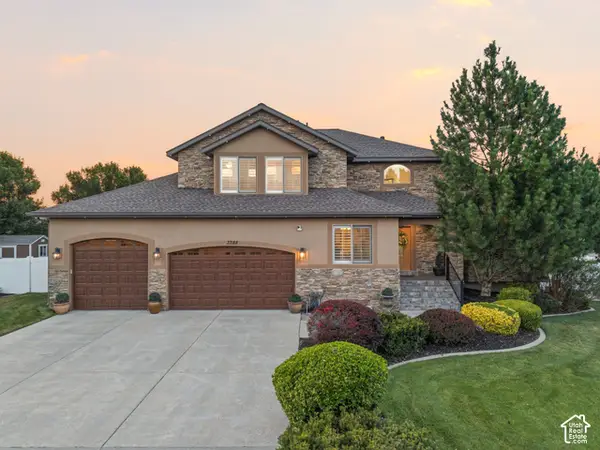 $944,800Active5 beds 4 baths4,154 sq. ft.
3288 W Ephraim Cir S, South Jordan, UT 84095
MLS# 2194784Listed by: REAL ESTATE ESSENTIALS - New
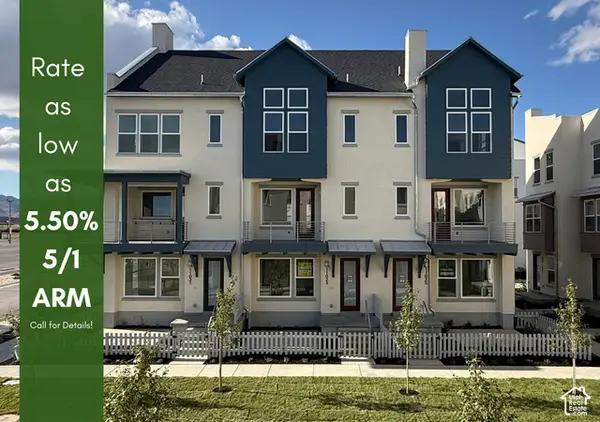 $459,531Active3 beds 3 baths1,707 sq. ft.
11023 S Freestone Rd W #122, South Jordan, UT 84009
MLS# 2194826Listed by: S H REALTY LC - New
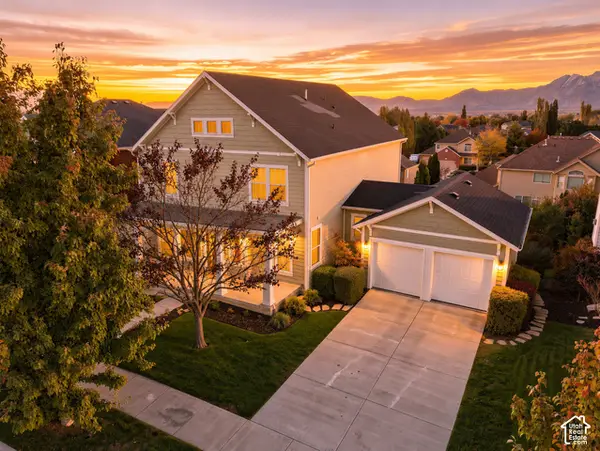 $940,000Active5 beds 4 baths4,692 sq. ft.
10317 S Millerton Dr W, South Jordan, UT 84009
MLS# 2194837Listed by: REAL ESTATE ESSENTIALS - Open Sat, 11am to 1pmNew
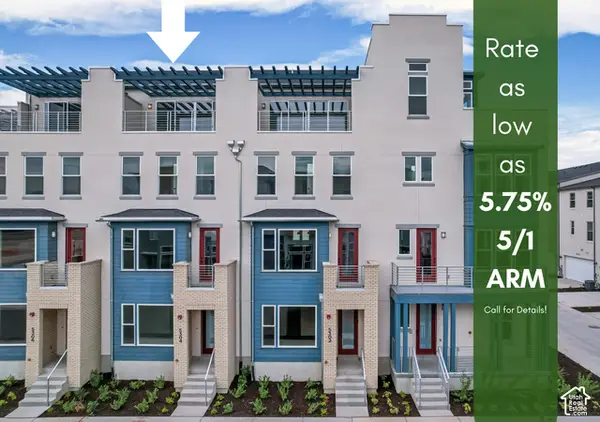 $636,264Active4 beds 4 baths2,696 sq. ft.
5304 W Center Field Dr S #138, South Jordan, UT 84009
MLS# 2194717Listed by: S H REALTY LC 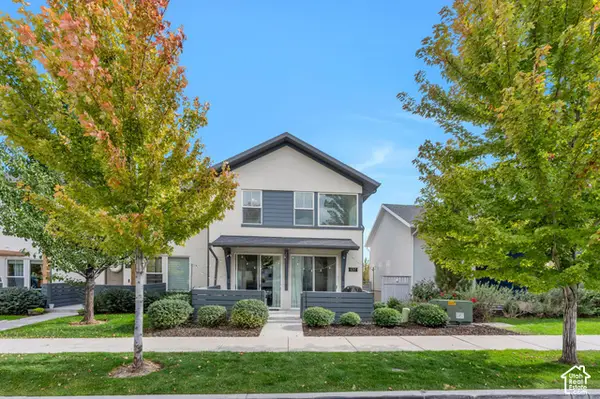 $419,900Active3 beds 3 baths1,672 sq. ft.
6207 W Birch Run Rd S, South Jordan, UT 84009
MLS# 2190923Listed by: ZANDER REAL ESTATE TEAM PLLC


Protect your home and budget from life's surprises with an Assurant Home Warranty, backed by a partner that supports you through every step of homeownership. Explore Plans.
© 2023 - 2026 ERA Franchise Systems LLC. All rights reserved. ERA Franchise Systems LLC fully supports the principles of the Fair Housing Act and the Equal Opportunity Act. ERA, ERA Real Estate powered, and their respective logos are registered service marks of ERA Franchise Systems LLC. Each office is independently owned and operated.