
11045 S Freestone Rd W #132, South Jordan, UT 84009
Local realty services provided by:ERA Realty Center
11045 S Freestone Rd W #132,South Jordan, UT 84009
$478,115
- 4 Beds
- 3 Baths
- 1,698 sq. ft.
- Townhouse
- Active
Listed by: gina england, nicole berrett
Office: s h realty lc
MLS#:2194947
Source:SL
Price summary
- Price:$478,115
- Price per sq. ft.:$281.58
- Monthly HOA dues:$304
About this home
*** Ask about our rates as low as 5.75% Contact Listing Agent for More Details*** Ready for Quick Move-In! The Cabo Plan is such a Great Layout-Open, Functional, and easy to live in. You've got a 4th bedroom on the Main Level Could Double for an Office or Den, a Kitchen with Quartz Countertops and Beautiful Cabinets, and a Deck right off the Kitchen. Plus a Private Fenced Courtyard and a Location Right Next to Downtown Daybreak-it's Hard to Beat. Contact Listing Agent for More Details. **Pictures are example and not of actual home**
Contact an agent
Home facts
- Year built:2026
- Subdivision & Development:DOWNTOWN DAYBREAK
- Listing ID #:2194947
- Added:1 day(s) ago
- Updated:November 06, 2026 at 02:57 AM
Rooms and interior
- Bedrooms:4
- Total bathrooms:3
- Full bathrooms:2
- Half bathrooms:1
- Rooms Total:11
- Flooring:Carpet, Tile
- Kitchen Description:Disposal, Microwave, Oven: Gas, Range/Oven: Free Stdng., Range: Gas
- Basement Description:Slab
- Living area:1,698 sq. ft.
Heating and cooling
- Cooling:Central Air
- Heating:Forced Air
Structure and exterior
- Roof:Rubber
- Year built:2026
- Building area:1,698 sq. ft.
- Lot area:0.04 Acres
- Lot Features:Curb & Gutter, Fenced: Partial, Flat, Road: Paved, Sidewalks, Sprinkler: Manual-Partial
- Architectural Style:Townhouse
- Construction Materials:Cement Siding, Metal Siding, Stucco
- Exterior Features:Balcony, Deck: Covered, Entry (Foyer), Porch: Open
- Levels:3 Story
Schools
- High school:Herriman
- Elementary school:Golden Fields
Utilities
- Water:Culinary, Water Connected
- Sewer:Sewer Connected, Sewer: Connected
Finances and disclosures
- Price:$478,115
- Price per sq. ft.:$281.58
- Tax amount:$2,500
Features and amenities
- Laundry features:Electric Dryer Hookups
- Amenities:Biking Trails, Closet: Walk-In, Den/Office, Fitness Center, Hiking Trails, Insurance, Low VOC Finishes, Maintenance, Management, On Site Security, Pet Rules, Pets Permitted, Picnic Area, Playground, Pool, Racquetball, Security, Smart Thermostat(s), Snow Removal, Tennis Court(s), Vaulted Ceilings
Parking
- Total parking spaces:2
- Parking description:2 Car Garage, Attached, Attached Garage, Garage Door Opener
- Garage spaces:2
New listings near 11045 S Freestone Rd W #132
- New
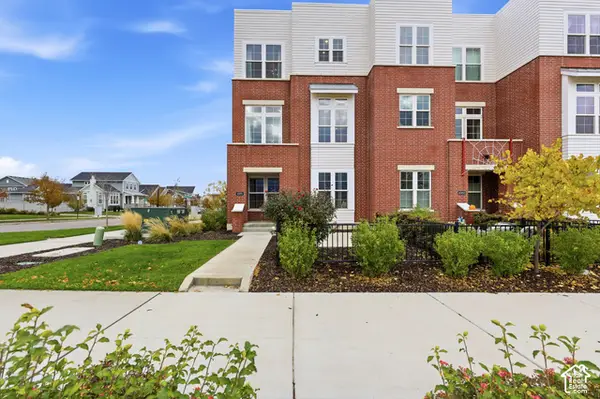 $550,000Active4 beds 4 baths2,085 sq. ft.
10891 S Lake Run Rd, South Jordan, UT 84009
MLS# 2194971Listed by: KW SOUTH VALLEY KELLER WILLIAMS - New
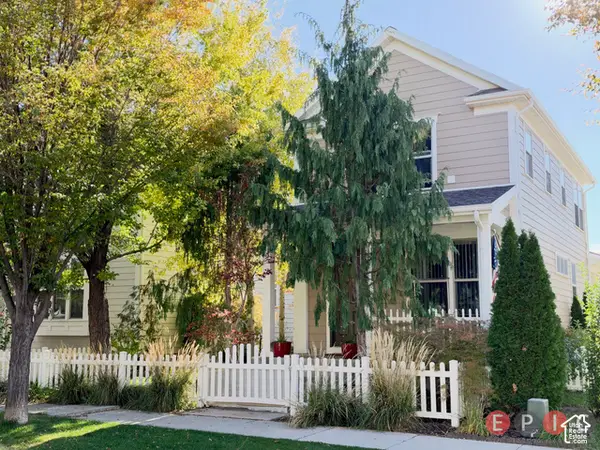 $486,900Active2 beds 3 baths1,770 sq. ft.
5019 W Currant Dr, South Jordan, UT 84009
MLS# 2194910Listed by: THE EPIC REAL ESTATE GROUP LLC - New
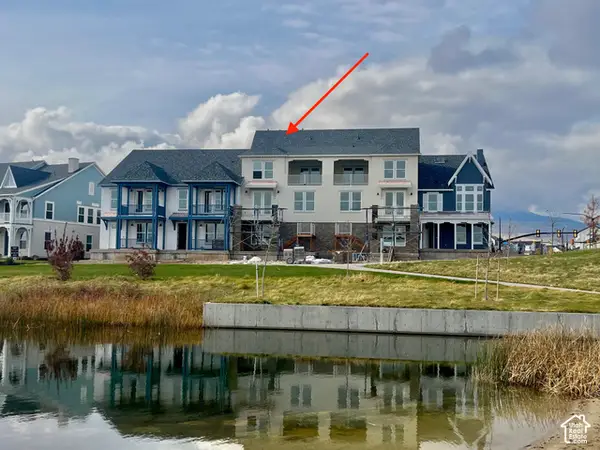 $629,990Active3 beds 3 baths1,815 sq. ft.
6587 W South Jordan Pkwy S, South Jordan, UT 84009
MLS# 2194887Listed by: DESTINATION REAL ESTATE - Open Sat, 10am to 3pmNew
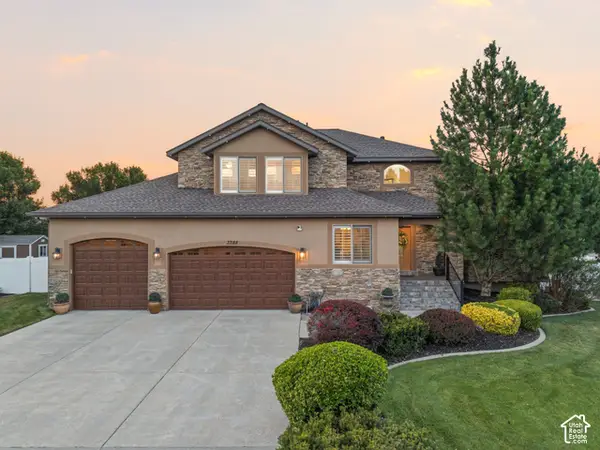 $944,800Active5 beds 4 baths4,154 sq. ft.
3288 W Ephraim Cir S, South Jordan, UT 84095
MLS# 2194784Listed by: REAL ESTATE ESSENTIALS - New
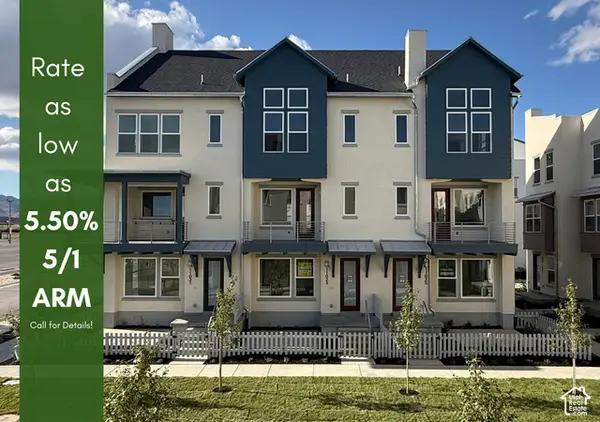 $459,531Active3 beds 3 baths1,707 sq. ft.
11023 S Freestone Rd W #122, South Jordan, UT 84009
MLS# 2194826Listed by: S H REALTY LC - New
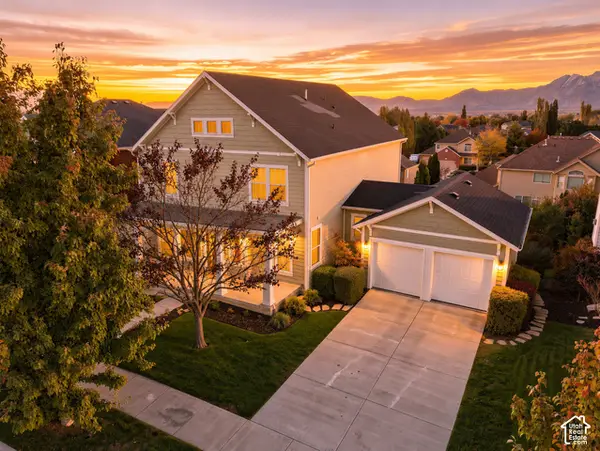 $940,000Active5 beds 4 baths4,692 sq. ft.
10317 S Millerton Dr W, South Jordan, UT 84009
MLS# 2194837Listed by: REAL ESTATE ESSENTIALS - New
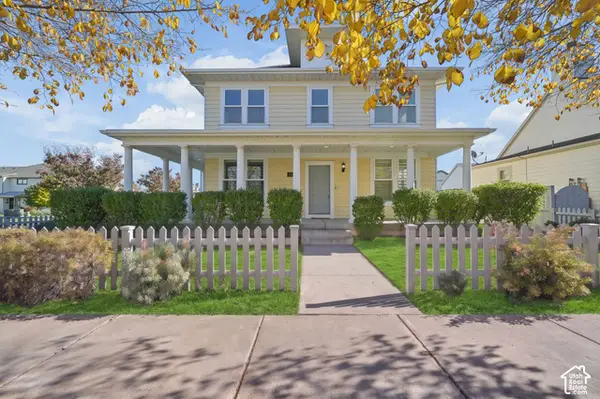 $870,000Active6 beds 4 baths3,599 sq. ft.
10307 S Whetstone Cv W, South Jordan, UT 84095
MLS# 2194765Listed by: RE/MAX LIGHTHOUSE - Open Sat, 11am to 1pmNew
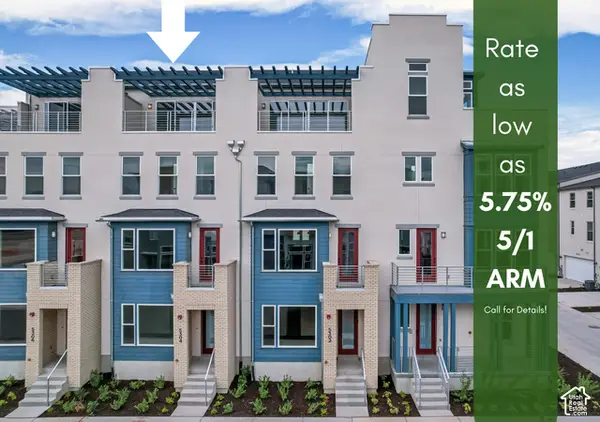 $636,264Active4 beds 4 baths2,696 sq. ft.
5304 W Center Field Dr S #138, South Jordan, UT 84009
MLS# 2194717Listed by: S H REALTY LC 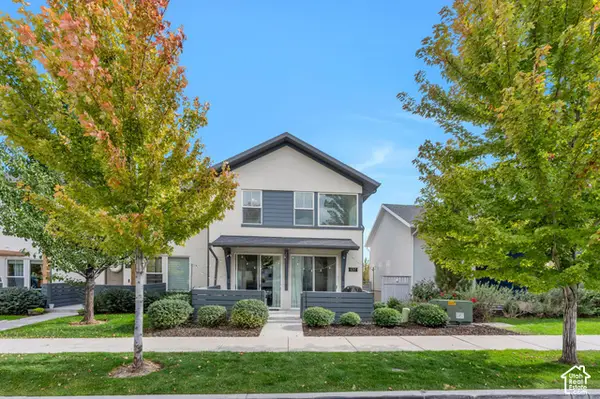 $419,900Active3 beds 3 baths1,672 sq. ft.
6207 W Birch Run Rd S, South Jordan, UT 84009
MLS# 2190923Listed by: ZANDER REAL ESTATE TEAM PLLC


Protect your home and budget from life's surprises with an Assurant Home Warranty, backed by a partner that supports you through every step of homeownership. Explore Plans.
© 2023 - 2026 ERA Franchise Systems LLC. All rights reserved. ERA Franchise Systems LLC fully supports the principles of the Fair Housing Act and the Equal Opportunity Act. ERA, ERA Real Estate powered, and their respective logos are registered service marks of ERA Franchise Systems LLC. Each office is independently owned and operated.