
10601 S Wistful Way W, South Jordan, UT 84009
Local realty services provided by:ERA Brokers Consolidated
Listed by: luke zander
Office: zander real estate team pllc
MLS#:2159394
Source:SL
Price summary
- Price:$865,000
- Price per sq. ft.:$234.67
- Monthly HOA dues:$188
About this home
Welcome to this beautifully maintained one-owner home in the heart of Daybreak, ideally located within walking distance to the lake, nearby shopping, restaurants, and the community's incredible amenities. Thoughtfully designed and lovingly cared for, this home combines comfort, functionality, and the vibrant lifestyle Daybreak is known for. The charming covered front porch creates the perfect space to enjoy your morning coffee, unwind in the evenings, or connect with neighbors. Inside, soaring ceilings and expansive front windows fill the home with an abundance of natural light, creating a bright and inviting atmosphere throughout. The owner was intentional in every detail, including the custom built-in shelving and cabinetry that provide both character and exceptional storage and all will stay with the home. The spacious primary suite offers a relaxing retreat with a separate soaking tub, walk-in shower, and a large walk-in closet featuring multiple built-in shelves and organizers. The fully finished basement includes an oversized family room perfect for entertaining, movie nights, or family game nights. Step outside to the private back patio, an ideal setting for relaxing or hosting gatherings. Located near Daybreak's miles of scenic walking and biking trails, and just moments from the lake, this home offers easy access to everything that makes the community so desirable. As an added bonus, all appliances are included, making this move-in-ready home even more convenient....
Contact an agent
Home facts
- Year built:2015
- Subdivision & Development:DAYBREAK
- Listing ID #:2159394
- Added:70 day(s) ago
- Updated:July 09, 2026 at 09:01 AM
Rooms and interior
- Bedrooms:5
- Total bathrooms:3
- Full bathrooms:3
- Rooms Total:15
- Flooring:Carpet
- Kitchen Description:Disposal, Microwave, Range/Oven: Free Stdng., Range: Gas, Refrigerator
- Basement Description:Full
- Living area:3,686 sq. ft.
Heating and cooling
- Cooling:Central Air
- Heating:Forced Air, Gas: Central
Structure and exterior
- Roof:Asphalt
- Year built:2015
- Building area:3,686 sq. ft.
- Lot area:0.11 Acres
- Lot Features:Curb & Gutter, Fenced: Full, Flat, Road: Paved, Sidewalks, Sprinkler: Auto-Full
- Architectural Style:Rambler/Ranch
- Construction Materials:Cement Siding
- Exterior Features:Covered, Patio: Covered, Porch: Open
- Levels:2 Story
Schools
- High school:Herriman
- Elementary school:Eastlake
Utilities
- Water:Culinary, Water Connected
- Sewer:Sewer Connected, Sewer: Connected, Sewer: Public
Finances and disclosures
- Price:$865,000
- Price per sq. ft.:$234.67
- Tax amount:$3,417
Features and amenities
- Laundry features:Dryer, Electric Dryer Hookups, Washer
- Amenities:Closet: Walk-In, Fitness Center, Picnic Area, Playground, Pool, Spa/Hot Tub, Tennis Court(s)
Parking
- Total parking spaces:2
- Parking description:2 Car Garage
- Garage spaces:2
New listings near 10601 S Wistful Way W
- Open Sat, 10am to 12:30pmNew
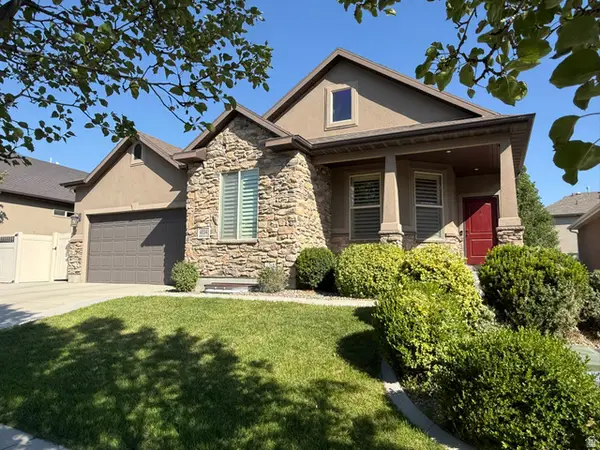 $625,000Active5 beds 3 baths3,140 sq. ft.
4114 W Walnut Canyon Ln Ln S, South Jordan, UT 84095
MLS# 2175205Listed by: REALTY EXPERTS INC - New
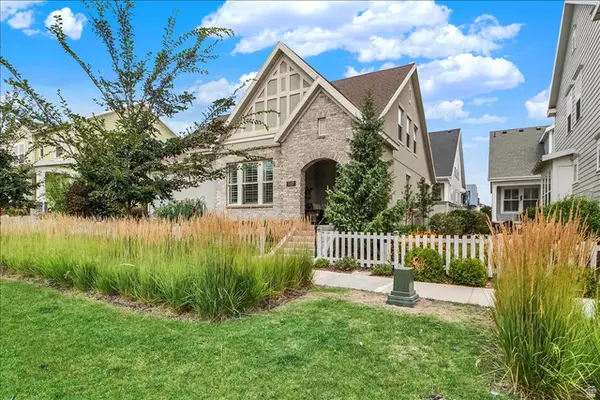 $689,900Active4 beds 4 baths3,084 sq. ft.
5147 W Dock St, South Jordan, UT 84009
MLS# 2175206Listed by: REALTYPATH LLC (SOUTH VALLEY) - Open Sat, 12 to 2pmNew
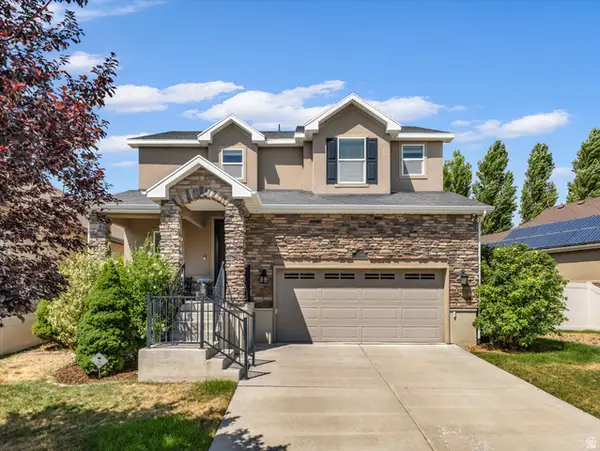 $720,000Active5 beds 4 baths3,045 sq. ft.
11184 S Ropemaker Rd, South Jordan, UT 84095
MLS# 2175209Listed by: WINDERMERE REAL ESTATE (DAYBREAK) - Open Sat, 11am to 1pmNew
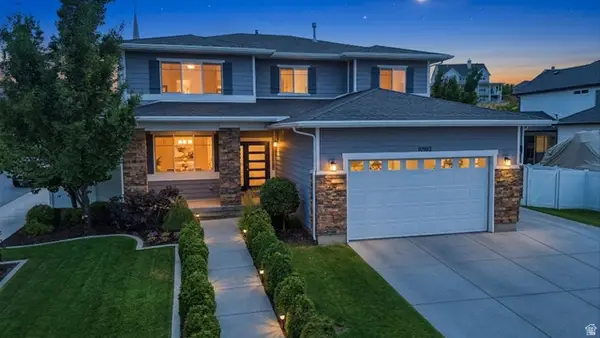 $939,900Active5 beds 4 baths3,914 sq. ft.
10982 S Kelso Dune Dr, South Jordan, UT 84009
MLS# 2175216Listed by: KW SOUTH VALLEY KELLER WILLIAMS - New
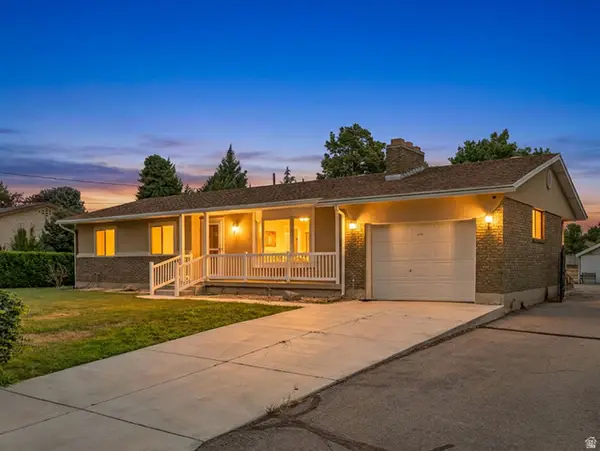 $1,200,000Active3 beds 2 baths3,378 sq. ft.
2388 W 10950 S, South Jordan, UT 84095
MLS# 2175223Listed by: COLDWELL BANKER REALTY (UNION HEIGHTS) - Open Fri, 5:30 to 7:30pmNew
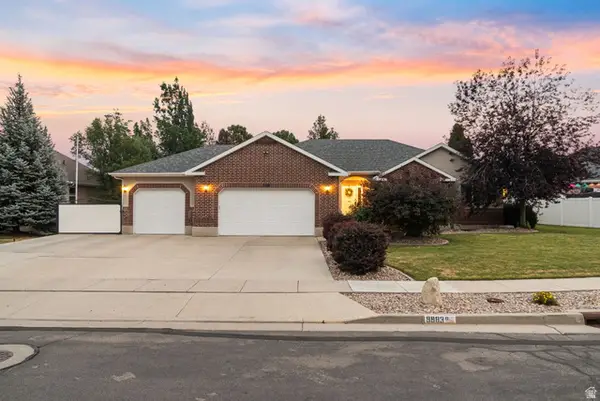 $800,000Active6 beds 3 baths3,658 sq. ft.
9983 S Tee Box Dr W, South Jordan, UT 84009
MLS# 2175237Listed by: EXIT REALTY SUCCESS - Open Sat, 12 to 2pmNew
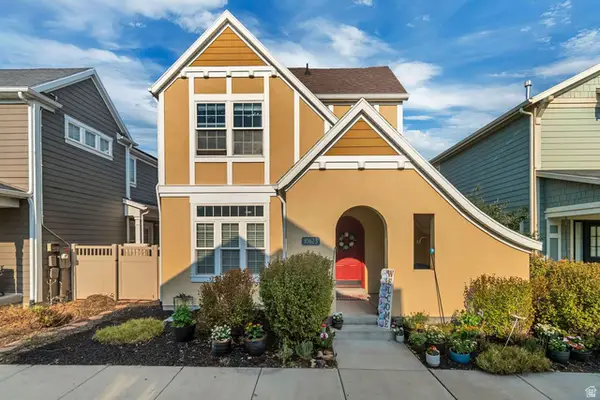 $540,000Active4 beds 4 baths2,224 sq. ft.
10623 S Ozarks Dr, South Jordan, UT 84009
MLS# 2175161Listed by: UTAH KEY REAL ESTATE, LLC - New
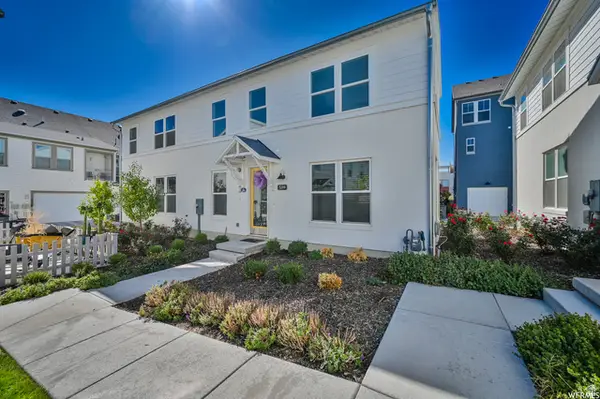 $425,000Active2 beds 3 baths1,554 sq. ft.
5289 W Big Sur Dr S, South Jordan, UT 84009
MLS# 2175151Listed by: EXP REALTY, LLC - New
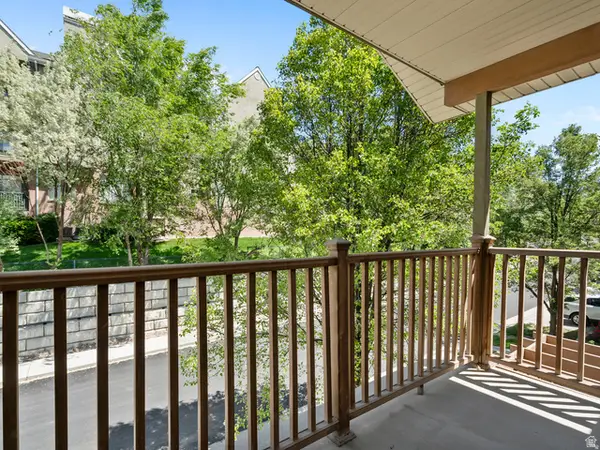 $519,900Active4 beds 4 baths2,469 sq. ft.
10968 Maple Farms Ln S, South Jordan, UT 84095
MLS# 2175140Listed by: EQUITY REAL ESTATE (SOLID) - New
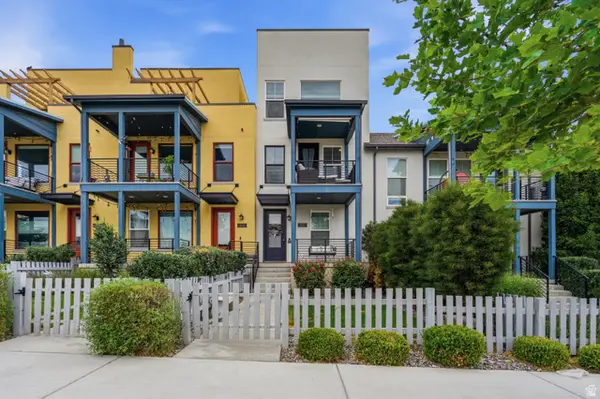 $378,000Active2 beds 3 baths1,598 sq. ft.
11011 S Lake Run Rd, South Jordan, UT 84009
MLS# 2175137Listed by: BERKSHIRE HATHAWAY HOMESERVICES ELITE REAL ESTATE (SOUTH COUNTY)


Protect your home and budget from life's surprises with an Assurant Home Warranty, backed by a partner that supports you through every step of homeownership. Explore Plans.
© 2023 - 2026 ERA Franchise Systems LLC. All rights reserved. ERA Franchise Systems LLC fully supports the principles of the Fair Housing Act and the Equal Opportunity Act. ERA, ERA Real Estate powered, and their respective logos are registered service marks of ERA Franchise Systems LLC. Each office is independently owned and operated.