
10676 S Urban Ridge Cv W, South Jordan, UT 84095
Local realty services provided by:ERA Realty Center
10676 S Urban Ridge Cv W,South Jordan, UT 84095
$1,675,000
- 7 Beds
- 6 Baths
- 5,536 sq. ft.
- Single family
- Active
Listed by: nate smith
Office: real estate essentials
MLS#:2170889
Source:SL
Price summary
- Price:$1,675,000
- Price per sq. ft.:$302.57
About this home
HOUSE HACK-Immaculate custom home on a quiet cul-de-sac in one of South Jordan's most desirable high-end neighborhoods. This turnkey .34-acre oasis offers luxury, privacy, and serious income potential with a fully independent 2-bedroom, 1-bath basement ADU that can offset a big chunk of your mortgage. Inside you'll find a main-level primary suite with spa-like bath (dual-head tub/shower, double sinks, makeup vanity) Dedicated home theater, full gym with bottle filler, upstairs loft, huge walk-in pantry, and smart storage throughout. Enjoy the outside with your private backyard featuring a built-in gas fire pit with seating, waterfall, commercial-grade playground with rubber surfacing, in-ground trampoline, and gas line ready for your BBQ. Additionally it has 4-car garage with hot/cold water, RV parking, full security system with cameras, and thoughtful custom details everywhere. Just minutes from the freeway, shopping, dining, and top-rated schools. Luxury, functionality, and income...all in one exceptional package. Save money on your summer water bill by using the secondary water which is hooked up!...
Contact an agent
Home facts
- Year built:2020
- Subdivision & Development:URBAN RIDGE COVE
- Listing ID #:2170889
- Added:30 day(s) ago
- Updated:August 09, 2026 at 11:30 AM
Rooms and interior
- Bedrooms:7
- Total bathrooms:6
- Full bathrooms:4
- Half bathrooms:2
- Rooms Total:26
- Flooring:Carpet, Tile
- Bathrooms Description:Bath: Sep. Tub/Shower
- Kitchen Description:Disposal, Kitchen: Second, Kitchen: Updated, Oven: Double, Oven: Wall, Range/Oven: Built-In, Range: Countertop, Range: Down Vent, Range: Gas
- Basement Description:Entrance, Full, Walk-Out Access
- Living area:5,536 sq. ft.
Heating and cooling
- Cooling:Central Air
- Heating:Gas: Central
Structure and exterior
- Roof:Asphalt, Metal
- Year built:2020
- Building area:5,536 sq. ft.
- Lot area:0.34 Acres
- Lot Features:Cul-De-Sac, Cul-de-sac, Curb & Gutter, Drip Irrigation, Fenced: Full, Flat, Road: Paved, Secluded, Sidewalks, Sprinkler: Auto-Full
- Construction Materials:Brick, Cement Siding, Stone, Stucco
- Exterior Features:Basement Entrance, Entry (Foyer), Lighting, Patio: Open, Porch: Open, Walkout
- Levels:3 Story
Schools
- High school:Bingham
- Middle school:South Jordan
- Elementary school:Monte Vista
Utilities
- Water:Culinary, Secondary, Water Connected
- Sewer:Sewer Connected, Sewer: Connected, Sewer: Public
Finances and disclosures
- Price:$1,675,000
- Price per sq. ft.:$302.57
- Tax amount:$6,617
Features and amenities
- Laundry features:Electric Dryer Hookups
- Amenities:Accessory Apartment, Alarm: Security, Closet: Walk-In, Den/Office, French Doors, Mother-In-Law Apartment, Smart Thermostat(s), Theater Room, Vaulted Ceilings, Video Camera(s), Video Door Bell(s)
Parking
- Total parking spaces:4
- Parking description:4 Car Garage, Attached Garage, Parking: Uncovered, Rv Parking, Secured, Secured Parking
- Garage spaces:4
New listings near 10676 S Urban Ridge Cv W
- New
 $420,000Active3 beds 3 baths1,512 sq. ft.
3881 W Sage Meadow Dr #96D, South Jordan, UT 84095
MLS# 2177643Listed by: TRU REALTY GROUP LLC - New
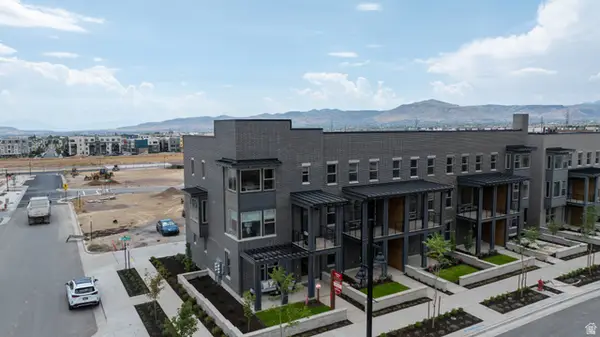 $569,990Active3 beds 3 baths2,127 sq. ft.
5331 W Centerfield Dr S #119, South Jordan, UT 84009
MLS# 2177615Listed by: DESTINATION REAL ESTATE - New
 $899,900Active3 beds 4 baths4,535 sq. ft.
7148 W Lake Ave S, South Jordan, UT 84009
MLS# 2177622Listed by: HOLMES HOMES REALTY - New
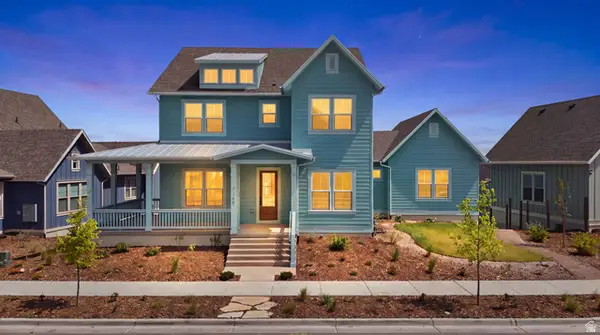 $1,189,995Active6 beds 4 baths5,449 sq. ft.
7189 S Sage Rd #214, South Jordan, UT 84009
MLS# 2177597Listed by: AIM REALTY - New
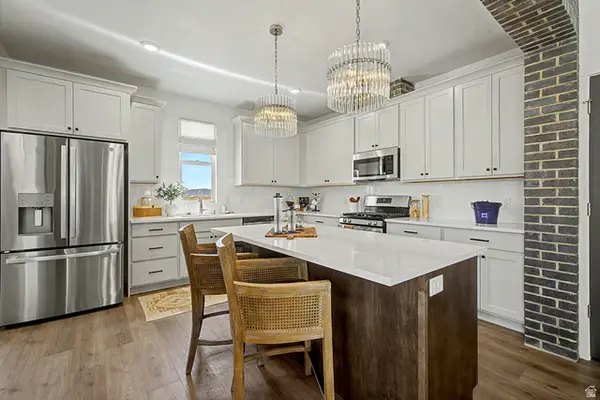 $554,990Active3 beds 3 baths2,130 sq. ft.
5319 W Centerfield Dr S #115, South Jordan, UT 84009
MLS# 2175906Listed by: DESTINATION REAL ESTATE - New
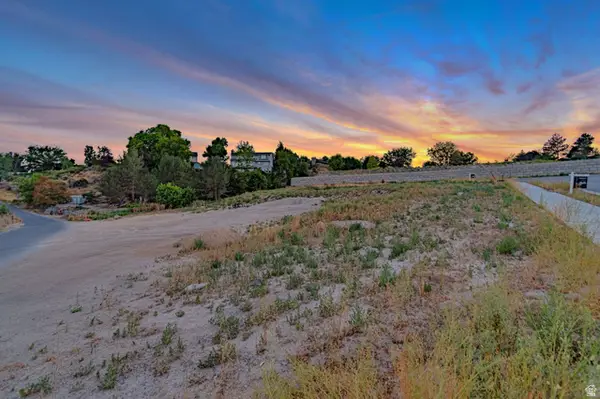 $799,000Active0.83 Acres
1096 W Kings Landing Ct #2, South Jordan, UT 84095
MLS# 2177569Listed by: COLDWELL BANKER REALTY (UNION HEIGHTS) - New
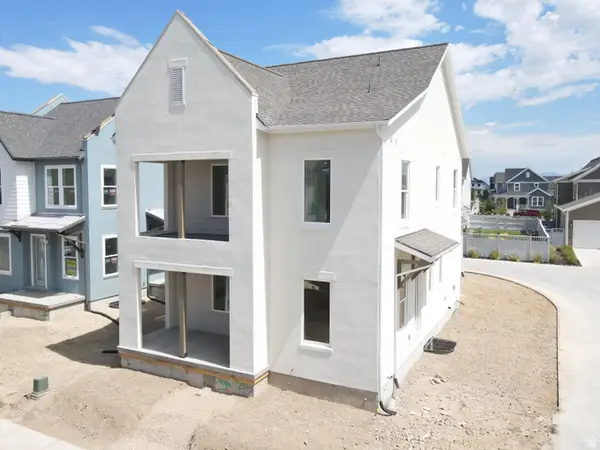 $674,680Active4 beds 3 baths3,049 sq. ft.
7028 W Lake Ave S #121, South Jordan, UT 84009
MLS# 2177426Listed by: S H REALTY LC - New
 $530,000Active3 beds 3 baths1,960 sq. ft.
4926 W Calton Ln, South Jordan, UT 84009
MLS# 2177351Listed by: UTAH KEY REAL ESTATE, LLC (WOODHAVEN BRANCH) - New
 $430,000Active3 beds 3 baths1,523 sq. ft.
5192 W Black Twig Dr Dr S #D105, South Jordan, UT 84009
MLS# 2177237Listed by: GOBE, LLC - New
 $615,000Active4 beds 2 baths3,002 sq. ft.
9873 Orchard View Dr, South Jordan, UT 84095
MLS# 2177212Listed by: LPT REALTY, LLC


Protect your home and budget from life's surprises with an Assurant Home Warranty, backed by a partner that supports you through every step of homeownership. Explore Plans.
© 2023 - 2026 ERA Franchise Systems LLC. All rights reserved. ERA Franchise Systems LLC fully supports the principles of the Fair Housing Act and the Equal Opportunity Act. ERA, ERA Real Estate powered, and their respective logos are registered service marks of ERA Franchise Systems LLC. Each office is independently owned and operated.