
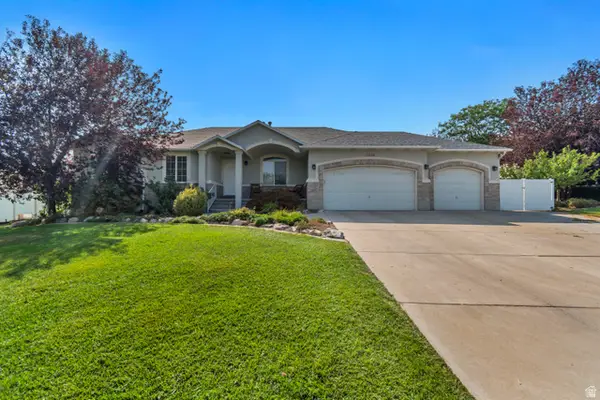
7189 S Sage Rd #214, South Jordan, UT 84009
Local realty services provided by:ERA Brokers Consolidated
7189 S Sage Rd #214,South Jordan, UT 84009
$1,189,995
- 6 Beds
- 4 Baths
- 5,449 sq. ft.
- Single family
- Active
Listed by: kaylee thompson, taylor winget
Office: aim realty
MLS#:2177597
Source:SL
Price summary
- Price:$1,189,995
- Price per sq. ft.:$218.39
- Monthly HOA dues:$146
About this home
**The BIG Buydown Event! 3.990% (6.036% APR)* first year interest rate available for a limited time!!** Introducing the MOVE IN READY Ridgefield Farmhouse at Terraine-where modern function meets timeless charm in one of West Jordan's most sought-after communities. Part of the exclusive Northlight Collection, this thoughtfully designed home features a spacious open-concept layout that effortlessly connects the kitchen, great room, and dining area-ideal for everyday living and easy entertaining. Just off the entry, you'll find a cozy sitting room and a separate flex space perfect for a home office, study, or playroom. The luxury owner's suite offers a private retreat with an oversized walk-in closet and beautifully appointed finishes. A tandem 4-car garage on the basement level features an finished space above on the main level with ample space for storage or a home gym, while the expansive covered front porch adds curb appeal and a welcoming outdoor space. The Ridgefield Farmhouse delivers flexibility, style, and comfort all in one elevated design....
Contact an agent
Home facts
- Year built:2026
- Subdivision & Development:TERRAINE
- Listing ID #:2177597
- Added:4 day(s) ago
- Updated:August 13, 2026 at 11:47 AM
Rooms and interior
- Bedrooms:6
- Total bathrooms:4
- Full bathrooms:3
- Half bathrooms:1
- Rooms Total:17
- Flooring:Carpet, Laminate, Tile
- Kitchen Description:Oven: Double, Range: Gas
- Basement Description:Daylight, Entrance, Full, Walk-Out Access
- Living area:5,449 sq. ft.
Heating and cooling
- Cooling:Central Air
- Heating:Forced Air, Gas: Central
Structure and exterior
- Roof:Asphalt, Metal
- Year built:2026
- Building area:5,449 sq. ft.
- Lot area:0.18 Acres
- Lot Features:Drip Irrigation, Fenced: Full, Sprinkler: Auto-Full
- Construction Materials:Cement Siding, Stucco
- Exterior Features:Covered, Deck: Covered, Patio: Covered
- Levels:3 Story
Schools
- High school:Copper Hills
Utilities
- Water:Culinary, Water Connected
- Sewer:Sewer Connected, Sewer: Connected
Finances and disclosures
- Price:$1,189,995
- Price per sq. ft.:$218.39
- Tax amount:$4,500
Features and amenities
- Amenities:Closet: Walk-In, Den/Office, French Doors, Hiking Trails, Pool, Snow Removal
Parking
- Total parking spaces:4
- Parking description:4 Car Garage, Attached Garage
- Garage spaces:4
New listings near 7189 S Sage Rd #214
- New
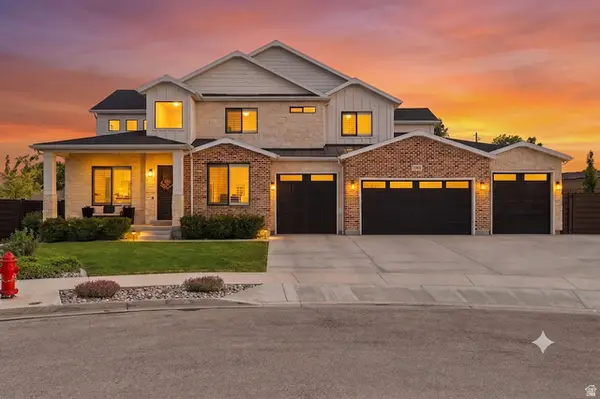 $1,675,000Active7 beds 6 baths5,536 sq. ft.
10676 S Urban Ridge Cv W, South Jordan, UT 84095
MLS# 2177749Listed by: EQUITY REAL ESTATE (ADVANTAGE) - New
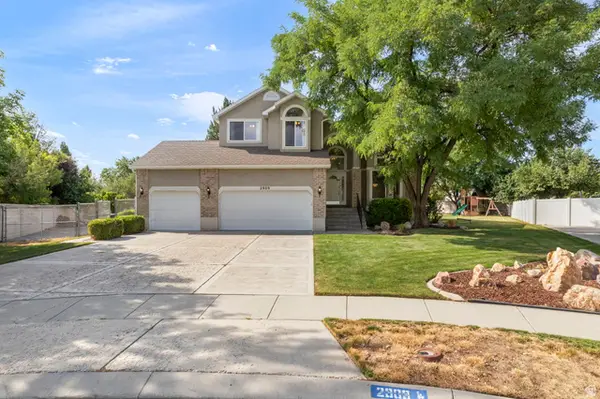 $749,900Active5 beds 4 baths3,215 sq. ft.
2909 W 9755 S, South Jordan, UT 84095
MLS# 2178447Listed by: BERKSHIRE HATHAWAY HOMESERVICES ELITE REAL ESTATE - Open Sat, 12 to 2pmNew
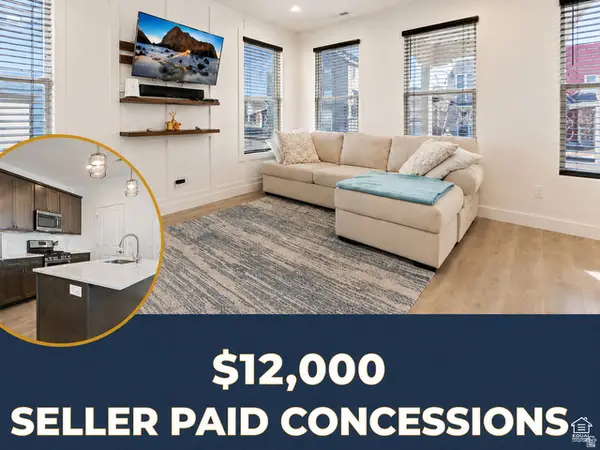 $405,000Active3 beds 2 baths1,361 sq. ft.
11764 S Leander Dr W, South Jordan, UT 84009
MLS# 2178451Listed by: EXP REALTY, LLC - New
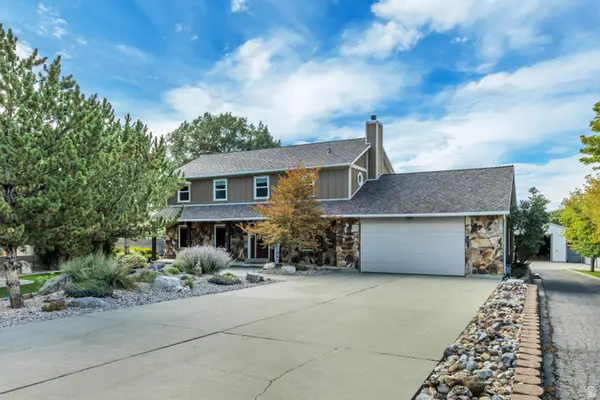 $1,400,000Active5 beds 4 baths3,605 sq. ft.
1253 W 10875 S, South Jordan, UT 84095
MLS# 2177145Listed by: SELLING SALT LAKE - New
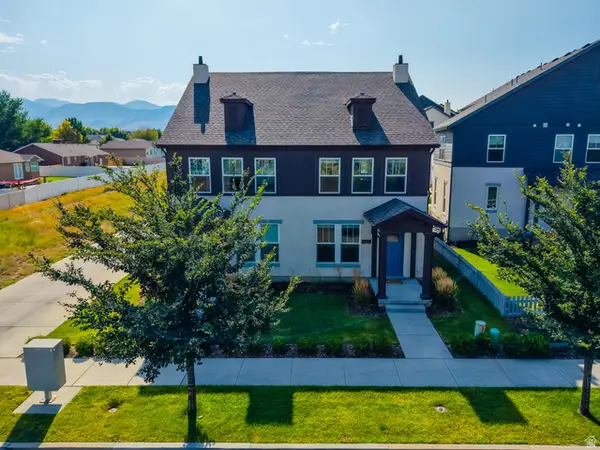 $369,799Active2 beds 3 baths1,152 sq. ft.
11422 S 5740 W, South Jordan, UT 84009
MLS# 2178437Listed by: BANGERTER REAL ESTATE, LLC 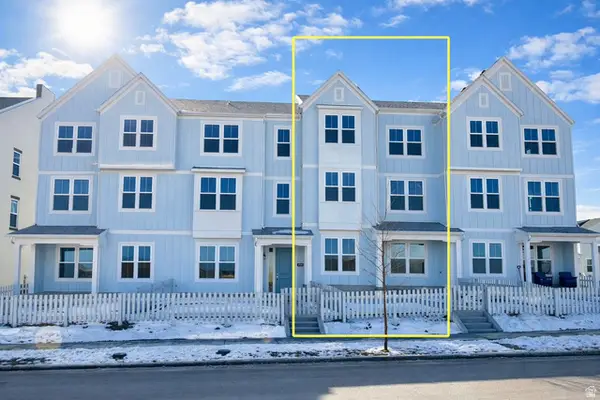 $513,512Pending3 beds 3 baths2,134 sq. ft.
7061 W South Jordan Pkwy S #389, South Jordan, UT 84009
MLS# 2178361Listed by: HOLMES HOMES REALTY- New
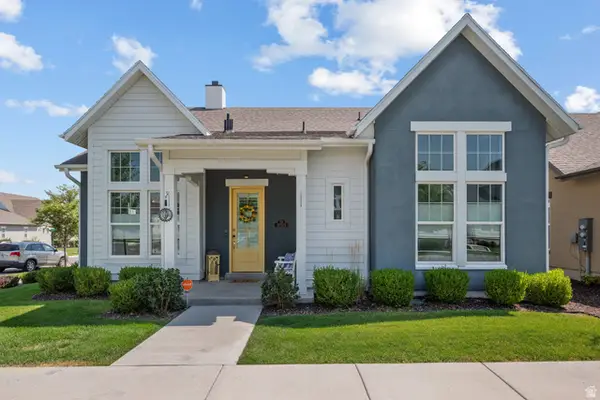 $795,000Active4 beds 3 baths3,400 sq. ft.
11513 S Mount Airy Dr W, South Jordan, UT 84009
MLS# 2178356Listed by: UTAH HOME CENTRAL - New
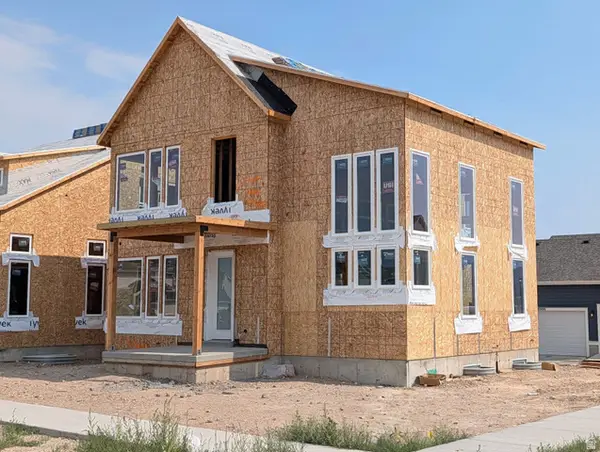 $755,444Active4 beds 4 baths3,154 sq. ft.
11577 S Markfield Way W #134, South Jordan, UT 84009
MLS# 2178363Listed by: S H REALTY LC - Open Sat, 11am to 2pmNew
 $405,000Active3 beds 2 baths1,372 sq. ft.
5933 W Lake Ave S, South Jordan, UT 84009
MLS# 2178214Listed by: KW UTAH REALTORS KELLER WILLIAMS (BRICKYARD) - New
 $875,000Active4 beds 3 baths3,597 sq. ft.
11438 S 4380 W, South Jordan, UT 84009
MLS# 2178180Listed by: WINDERMERE REAL ESTATE (DRAPER)


Protect your home and budget from life's surprises with an Assurant Home Warranty, backed by a partner that supports you through every step of homeownership. Explore Plans.
© 2023 - 2026 ERA Franchise Systems LLC. All rights reserved. ERA Franchise Systems LLC fully supports the principles of the Fair Housing Act and the Equal Opportunity Act. ERA, ERA Real Estate powered, and their respective logos are registered service marks of ERA Franchise Systems LLC. Each office is independently owned and operated.