
10693 S Topview Rd, South Jordan, UT 84009
Local realty services provided by:ERA Realty Center
10693 S Topview Rd,South Jordan, UT 84009
$385,000
- 3 Beds
- 3 Baths
- 1,890 sq. ft.
- Townhouse
- Active
Listed by: kevin a petersen
Office: market source real estate llc.
MLS#:2173177
Source:SL
Price summary
- Price:$385,000
- Price per sq. ft.:$203.7
- Monthly HOA dues:$307
About this home
Welcome home to living the Daybreak way in East Lake Village! With so many amenities within 5 minutes, it creates a lifestyle where you can enjoy recreation, dining, grocery shopping, and more without having to leave Daybreak. All the included amenities provide over $700 of value every month, including high-speed internet. This modern townhome is in excellent condition and still feels new. Featuring large living/family rooms, vaulted ceilings, upgraded modern lighting, tons of granite kitchen countertop & cabinet space; the gas range & refrigerator are included. The large kitchen and private backyard space are perfect for entertaining or unwinding at the end of the day. The neighborhood is pristine, has tree-lined streets & offers mountain views including Kennecott. Learn more about the HOA and life in Daybreak https://www.mydaybreak.com/ https://www.daybreakliving.com/ https://www.daybreakutah.com/ Seller offering $30,000 to pay off HOA assessment, or provide seller-paid concessions, or a mix of both. Square footage figures are provided as a courtesy estimate only and were obtained from county records. Buyer is advised to obtain an independent measurement....
Contact an agent
Home facts
- Year built:2009
- Subdivision & Development:DAYBREAK
- Listing ID #:2173177
- Added:47 day(s) ago
- Updated:September 06, 2026 at 11:44 AM
Rooms and interior
- Bedrooms:3
- Total bathrooms:3
- Full bathrooms:1
- Half bathrooms:1
- Rooms Total:11
- Flooring:Carpet, Linoleum
- Kitchen Description:Disposal, Microwave, Oven: Gas, Range Hood, Range/Oven: Built-In, Range: Gas, Refrigerator
- Basement Description:Full
- Living area:1,890 sq. ft.
Heating and cooling
- Cooling:Central Air
- Heating:Gas: Central
Structure and exterior
- Roof:Asphalt, Pitched
- Year built:2009
- Building area:1,890 sq. ft.
- Lot area:0.05 Acres
- Lot Features:Curb & Gutter, Drip Irrigation, Fenced: Full, Flat, Road: Paved, Sidewalks, Sprinkler: Auto-Full
- Architectural Style:Townhouse
- Construction Materials:Composition
- Levels:3 Story
Schools
- High school:Bingham
- Middle school:Elk Ridge
- Elementary school:Eastlake
Utilities
- Water:Culinary, Water Connected
- Sewer:Sewer Connected, Sewer: Connected, Sewer: Public
Finances and disclosures
- Price:$385,000
- Price per sq. ft.:$203.7
- Tax amount:$1,910
Features and amenities
- Laundry features:Dryer, Electric Dryer Hookups
- Amenities:Biking Trails, Ceiling Fan, Fitness Center, Hiking Trails, Insurance, Maintenance, On Site Security, Pet Rules, Pets Permitted, Picnic Area, Playground, Pool, Security, Snow Removal, Tennis Court(s)
Parking
- Total parking spaces:2
- Parking description:1 Car Garage, Detached, Extra Length, Garage Door Opener
- Garage spaces:1
New listings near 10693 S Topview Rd
- New
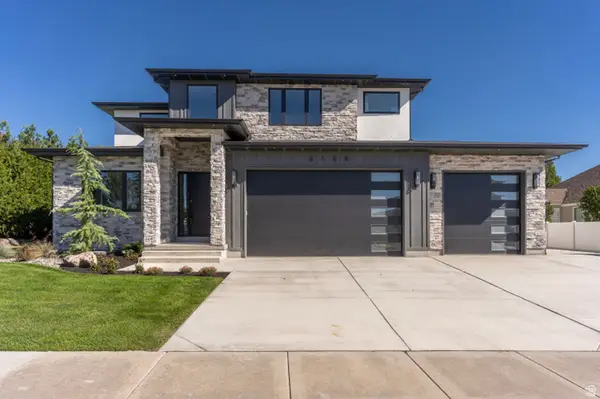 $1,950,000Active8 beds 6 baths7,678 sq. ft.
3168 W Chalk Creek Way, South Jordan, UT 84095
MLS# 2183584Listed by: DOMAIN REAL ESTATE LLC - New
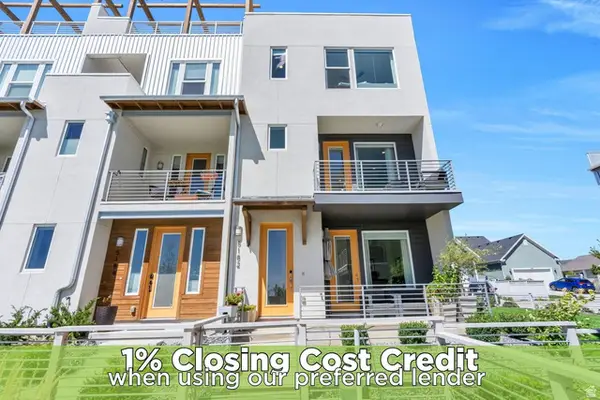 $454,900Active4 beds 3 baths1,644 sq. ft.
5182 W Lake Ave, South Jordan, UT 84009
MLS# 2183537Listed by: ZANDER REAL ESTATE TEAM PLLC - New
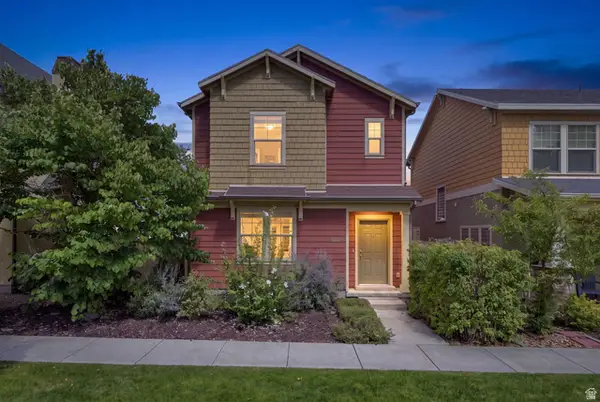 $495,000Active3 beds 3 baths1,874 sq. ft.
10574 S Ozarks Dr W, South Jordan, UT 84095
MLS# 2183447Listed by: REAL BROKER, LLC - New
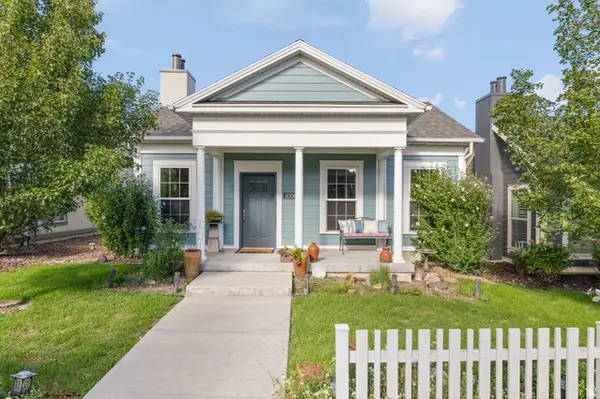 $519,900Active3 beds 2 baths1,572 sq. ft.
11256 S Chicory Ln W, South Jordan, UT 84009
MLS# 2183474Listed by: ALLIANCE RESIDENTIAL REAL ESTATE LLC - New
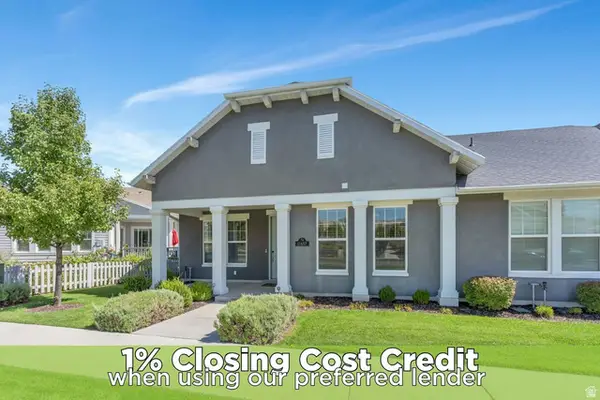 $429,000Active1 beds 2 baths1,223 sq. ft.
11487 S Holly Springs Dr, South Jordan, UT 84009
MLS# 2183446Listed by: ZANDER REAL ESTATE TEAM PLLC - New
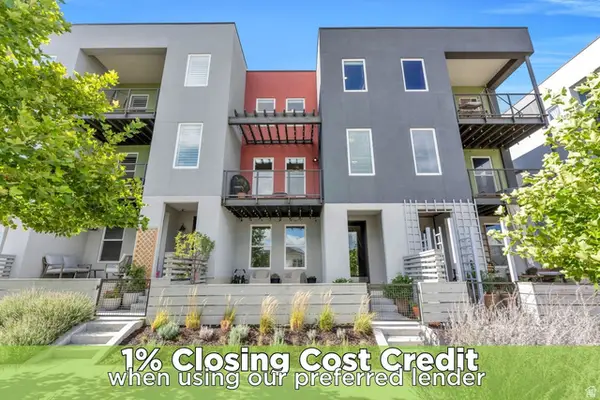 $480,000Active3 beds 4 baths2,008 sq. ft.
5258 W South Jordan Pkwy, South Jordan, UT 84009
MLS# 2183409Listed by: ZANDER REAL ESTATE TEAM PLLC - New
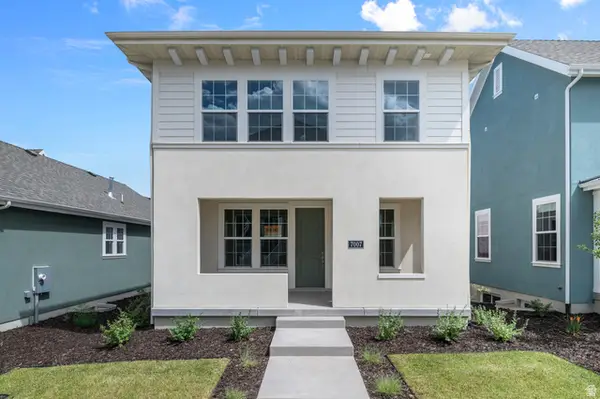 $576,610Active3 beds 3 baths2,668 sq. ft.
7007 W Granbury Dr, South Jordan, UT 84009
MLS# 2183332Listed by: IVORY HOMES, LTD - New
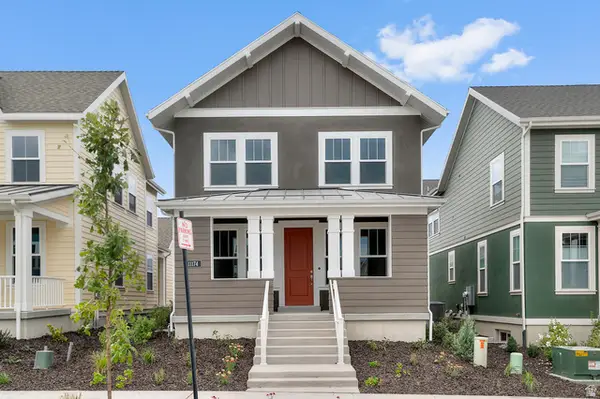 $574,933Active3 beds 3 baths2,686 sq. ft.
11174 S Fordman Way, South Jordan, UT 84009
MLS# 2183335Listed by: IVORY HOMES, LTD - New
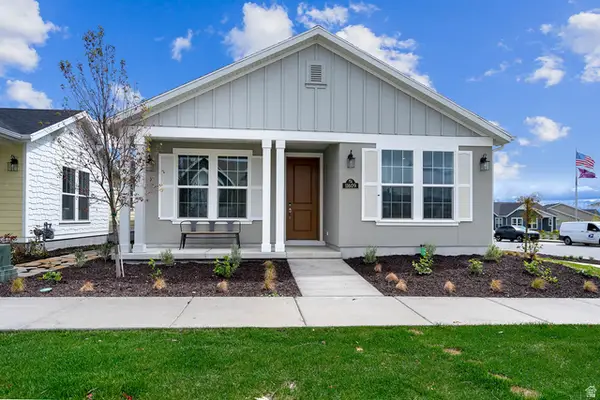 $559,990Active3 beds 3 baths1,890 sq. ft.
6161 W Folly Island Way, South Jordan, UT 84009
MLS# 2183302Listed by: ADVANTAGE REAL ESTATE, LLC  $564,990Active3 beds 3 baths1,890 sq. ft.
6181 W Folly Island Way, South Jordan, UT 84009
MLS# 2150038Listed by: ADVANTAGE REAL ESTATE, LLC


Protect your home and budget from life's surprises with an Assurant Home Warranty, backed by a partner that supports you through every step of homeownership. Explore Plans.
© 2023 - 2026 ERA Franchise Systems LLC. All rights reserved. ERA Franchise Systems LLC fully supports the principles of the Fair Housing Act and the Equal Opportunity Act. ERA, ERA Real Estate powered, and their respective logos are registered service marks of ERA Franchise Systems LLC. Each office is independently owned and operated.