
10917 S Lake Island Dr W, South Jordan, UT 84009
Local realty services provided by:ERA Realty Center
10917 S Lake Island Dr W,South Jordan, UT 84009
$1,550,000
- 5 Beds
- 4 Baths
- 4,498 sq. ft.
- Single family
- Active
Listed by: brian babb
Office: equity real estate (advantage)
MLS#:2159635
Source:SL
Price summary
- Price:$1,550,000
- Price per sq. ft.:$344.6
- Monthly HOA dues:$254.33
About this home
Welcome Home! You will LOVE this amazing home right on the water!! Island living right in the heart of Daybreak. You will love the soaring vaulted ceilings and wide open concept, perfect for entertaining! The huge living area is set with the ambiance of stunning mountain, beach, and lake views. You will love people watching as you sip coffee on your patio every morning and evening. At the end of a long day of adventures retire to the stunning primary suite, right on the water with forever views! The huge 3 car garage is perfect for storing all your toys, you can put a car in there if you want but you won't need it. Daybreak living is SO walkable/bikable with everything you need at your fingertips. Make the most of your summer with the beach club, the farmers market, restaurants, parks, & pools Galore! Legendary Daybreak HOA provides incredible amenities, activities, and covers high speed internet! Come see this incredible home while you still can!
Contact an agent
Home facts
- Year built:2019
- Subdivision & Development:DAYBREAK
- Listing ID #:2159635
- Added:72 day(s) ago
- Updated:August 08, 2026 at 12:18 PM
Rooms and interior
- Bedrooms:5
- Total bathrooms:4
- Full bathrooms:3
- Half bathrooms:1
- Rooms Total:21
- Flooring:Carpet, Laminate, Tile
- Bathrooms Description:Bath: Sep. Tub/Shower
- Kitchen Description:Disposal, Oven: Double, Oven: Gas, Oven: Wall, Range/Oven: Built-In, Range: Countertop, Range: Gas
- Basement Description:Full
- Living area:4,498 sq. ft.
Heating and cooling
- Cooling:Central Air
- Heating:Forced Air, Gas: Central
Structure and exterior
- Roof:Asphalt, Metal, Pitched
- Year built:2019
- Building area:4,498 sq. ft.
- Lot area:0.22 Acres
- Lot Features:Corner Lot, Curb & Gutter, Drip Irrigation, Fenced: Full, Road: Paved, Sidewalks, Sprinkler: Auto-Full
- Construction Materials:Cement Siding, Clapboard/Masonite, Metal Siding
- Exterior Features:Deck: Covered, Lighting, Out Buildings, Patio: Open, Porch: Open
- Levels:3 Story
Schools
- High school:Herriman
- Middle school:Copper Mountain
- Elementary school:Daybreak
Utilities
- Water:Culinary, Water Connected
- Sewer:Sewer Connected, Sewer: Connected, Sewer: Public
Finances and disclosures
- Price:$1,550,000
- Price per sq. ft.:$344.6
- Tax amount:$6,809
Features and amenities
- Laundry features:Electric Dryer Hookups
- Amenities:Biking Trails, Closet: Walk-In, Fitness Center, French Doors, Gas Logs, Hiking Trails, Instantaneous Hot Water, Low VOC Finishes, Pets Permitted, Picnic Area, Playground, Pool, Smart Thermostat(s), Snow Removal, Theater Room, Vaulted Ceilings, Video Camera(s), Video Door Bell(s)
Parking
- Total parking spaces:10
- Parking description:3 Car Garage, Attached Garage
- Garage spaces:3
New listings near 10917 S Lake Island Dr W
- New
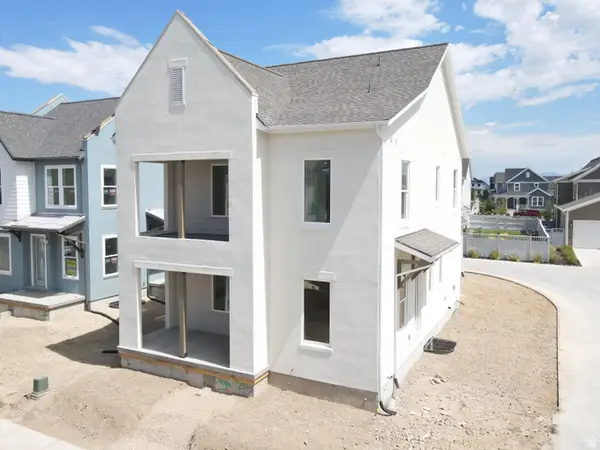 $674,680Active4 beds 3 baths3,049 sq. ft.
7028 W Lake Ave S #121, South Jordan, UT 84009
MLS# 2177426Listed by: S H REALTY LC - New
 $530,000Active3 beds 3 baths1,960 sq. ft.
4926 W Calton Ln, South Jordan, UT 84009
MLS# 2177351Listed by: UTAH KEY REAL ESTATE, LLC (WOODHAVEN BRANCH) - New
 $430,000Active3 beds 3 baths1,523 sq. ft.
5192 W Black Twig Dr Dr S #D105, South Jordan, UT 84009
MLS# 2177237Listed by: GOBE, LLC - New
 $615,000Active4 beds 2 baths3,002 sq. ft.
9873 Orchard View Dr, South Jordan, UT 84095
MLS# 2177212Listed by: LPT REALTY, LLC - New
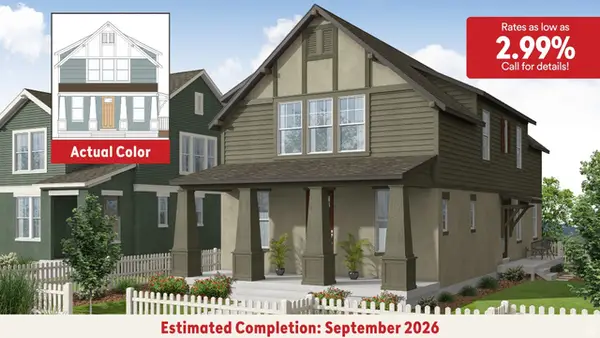 $584,990Active3 beds 3 baths2,603 sq. ft.
11109 S Hazel Green Dr #424, South Jordan, UT 84009
MLS# 2177146Listed by: DESTINATION REAL ESTATE - New
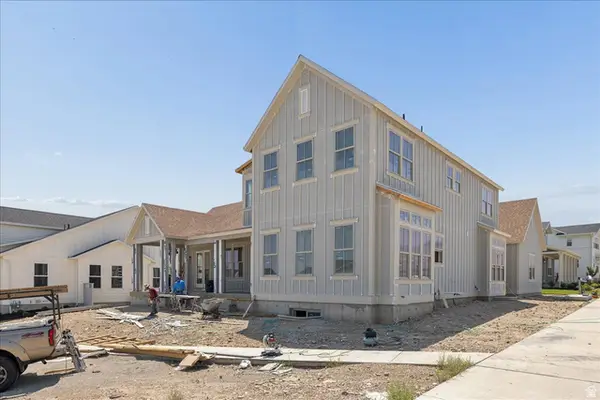 $1,368,000Active6 beds 5 baths5,879 sq. ft.
11262 S Hazel Green Dr #174, South Jordan, UT 84009
MLS# 2177156Listed by: AIM REALTY - New
 $604,990Active3 beds 2 baths2,715 sq. ft.
11103 S Hazel Green Dr, South Jordan, UT 84009
MLS# 2177165Listed by: DESTINATION REAL ESTATE - Open Sat, 11:30am to 1:30pmNew
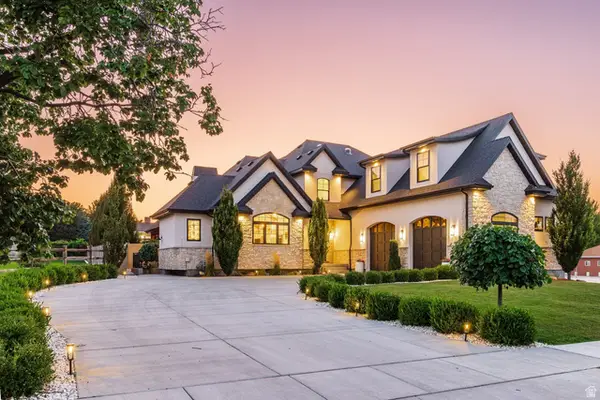 $1,775,000Active4 beds 7 baths6,460 sq. ft.
9972 S 3265 W, South Jordan, UT 84095
MLS# 2177132Listed by: SUMMIT SOTHEBY'S INTERNATIONAL REALTY - New
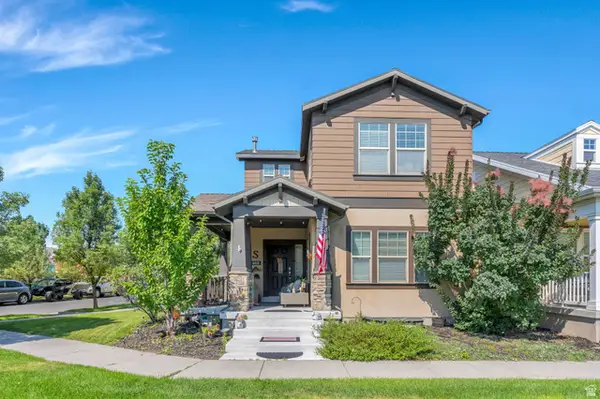 $669,000Active3 beds 4 baths2,797 sq. ft.
4618 W Oyster Shell Rd, South Jordan, UT 84009
MLS# 2177011Listed by: UPT REAL ESTATE - Open Sat, 12 to 4pmNew
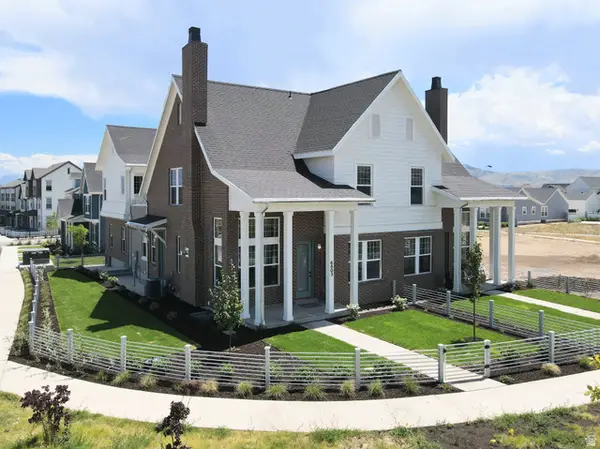 $874,725Active4 beds 4 baths3,574 sq. ft.
6803 W South Jordan Pkwy S #252, South Jordan, UT 84009
MLS# 2177022Listed by: S H REALTY LC


Protect your home and budget from life's surprises with an Assurant Home Warranty, backed by a partner that supports you through every step of homeownership. Explore Plans.
© 2023 - 2026 ERA Franchise Systems LLC. All rights reserved. ERA Franchise Systems LLC fully supports the principles of the Fair Housing Act and the Equal Opportunity Act. ERA, ERA Real Estate powered, and their respective logos are registered service marks of ERA Franchise Systems LLC. Each office is independently owned and operated.