
6803 W South Jordan Pkwy S #252, South Jordan, UT 84009
Local realty services provided by:ERA Realty Center
6803 W South Jordan Pkwy S #252,South Jordan, UT 84009
$874,725
- 4 Beds
- 4 Baths
- 3,574 sq. ft.
- Single family
- Active
Upcoming open houses
- Mon, Sep 2101:00 pm - 04:00 pm
Listed by: isaac hanson, nicole berrett
Office: s h realty lc
MLS#:2177022
Source:SL
Price summary
- Price:$874,725
- Price per sq. ft.:$244.75
About this home
Main-level living on the waterfront! This beautiful, just-completed home includes a FINISHED basement and features an unfinished space above the garage designed for a potential ADU, already approved by Daybreak, contact for details. Perfectly positioned on a landscaped corner lot with fencing, directly facing the new Watercourse, this home offers easy access to paddle boarding, kayaking, and miles of nearby walking and biking trails. Inside, enjoy a spacious great room and kitchen designed for both everyday living and entertaining, complete with an impressive butler's pantry. The primary suite and laundry room are conveniently located on the main level, offering the ease and convenience of true main-level living. Upstairs, you'll find an open loft, a deck engineered to support a future hot tub, and the unfinished bonus space above the garage, ideal for future expansion, additional storage, or a future ADU (Rentable Apartment above garage).
Contact an agent
Home facts
- Year built:2026
- Subdivision & Development:DAYBREAK
- Listing ID #:2177022
- Added:45 day(s) ago
- Updated:September 21, 2026 at 11:35 AM
Rooms and interior
- Bedrooms:4
- Total bathrooms:4
- Full bathrooms:2
- Half bathrooms:1
- Rooms Total:15
- Flooring:Carpet, Tile
- Kitchen Description:Microwave, Oven: Gas, Range Hood, Range: Gas
- Basement Description:Full
- Living area:3,574 sq. ft.
Heating and cooling
- Cooling:Central Air
- Heating:Forced Air, Gas: Central
Structure and exterior
- Roof:Asphalt, Membrane
- Year built:2026
- Building area:3,574 sq. ft.
- Lot area:0.14 Acres
- Lot Features:Corner Lot, Drip Irrigation, Fenced: Full
- Construction Materials:Brick, Cement Siding, Stucco
- Exterior Features:Balcony, Patio: Open, Porch: Open
- Levels:3 Story
Schools
- High school:Herriman
- Middle school:Copper Mountain
- Elementary school:Aspen
Utilities
- Water:Culinary, Water Connected
- Sewer:Sewer Connected, Sewer: Connected
Finances and disclosures
- Price:$874,725
- Price per sq. ft.:$244.75
- Tax amount:$1
Features and amenities
- Amenities:Bar: Wet, Biking Trails, Closet: Walk-In, Fitness Center, Hiking Trails, Low VOC Finishes, Playground, Pool, Tennis Court(s), Vaulted Ceilings
Parking
- Total parking spaces:4
- Parking description:2 Car Garage, Attached, Attached Garage, Parking: Uncovered
- Garage spaces:2
New listings near 6803 W South Jordan Pkwy S #252
- New
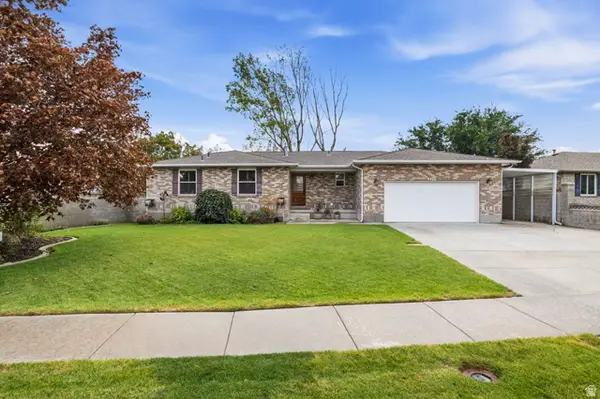 $650,000Active6 beds 3 baths3,100 sq. ft.
9477 S Kirkside Dr W, South Jordan, UT 84009
MLS# 2186466Listed by: EXP REALTY, LLC - New
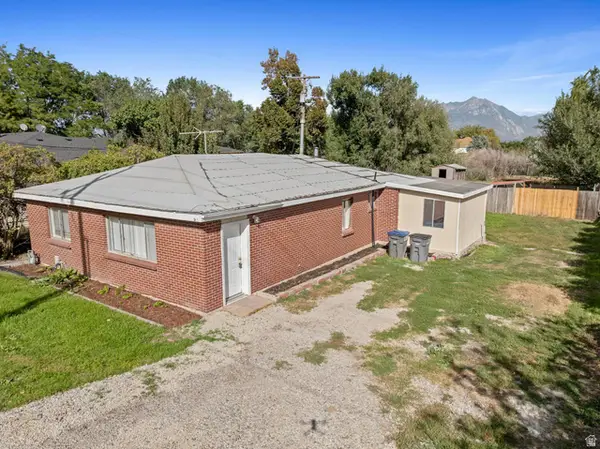 $425,000Active4 beds 2 baths1,380 sq. ft.
10689 S 2200 W, South Jordan, UT 84095
MLS# 2186465Listed by: MILLER & COMPANY REAL ESTATE SERVICES, INC 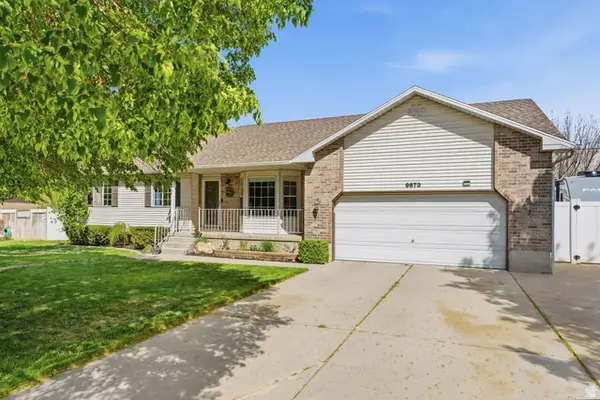 $605,000Pending4 beds 2 baths3,002 sq. ft.
9873 S Orchard View Dr, South Jordan, UT 84095
MLS# 2186423Listed by: EQUITY REAL ESTATE (ADVANTAGE)- New
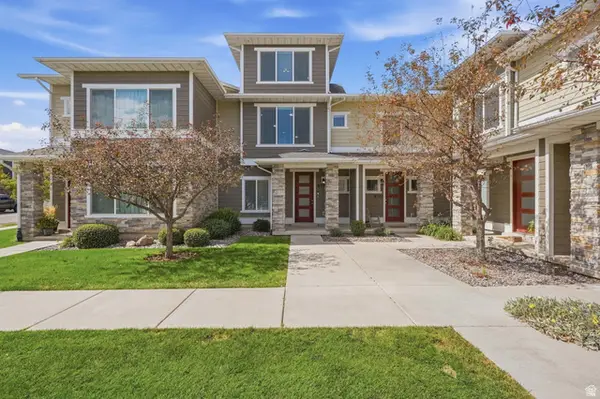 $420,000Active4 beds 3 baths1,442 sq. ft.
9703 S Zakro Ln W, South Jordan, UT 84095
MLS# 2186246Listed by: UTAH'S PROPERTIES LLC - New
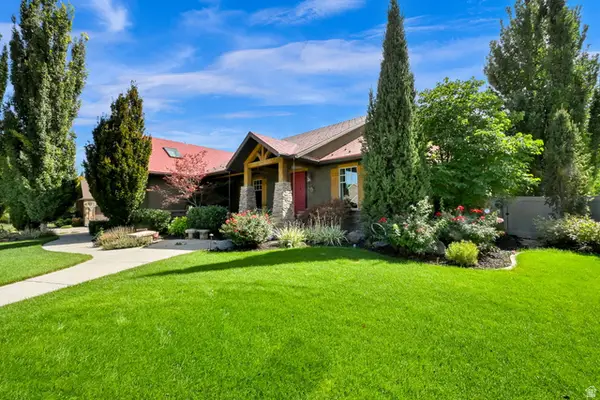 $1,200,000Active5 beds 5 baths6,140 sq. ft.
2579 W Farmview Ln, South Jordan, UT 84095
MLS# 2186195Listed by: ULRICH REALTORS, INC. - New
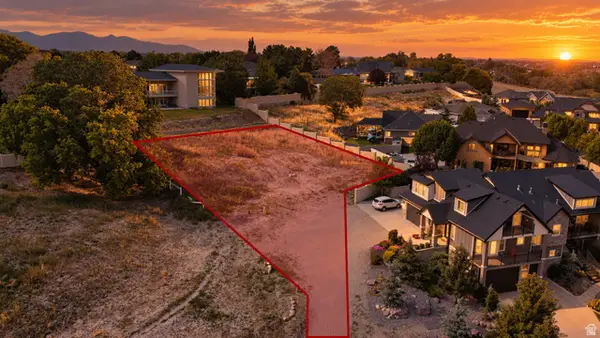 $688,000Active0.42 Acres
10254 S Jordan Creek Dr #2, South Jordan, UT 84095
MLS# 2186209Listed by: KW SOUTH VALLEY KELLER WILLIAMS - New
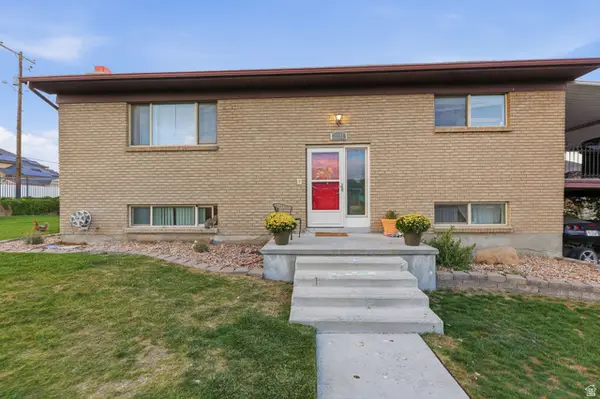 $599,000Active4 beds 3 baths2,352 sq. ft.
1288 W 11740 S, Riverton, UT 84065
MLS# 2186120Listed by: EXIT REALTY SUCCESS - New
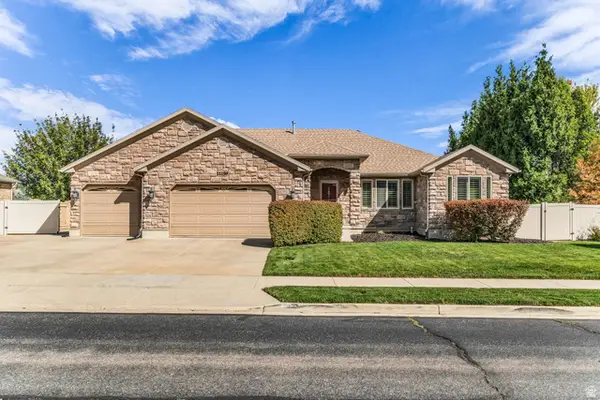 $1,050,000Active5 beds 4 baths4,062 sq. ft.
11159 S Via Encantada Way, South Jordan, UT 84095
MLS# 2186098Listed by: CANNON & COMPANY - New
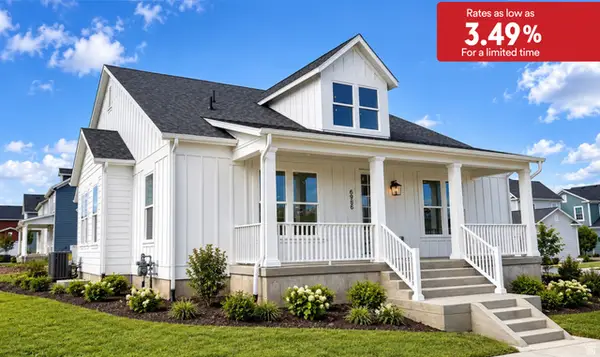 $889,990Active3 beds 2 baths5,106 sq. ft.
6986 W Lammermuir Way S #1-125, South Jordan, UT 84009
MLS# 2185988Listed by: DESTINATION REAL ESTATE - New
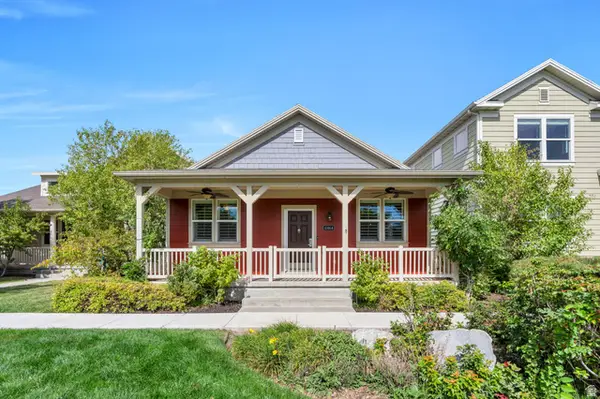 $517,800Active4 beds 3 baths2,318 sq. ft.
11464 S Open View Ln, South Jordan, UT 84009
MLS# 2186038Listed by: ZANDER REAL ESTATE TEAM PLLC


Protect your home and budget from life's surprises with an Assurant Home Warranty, backed by a partner that supports you through every step of homeownership. Explore Plans.
© 2023 - 2026 ERA Franchise Systems LLC. All rights reserved. ERA Franchise Systems LLC fully supports the principles of the Fair Housing Act and the Equal Opportunity Act. ERA, ERA Real Estate powered, and their respective logos are registered service marks of ERA Franchise Systems LLC. Each office is independently owned and operated.