
11049 S Freestone Rd W #134, South Jordan, UT 84009
Local realty services provided by:ERA Realty Center
11049 S Freestone Rd W #134,South Jordan, UT 84009
$513,025
- 3 Beds
- 3 Baths
- 1,707 sq. ft.
- Townhouse
- Pending
Listed by: danika hurtado, gina england
Office: s h realty lc
MLS#:2180528
Source:SL
Price summary
- Price:$513,025
- Price per sq. ft.:$300.54
- Monthly HOA dues:$304
About this home
Last Cabo Wabo Townhome Downtown Daybreak !! Near Shopping, Dining, Parks, and Top-rated Schools. The Cabo Wabo redefines indoor-outdoor living with a standout design that blurs the line between inside and out. A unique vertical lifting window connects the kitchen directly to the deck, creating a seamless flow that transforms everyday moments into experiences. Designed for both entertaining and everyday comfort, the Cabo Wabo is truly one of a kind. Home is ready for Quick Move In! **Great Incentive Offered Ask Listing Agent for More Details! **Exterior & Interior Pictures are example and not of actual home.
Contact an agent
Home facts
- Year built:2026
- Subdivision & Development:DOWNTOWN DAYBREAK
- Listing ID #:2180528
- Added:47 day(s) ago
- Updated:October 08, 2026 at 08:47 AM
Rooms and interior
- Bedrooms:3
- Total bathrooms:3
- Full bathrooms:2
- Half bathrooms:1
- Rooms Total:11
- Flooring:Carpet, Tile
- Kitchen Description:Disposal, Microwave, Oven: Gas, Range/Oven: Free Stdng., Range: Gas
- Basement Description:Slab
- Living area:1,707 sq. ft.
Heating and cooling
- Cooling:Central Air
- Heating:Forced Air
Structure and exterior
- Roof:Asphalt
- Year built:2026
- Building area:1,707 sq. ft.
- Lot area:0.04 Acres
- Lot Features:Curb & Gutter, Fenced: Partial, Flat, Road: Paved, Sidewalks, Sprinkler: Manual-Partial
- Architectural Style:Townhouse
- Construction Materials:Cement Siding, Metal Siding, Stucco
- Exterior Features:Balcony, Deck: Covered, Entry (Foyer), Porch: Open
- Levels:3 Story
Schools
- High school:Herriman
- Elementary school:Golden Fields
Utilities
- Water:Culinary, Water Connected
- Sewer:Sewer Connected, Sewer: Connected
Finances and disclosures
- Price:$513,025
- Price per sq. ft.:$300.54
- Tax amount:$2,500
Features and amenities
- Laundry features:Electric Dryer Hookups
- Amenities:Biking Trails, Ceiling Fan, Closet: Walk-In, Den/Office, Fitness Center, Hiking Trails, Insurance, Low VOC Finishes, Maintenance, Management, On Site Security, Pet Rules, Pets Permitted, Picnic Area, Playground, Pool, Racquetball, Security, Smart Thermostat(s), Snow Removal, Tennis Court(s), Vaulted Ceilings
Parking
- Total parking spaces:2
- Parking description:2 Car Garage, Attached, Attached Garage, Built-In, Garage Door Opener
- Garage spaces:2
New listings near 11049 S Freestone Rd W #134
- Open Sat, 10am to 12pmNew
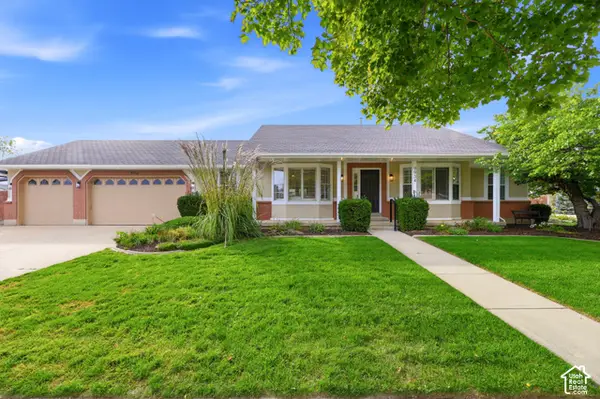 $849,999Active5 beds 4 baths3,190 sq. ft.
9934 S Presidential Dr, South Jordan, UT 84095
MLS# 2189912Listed by: EQUITY REAL ESTATE (BEAR RIVER) - New
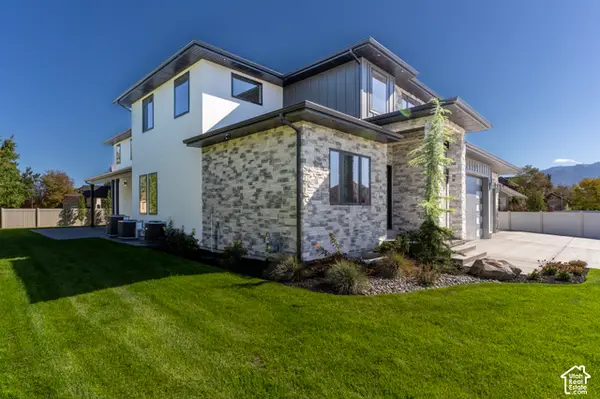 $1,875,000Active8 beds 6 baths7,611 sq. ft.
3168 W Chalk Creek Way S, South Jordan, UT 84095
MLS# 2189904Listed by: SELLING SALT LAKE - Open Sat, 2:30 to 4:30pmNew
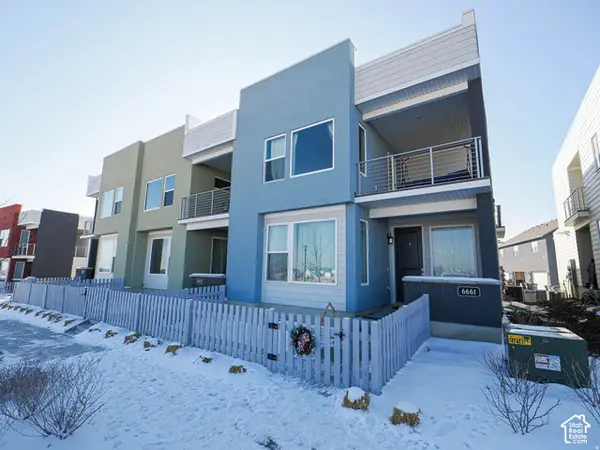 $429,900Active3 beds 3 baths1,580 sq. ft.
6661 W Meadow Grass Dr, South Jordan, UT 84009
MLS# 2189828Listed by: EQUITY REAL ESTATE (SOLID) - New
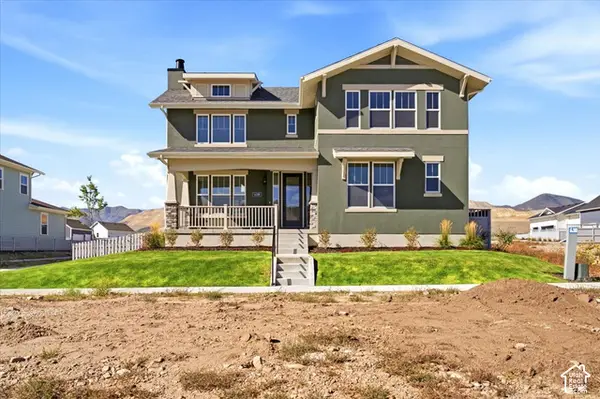 $1,060,000Active6 beds 6 baths5,030 sq. ft.
11288 S Hazel Green Dr W, South Jordan, UT 84009
MLS# 2189835Listed by: HOLMES HOMES REALTY - New
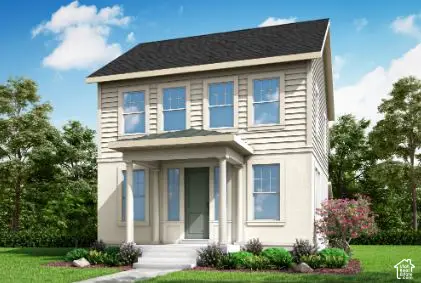 $630,675Active3 beds 3 baths2,904 sq. ft.
11322 S Silver Pond Dr, South Jordan, UT 84009
MLS# 2189767Listed by: IVORY HOMES, LTD - New
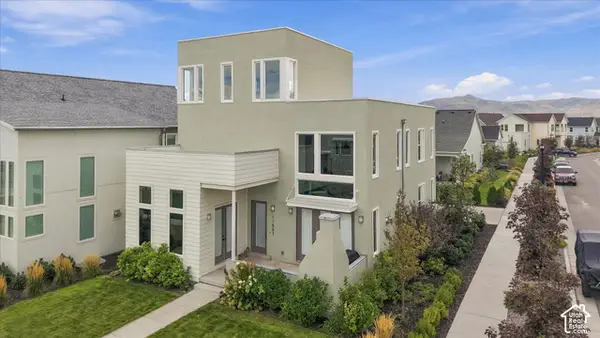 $775,000Active4 beds 4 baths4,131 sq. ft.
11553 S Pebble Pond Rd W, South Jordan, UT 84009
MLS# 2189399Listed by: REAL BROKER, LLC - Open Sat, 12 to 4pmNew
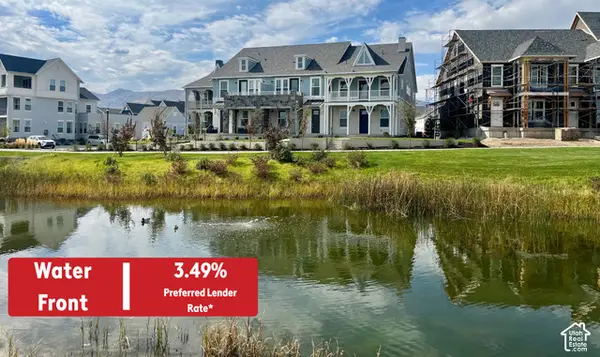 $579,990Active3 beds 3 baths1,690 sq. ft.
6588 W Gosling Dr, South Jordan, UT 84009
MLS# 2189605Listed by: DESTINATION REAL ESTATE - New
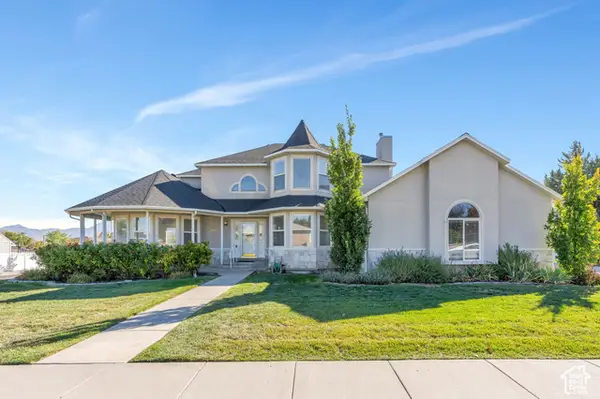 $799,900Active4 beds 4 baths4,002 sq. ft.
9485 S 1930 W, South Jordan, UT 84095
MLS# 2189612Listed by: KW WESTFIELD - New
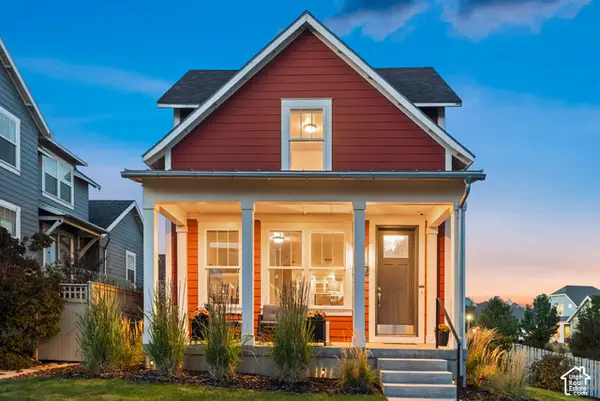 $635,000Active3 beds 3 baths2,739 sq. ft.
10752 S Beach Comber Way W, South Jordan, UT 84009
MLS# 2189520Listed by: REAL BROKER, LLC - New
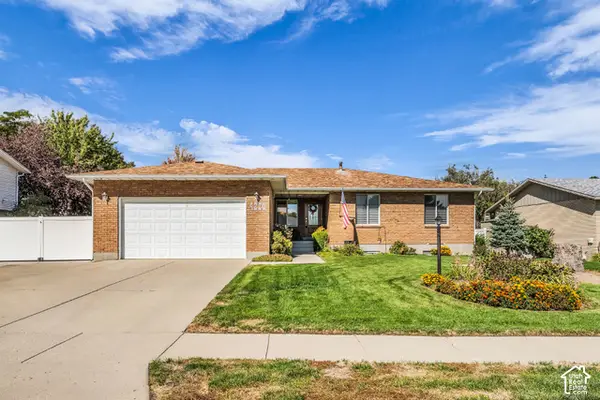 $600,000Active7 beds 3 baths3,284 sq. ft.
4228 W Yorkshire Cir S, South Jordan, UT 84009
MLS# 2189499Listed by: HARDEY REALTY GROUP


Protect your home and budget from life's surprises with an Assurant Home Warranty, backed by a partner that supports you through every step of homeownership. Explore Plans.
© 2023 - 2026 ERA Franchise Systems LLC. All rights reserved. ERA Franchise Systems LLC fully supports the principles of the Fair Housing Act and the Equal Opportunity Act. ERA, ERA Real Estate powered, and their respective logos are registered service marks of ERA Franchise Systems LLC. Each office is independently owned and operated.