
11171 S Kestrel Rise Rd, South Jordan, UT 84009
Local realty services provided by:ERA Brokers Consolidated
11171 S Kestrel Rise Rd,South Jordan, UT 84009
$549,900
- 3 Beds
- 3 Baths
- 1,708 sq. ft.
- Townhouse
- Active
Listed by: pedro garrido pargas
Office: kw south valley keller williams
MLS#:2137134
Source:SL
Price summary
- Price:$549,900
- Price per sq. ft.:$321.96
- Monthly HOA dues:$319
About this home
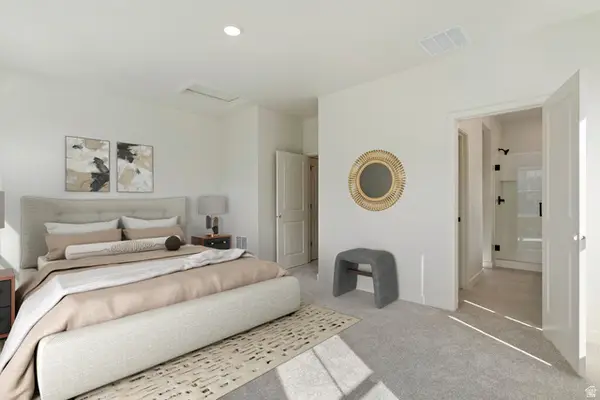
Rare Marina District rooftop townhome in Daybreak featuring a spacious private rooftop deck perfect for entertaining, relaxing evenings, and enjoying beautiful mountain sunsets. This unique layout also includes a private balcony off the primary suite and a bright open-concept living space designed for both comfort and hosting.Ideally located just a short walk to Daybreak Lake, the Marina, parks, restaurants, coffee shops, and shopping, this home offers the vibrant, walkable lifestyle that makes Daybreak one of Utahs most sought-after communities while being positioned slightly away from the busiest lake areas for added privacy and comfort.Washer, dryer, and refrigerator are included, and Internet is covered by the HOA, adding everyday convenience and value.Now priced at $549,900, making it one of the best opportunities for a rooftop townhome in the Marina area. Schedule your showing today.
Contact an agent
Home facts
- Year built:2020
- Listing ID #:2137134
- Added:55 day(s) ago
- Updated:April 10, 2026 at 11:02 AM
Rooms and interior
- Bedrooms:3
- Total bathrooms:3
- Full bathrooms:2
- Half bathrooms:1
- Rooms Total:10
- Flooring:Carpet, Laminate, Tile
- Kitchen Description:Refrigerator
- Basement Description:Slab
- Living area:1,708 sq. ft.
Heating and cooling
- Cooling:Central Air
- Heating:Forced Air, Gas: Central
Structure and exterior
- Year built:2020
- Building area:1,708 sq. ft.
- Lot area:0.01 Acres
- Construction Materials:Asbestos, Cement Siding
- Exterior Features:Balcony, Patio: Open, Porch: Open
- Levels:3 Story
Schools
- High school:Herriman
- Elementary school:Daybreak
Utilities
- Water:Culinary, Water Connected
- Sewer:Sewer Connected, Sewer: Connected
Finances and disclosures
- Price:$549,900
- Price per sq. ft.:$321.96
- Tax amount:$2,313
Features and amenities
- Laundry features:Dryer, Washer
- Amenities:Biking Trails, Fitness Center, Hiking Trails, Maintenance, Pets Permitted, Picnic Area, Playground, Pool, Snow Removal, Tennis Court(s)
Parking
- Total parking spaces:2
- Parking description:2 Car Garage, Covered
- Garage spaces:2
New listings near 11171 S Kestrel Rise Rd
- New
 $395,000Active3 beds 3 baths1,496 sq. ft.
10638 S Cave Run Ln W, South Jordan, UT 84009
MLS# 2149528Listed by: REAL BROKER, LLC (DRAPER) - New
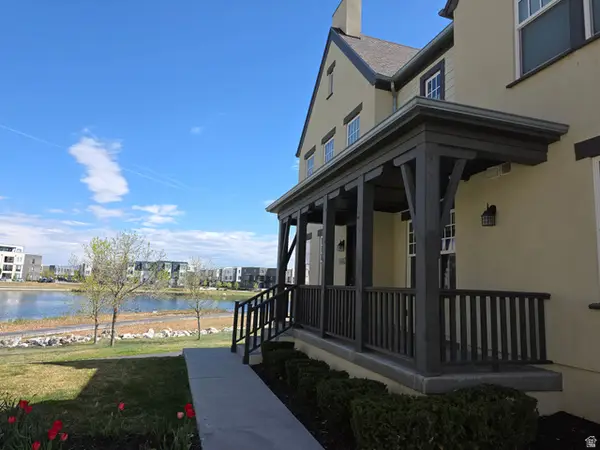
 $598,116Active3 beds 3 baths2,206 sq. ft.
11313 S Lake Run Rd #114, South Jordan, UT 84009
MLS# 2149371Listed by: WEEKLEY HOMES, LLC - Open Sat, 2 to 4pmNew
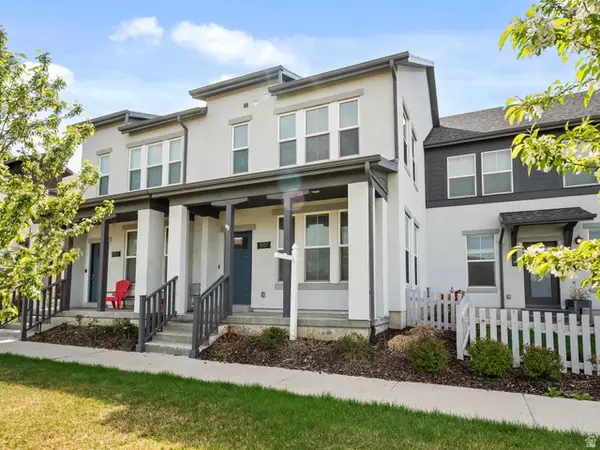
 $615,000Active3 beds 3 baths1,619 sq. ft.
4658 W Boathouse Cir S, South Jordan, UT 84009
MLS# 2149429Listed by: ROCKY MOUNTAIN REALTY - Open Sat, 12 to 5pmNew
 $589,900Active4 beds 4 baths2,180 sq. ft.
5400 W Center Field Dr S #107, South Jordan, UT 84009
MLS# 2149431Listed by: HOLMES HOMES REALTY - Open Sat, 11am to 2pmNew
 $379,000Active2 beds 3 baths1,152 sq. ft.
5957 W Lake Ave, South Jordan, UT 84009
MLS# 2149434Listed by: KW SOUTH VALLEY KELLER WILLIAMS - New
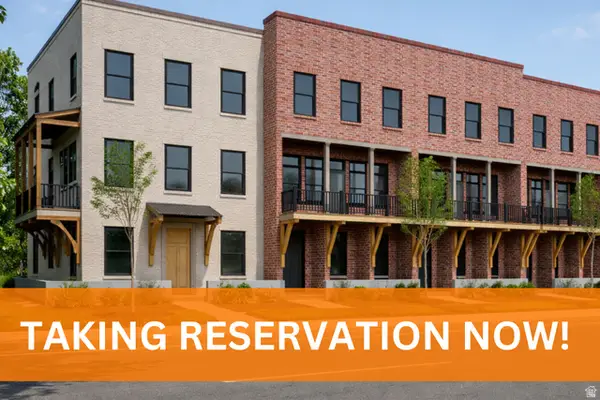 $569,900Active4 beds 4 baths2,295 sq. ft.
5400 W Center Field Dr S #102, South Jordan, UT 84009
MLS# 2149458Listed by: HOLMES HOMES REALTY - New
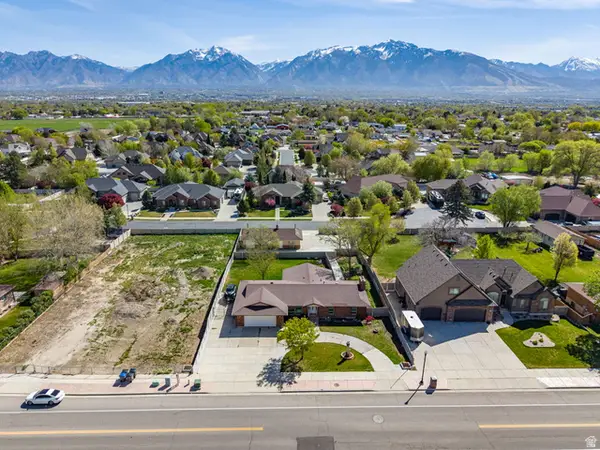 $835,000Active5 beds 4 baths3,568 sq. ft.
10261 S 3200 W, South Jordan, UT 84095
MLS# 2149477Listed by: NRE - New
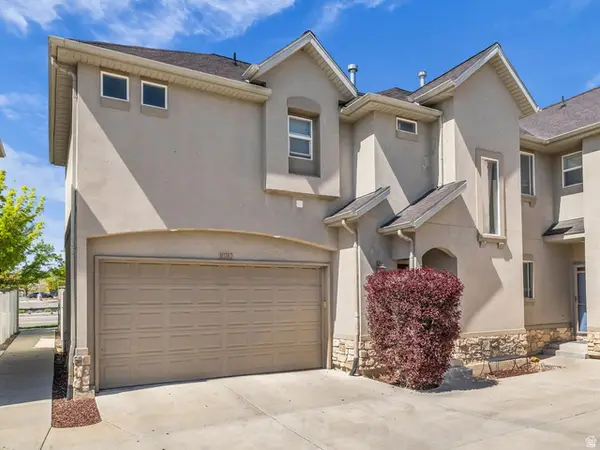 $469,000Active3 beds 3 baths2,180 sq. ft.
10782 S Wyngate Park Dr, South Jordan, UT 84095
MLS# 2149483Listed by: ENGEL & VOLKERS SALT LAKE - New
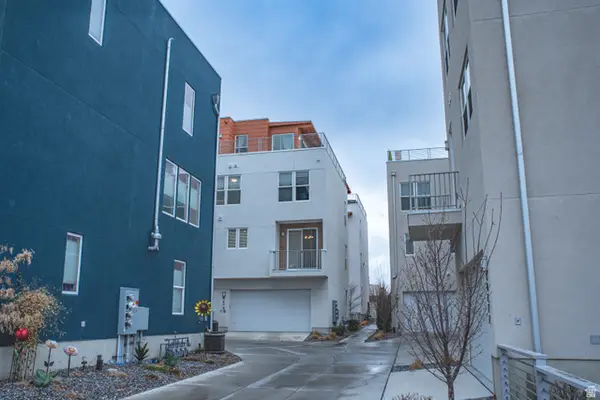 $596,000Active3 beds 3 baths2,091 sq. ft.
4678 W Vermillion Dr S, South Jordan, UT 84009
MLS# 2149381Listed by: EQUITY REAL ESTATE (SOUTH VALLEY) - Open Sat, 11am to 4pmNew
 $549,900Active3 beds 2 baths2,857 sq. ft.
3934 W Dune Buggy Dr S, South Jordan, UT 84009
MLS# 2149401Listed by: CENTURY 21 EVEREST


Protect your home and budget from life's surprises with an Assurant Home Warranty, backed by a partner that supports you through every step of homeownership. Explore Plans.
© 2023 - 2026 ERA Franchise Systems LLC. All rights reserved. ERA Franchise Systems LLC fully supports the principles of the Fair Housing Act and the Equal Opportunity Act. ERA, ERA Real Estate powered, and their respective logos are registered service marks of ERA Franchise Systems LLC. Each office is independently owned and operated.