
4130 W Shinnerock Dr, South Jordan, UT 84009
Local realty services provided by:ERA Realty Center
4130 W Shinnerock Dr,South Jordan, UT 84009
$999,800
- 10 Beds
- 6 Baths
- 4,840 sq. ft.
- Single family
- Active
Listed by: scott hardey
Office: hardey realty group
MLS#:2160404
Source:SL
Price summary
- Price:$999,800
- Price per sq. ft.:$206.57
- Monthly HOA dues:$25
About this home
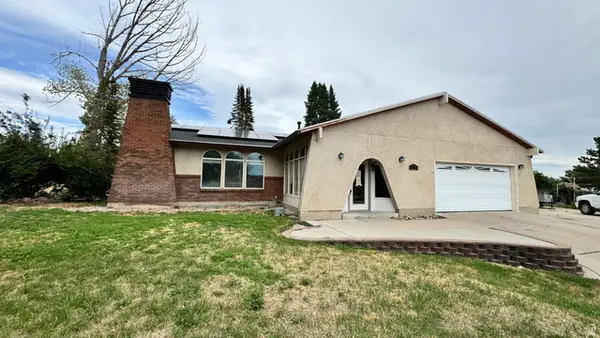
LOCATION! LOCATION!! LOCATION!!! and an ADU. This beautiful and custom built, south facing 10 BD home is a rare find in an excellent location with so many possibilities. Enjoy the high ceiling living room, Windows with plantation shutters, a large kitchen with lots of custom cabinetry. Gas range with vented hood, double ovens, plenty of storage & cold storage. Open great room with 20 foot ceilings and a cozy loft and fireplace. Relax in the jetted tub or in a luxurious steam shower in the primary suite. If you have an RV, there is plenty of room to park it next to the 3 car garage. No mowing, Low maintenance yard, well planned backyard with fruit trees, berries, planter boxes, sand box & basketball court. Relax to the sound of the Waterfall while spending time outdoor grilling on the patio. No rear neighbors! Unique Sunroom gets enough sunlight to grow banana plants. Basement has 2 bedrooms and a 3/4 bath on the owners side. Take advantage of the 2 bed, 1 bath basement apartment with separate entrance. Perfect for added income, mother-in-law apartment or adult married kids or college kids. Paid off solar panels and extra insulation . Additional features include Water softener, Nest thermostats, Smart sprinkler system, Keyless entry to Garage & to the House. Take advantage of all of the walking/ biking trails, parks and gorgeous views without paying high HOA. Close to freeway access, gym, shopping and more! If you have a large family and need bedrooms and large spaces for gathering / you work from home and want separate working areas / you need space for your business or crafts this home will give you the space you need to....
Contact an agent
Home facts
- Year built:2016
- Subdivision & Development:JORDAN HEIGHTS
- Listing ID #:2160404
- Added:98 day(s) ago
- Updated:August 31, 2026 at 11:39 AM
Rooms and interior
- Bedrooms:10
- Total bathrooms:6
- Full bathrooms:3
- Half bathrooms:1
- Rooms Total:26
- Flooring:Carpet, Tile
- Bathrooms Description:Bath: Sep. Tub/Shower
- Kitchen Description:Microwave, Oven: Double, Range: Gas, Refrigerator
- Basement Description:Entrance, Full, Walk-Out Access
- Living area:4,840 sq. ft.
Heating and cooling
- Cooling:Active Solar, Central Air
- Heating:Gas: Central, Gas: Stove
Structure and exterior
- Roof:Asphalt
- Year built:2016
- Building area:4,840 sq. ft.
- Lot area:0.23 Acres
- Lot Features:Curb & Gutter, Drip Irrigation, Fenced: Full, Secluded, Sidewalks
- Construction Materials:Asphalt, Stone, Stucco
- Exterior Features:Basement Entrance, Lighting, Walkout
- Levels:3 Story
Schools
- High school:Bingham
- Middle school:Elk Ridge
- Elementary school:Eastlake
Utilities
- Water:Culinary, Water Connected
- Sewer:Sewer Connected, Sewer: Connected, Sewer: Public
Finances and disclosures
- Price:$999,800
- Price per sq. ft.:$206.57
- Tax amount:$4,154
Features and amenities
- Laundry features:Dryer, Washer
- Amenities:Alarm: Security, Closet: Walk-In, Gas Logs, Picnic Area, Playground, Water Softener Owned
Parking
- Total parking spaces:8
- Parking description:3 Car Garage, Attached Garage, Rv Parking
- Garage spaces:3
New listings near 4130 W Shinnerock Dr
- Open Sat, 10am to 12pmNew
 $575,000Active2 beds 3 baths3,189 sq. ft.
11627 S Skyward Rd, South Jordan, UT 84009
MLS# 2182161Listed by: KW SOUTH VALLEY KELLER WILLIAMS - New
 $529,000Active4 beds 3 baths3,168 sq. ft.
4114 W Kirkwall Cir, South Jordan, UT 84009
MLS# 2182143Listed by: SIMPLE CHOICE REAL ESTATE - New
 $479,900Active3 beds 4 baths2,207 sq. ft.
10357 S Noyo Ln W, South Jordan, UT 84009
MLS# 2182105Listed by: EQUITY REAL ESTATE (ADVANTAGE) - New
 $599,900Active3 beds 3 baths2,626 sq. ft.
11399 S Prosperity Rd W, South Jordan, UT 84009
MLS# 2181874Listed by: EQUITY REAL ESTATE (SOLID) - New
 $500,000Active0.4 Acres
10788 S Lees Dream Dr W #214, South Jordan, UT 84095
MLS# 2181928Listed by: CHAPMAN-RICHARDS & ASSOCIATES, INC. - New
 $549,990Active3 beds 3 baths2,206 sq. ft.
11329 S Lake Rd S, South Jordan, UT 84009
MLS# 2181940Listed by: WEEKLEY HOMES, LLC - New
 $389,000Active2 beds 2 baths1,283 sq. ft.
6727 W Skip Rock Rd S, South Jordan, UT 84009
MLS# 2181944Listed by: FOUND IT LLC - New
 $700,000Active5 beds 4 baths3,701 sq. ft.
10433 S Liffey Ln, South Jordan, UT 84009
MLS# 2181923Listed by: REALTY OF AMERICA LLC - New
 $549,990Active3 beds 3 baths2,745 sq. ft.
6747 W Miramar St S #488, South Jordan, UT 84009
MLS# 2181878Listed by: DESTINATION REAL ESTATE - Open Sat, 11am to 1pmNew
 $1,550,000Active6 beds 5 baths5,236 sq. ft.
11226 S River Front Pkwy, South Jordan, UT 84095
MLS# 2180852Listed by: REALTYPATH LLC


Protect your home and budget from life's surprises with an Assurant Home Warranty, backed by a partner that supports you through every step of homeownership. Explore Plans.
© 2023 - 2026 ERA Franchise Systems LLC. All rights reserved. ERA Franchise Systems LLC fully supports the principles of the Fair Housing Act and the Equal Opportunity Act. ERA, ERA Real Estate powered, and their respective logos are registered service marks of ERA Franchise Systems LLC. Each office is independently owned and operated.