
11220 S Lucas Ln W, South Jordan, UT 84095
Local realty services provided by:ERA Brokers Consolidated
11220 S Lucas Ln W,South Jordan, UT 84095
$769,997
- 5 Beds
- 3 Baths
- 2,744 sq. ft.
- Single family
- Active
Upcoming open houses
- Sun, Nov 0812:00 pm - 03:00 pm
Listed by: edward pratt
Office: coldwell banker realty (union heights)
MLS#:2193945
Source:SL
Price summary
- Price:$769,997
- Price per sq. ft.:$280.61
About this home
Welcome home to this charming country rambler situated on a spacious half acre lot in the heart of South Jordan. This property offers ample space for RV parking, recreational toys, and the potential to build an additional barn or garage. Inside, you'll find an updated kitchen, five bedrooms, and three bathrooms, providing plenty of room and flexibility. Enjoy outdoor living on the expansive covered deck, perfect for relaxing or entertaining. A rare opportunity to enjoy the space and feel of country living while remaining close to all the conveniences South Jordan has to offer. This property is a must see!
Contact an agent
Home facts
- Year built:1983
- Listing ID #:2193945
- Added:6 day(s) ago
- Updated:November 06, 2026 at 01:19 AM
Rooms and interior
- Bedrooms:5
- Total bathrooms:3
- Full bathrooms:1
- Rooms Total:15
- Flooring:Carpet, Tile
- Kitchen Description:Disposal, Kitchen: Updated, Microwave, Range Hood, Range/Oven: Free Stdng.
- Basement Description:Full
- Living area:2,744 sq. ft.
Heating and cooling
- Cooling:Evaporative Cooling
- Heating:Electric, Gas: Stove
Structure and exterior
- Roof:Asbestos Shingle
- Year built:1983
- Building area:2,744 sq. ft.
- Lot area:0.5 Acres
- Lot Features:Curb & Gutter, Fenced: Partial, Secluded, Sprinkler: Auto-Full
- Architectural Style:Rambler/Ranch
- Construction Materials:Aluminum
- Exterior Features:Deck: Covered, Lighting, Out Buildings
- Levels:2 Story
Schools
- High school:Bingham
- Middle school:Elk Ridge
- Elementary school:Monte Vista
Utilities
- Water:Culinary, Water Connected
- Sewer:Sewer Connected, Sewer: Connected
Finances and disclosures
- Price:$769,997
- Price per sq. ft.:$280.61
- Tax amount:$3,286
Features and amenities
- Laundry features:Electric Dryer Hookups
- Amenities:Bar: Dry, Ceiling Fan, Gas Logs, Window Coverings
Parking
- Total parking spaces:8
- Parking description:2 Car Garage, Attached, Attached Garage, Extra Width, Garage Door Opener, Rv Parking, Storage Above
- Garage spaces:2
New listings near 11220 S Lucas Ln W
- New
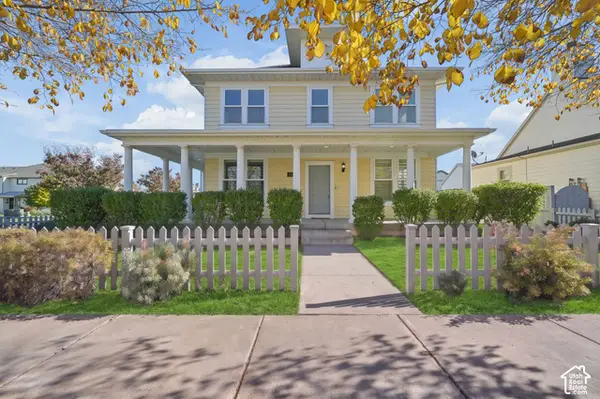 $870,000Active6 beds 4 baths3,599 sq. ft.
10307 S Whetstone Cv W, South Jordan, UT 84095
MLS# 2194765Listed by: RE/MAX LIGHTHOUSE - Open Sat, 11am to 1pmNew
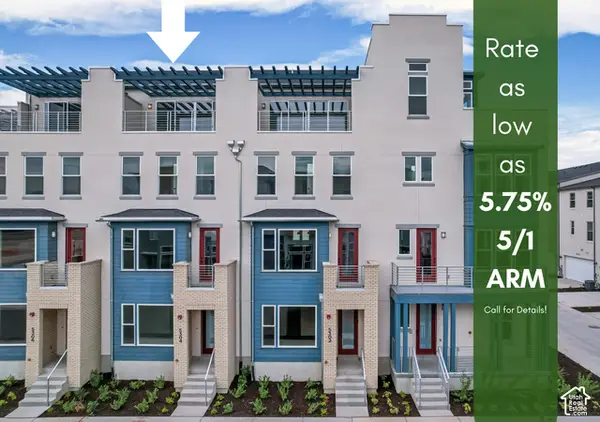 $636,264Active4 beds 4 baths2,696 sq. ft.
5304 W Center Field Dr S #138, South Jordan, UT 84009
MLS# 2194717Listed by: S H REALTY LC 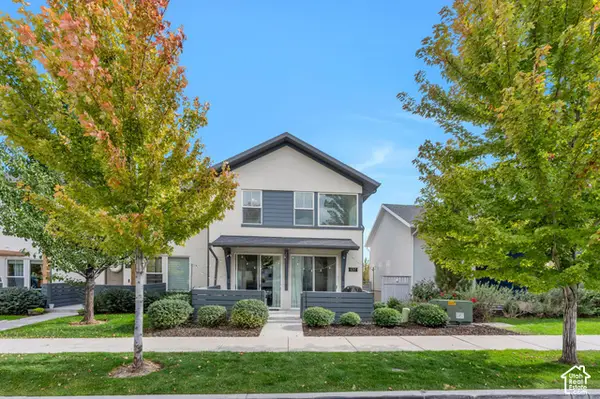 $419,900Active3 beds 3 baths1,672 sq. ft.
6207 W Birch Run Rd S, South Jordan, UT 84009
MLS# 2190923Listed by: ZANDER REAL ESTATE TEAM PLLC- New
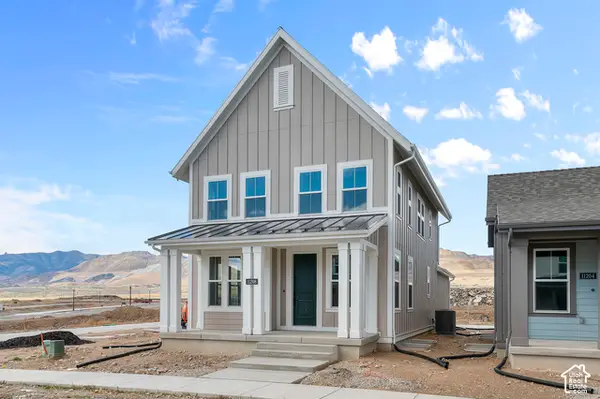 $579,855Active3 beds 3 baths2,724 sq. ft.
11208 S Fordman Way, South Jordan, UT 84009
MLS# 2194679Listed by: IVORY HOMES, LTD - New
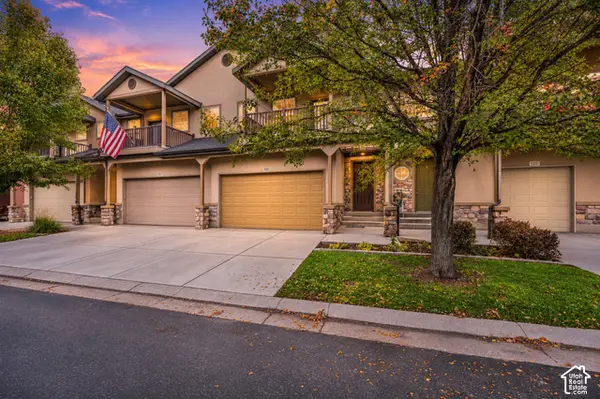 $475,000Active3 beds 3 baths2,539 sq. ft.
10987 S Birch Creek Rd W, South Jordan, UT 84095
MLS# 2194597Listed by: REALTY OF AMERICA LLC - New
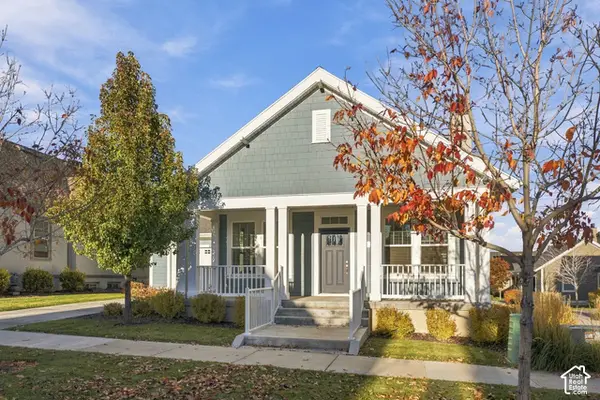 $739,000Active4 beds 4 baths3,996 sq. ft.
11109 S Marjoram Ln, South Jordan, UT 84009
MLS# 2194633Listed by: THE GROUP REAL ESTATE, LLC - Open Sat, 12 to 4pmNew
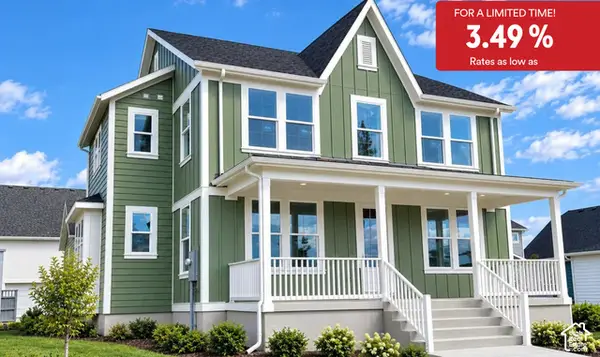 $929,990Active4 beds 3 baths4,143 sq. ft.
6976 W Meadow Grass Dr S #1-136, South Jordan, UT 84009
MLS# 2194559Listed by: DESTINATION REAL ESTATE - New
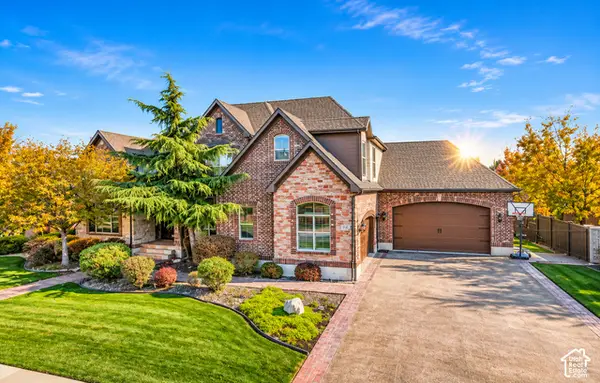 $1,499,000Active8 beds 5 baths6,322 sq. ft.
11327 S Pervenche Ln W, South Jordan, UT 84095
MLS# 2194523Listed by: KW UTAH REALTORS KELLER WILLIAMS (BRICKYARD) - New
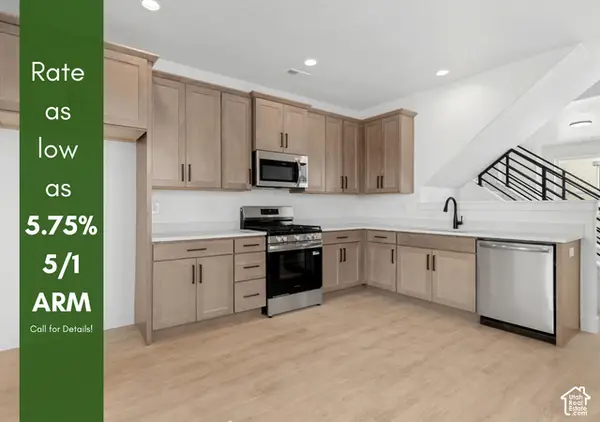 $392,120Active2 beds 2 baths1,463 sq. ft.
11027 S Freestone Rd W #124, South Jordan, UT 84009
MLS# 2194469Listed by: S H REALTY LC - Open Sat, 2 to 4pmNew
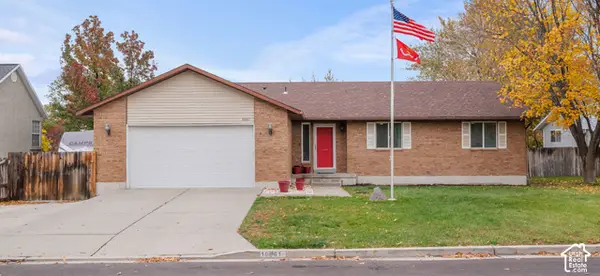 $699,999Active6 beds 3 baths3,004 sq. ft.
10061 S Queens Ferry Dr, South Jordan, UT 84009
MLS# 2194492Listed by: HOMIE


Protect your home and budget from life's surprises with an Assurant Home Warranty, backed by a partner that supports you through every step of homeownership. Explore Plans.
© 2023 - 2026 ERA Franchise Systems LLC. All rights reserved. ERA Franchise Systems LLC fully supports the principles of the Fair Housing Act and the Equal Opportunity Act. ERA, ERA Real Estate powered, and their respective logos are registered service marks of ERA Franchise Systems LLC. Each office is independently owned and operated.