
11329 S Lake Rd S, South Jordan, UT 84009
Local realty services provided by:ERA Realty Center
11329 S Lake Rd S,South Jordan, UT 84009
$549,990
- 3 Beds
- 3 Baths
- 2,206 sq. ft.
- Townhouse
- Active
Listed by: robert prpich, michelle hammon
Office: weekley homes, llc.
MLS#:2181940
Source:SL
Price summary
- Price:$549,990
- Price per sq. ft.:$249.32
- Monthly HOA dues:$318
About this home
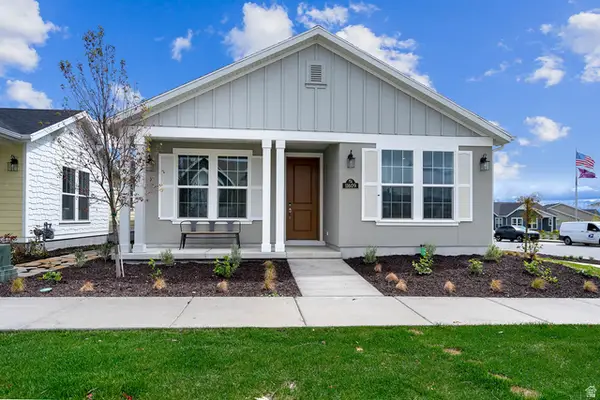
Ask about our SEPTEMBER FINANCING BONUS*! Your first home should feel this special! This is the final opportunity to own the popular Houndstooth floorplan by David Weekley Homes in Daybreak. The Houndstooth offers the comfortable feel of a two-story home, plus a flexible third-floor retreat that can grow with you as a home office, movie room, game room, or additional living space. Low-maintenance townhome living means more time to enjoy the nearby amenties and year-round community events. Being a Daybreak resident makes it easy to feel connected and enjoy your new neighborhood from day one. In-house lending provides personalized guidance to help make your first home purchase simple and straightforward. Photos and virtual tour are of a previously completed Houndstooth townhome. *Home must close by September 30.
Contact an agent
Home facts
- Year built:2026
- Subdivision & Development:DAYBREAK
- Listing ID #:2181940
- Added:8 day(s) ago
- Updated:September 06, 2026 at 11:44 AM
Rooms and interior
- Bedrooms:3
- Total bathrooms:3
- Full bathrooms:2
- Half bathrooms:1
- Rooms Total:11
- Flooring:Carpet, Tile
- Kitchen Description:Disposal, Microwave, Range/Oven: Free Stdng., Range: Gas
- Basement Description:Slab
- Living area:2,206 sq. ft.
Heating and cooling
- Cooling:Central Air
- Heating:Forced Air, Gas: Central
Structure and exterior
- Roof:Asphalt
- Year built:2026
- Building area:2,206 sq. ft.
- Lot area:0.03 Acres
- Lot Features:Curb & Gutter, Drip Irrigation, Sprinkler: Auto-Partial
- Architectural Style:Townhouse
- Construction Materials:Asphalt, Cement Siding
- Exterior Features:Porch: Open
- Levels:3 Story
Schools
- High school:Herriman
- Elementary school:Daybreak
Utilities
- Water:Culinary, Water Connected
- Sewer:Sewer Connected, Sewer: Connected
Finances and disclosures
- Price:$549,990
- Price per sq. ft.:$249.32
- Tax amount:$3,500
Features and amenities
- Laundry features:Electric Dryer Hookups
- Amenities:Biking Trails, Ceiling Fan, Closet: Walk-In, Den/Office, Fitness Center, French Doors, Hiking Trails, Insurance, Low VOC Finishes, Pet Rules, Pets Permitted, Picnic Area, Playground, Pool, Tennis Court(s)
- Pool features:In Ground
Parking
- Total parking spaces:2
- Parking description:2 Car Garage, Attached, Attached Garage, Extra Height, Garage Door Opener
- Garage spaces:2
New listings near 11329 S Lake Rd S
- New
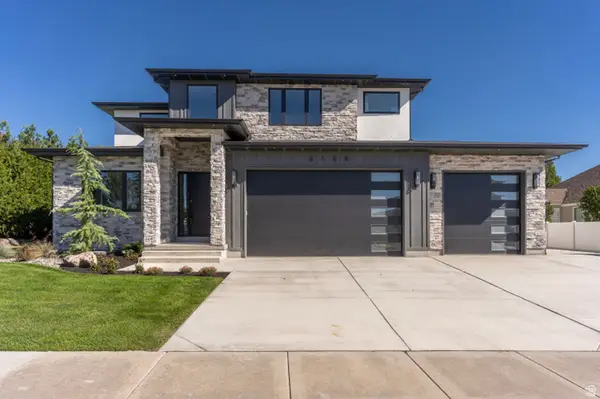 $1,950,000Active8 beds 6 baths7,678 sq. ft.
3168 W Chalk Creek Way, South Jordan, UT 84095
MLS# 2183584Listed by: DOMAIN REAL ESTATE LLC - New
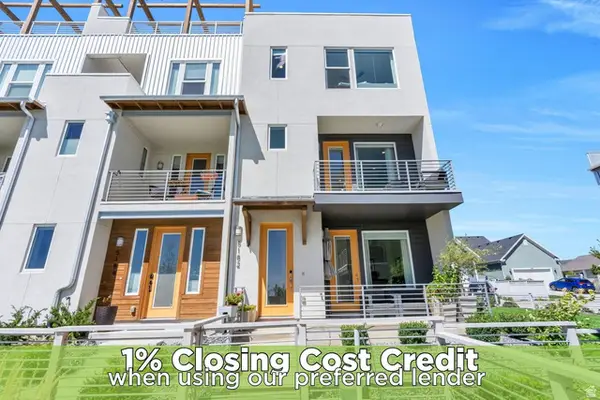 $454,900Active4 beds 3 baths1,644 sq. ft.
5182 W Lake Ave, South Jordan, UT 84009
MLS# 2183537Listed by: ZANDER REAL ESTATE TEAM PLLC - New
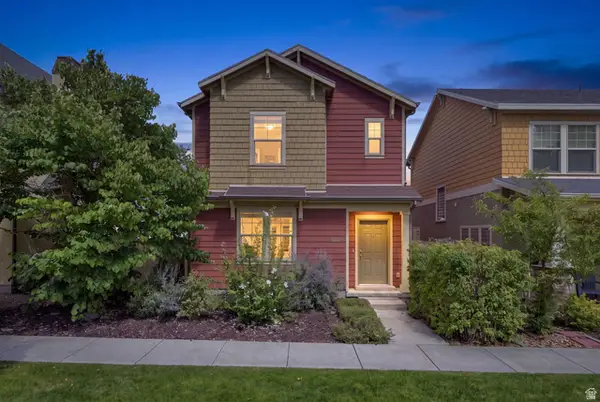 $495,000Active3 beds 3 baths1,874 sq. ft.
10574 S Ozarks Dr W, South Jordan, UT 84095
MLS# 2183447Listed by: REAL BROKER, LLC - New
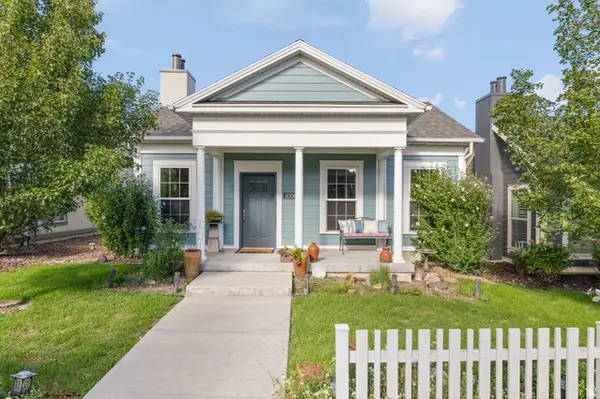 $519,900Active3 beds 2 baths1,572 sq. ft.
11256 S Chicory Ln W, South Jordan, UT 84009
MLS# 2183474Listed by: ALLIANCE RESIDENTIAL REAL ESTATE LLC - New
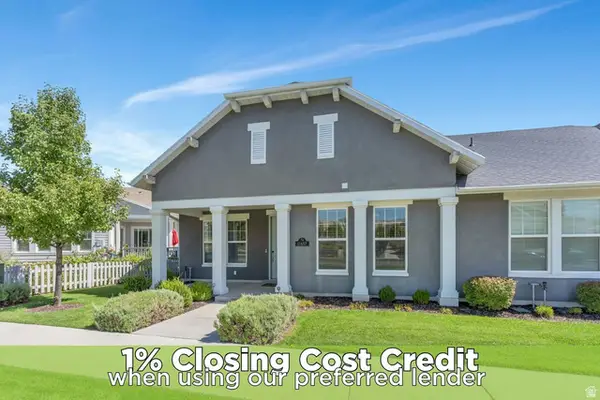 $429,000Active1 beds 2 baths1,223 sq. ft.
11487 S Holly Springs Dr, South Jordan, UT 84009
MLS# 2183446Listed by: ZANDER REAL ESTATE TEAM PLLC - New
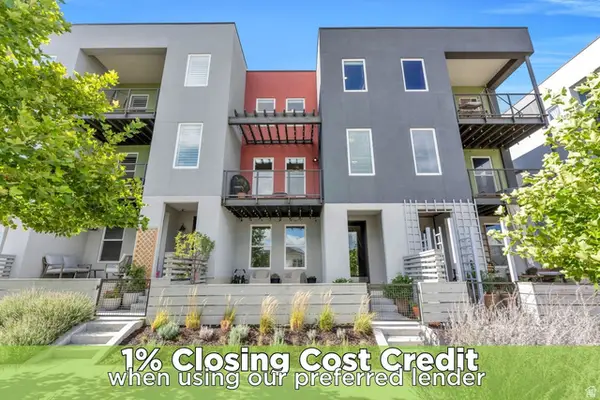 $480,000Active3 beds 4 baths2,008 sq. ft.
5258 W South Jordan Pkwy, South Jordan, UT 84009
MLS# 2183409Listed by: ZANDER REAL ESTATE TEAM PLLC - New
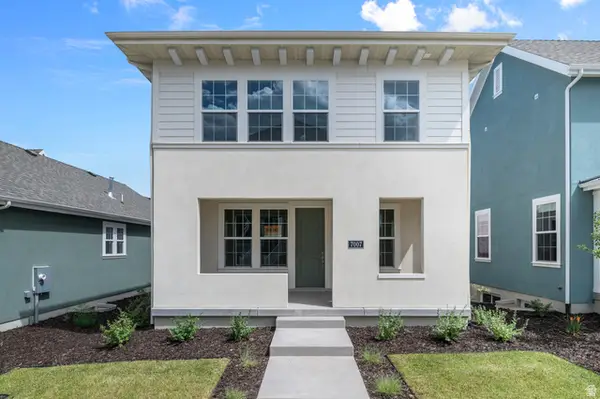 $576,610Active3 beds 3 baths2,668 sq. ft.
7007 W Granbury Dr, South Jordan, UT 84009
MLS# 2183332Listed by: IVORY HOMES, LTD - New
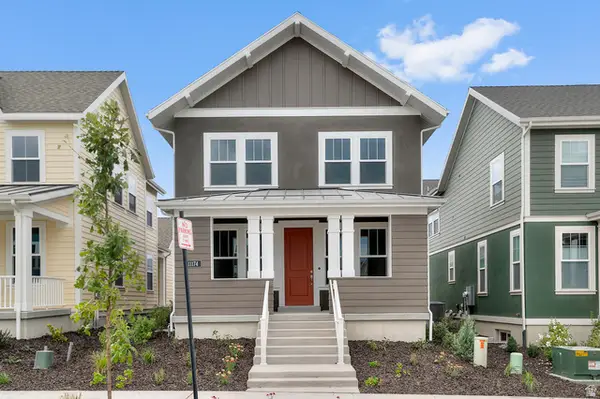 $574,933Active3 beds 3 baths2,686 sq. ft.
11174 S Fordman Way, South Jordan, UT 84009
MLS# 2183335Listed by: IVORY HOMES, LTD - New
 $559,990Active3 beds 3 baths1,890 sq. ft.
6161 W Folly Island Way, South Jordan, UT 84009
MLS# 2183302Listed by: ADVANTAGE REAL ESTATE, LLC  $564,990Active3 beds 3 baths1,890 sq. ft.
6181 W Folly Island Way, South Jordan, UT 84009
MLS# 2150038Listed by: ADVANTAGE REAL ESTATE, LLC


Protect your home and budget from life's surprises with an Assurant Home Warranty, backed by a partner that supports you through every step of homeownership. Explore Plans.
© 2023 - 2026 ERA Franchise Systems LLC. All rights reserved. ERA Franchise Systems LLC fully supports the principles of the Fair Housing Act and the Equal Opportunity Act. ERA, ERA Real Estate powered, and their respective logos are registered service marks of ERA Franchise Systems LLC. Each office is independently owned and operated.