
11429 S Oakmond Rd W, South Jordan, UT 84009
Local realty services provided by:ERA Brokers Consolidated
11429 S Oakmond Rd W,South Jordan, UT 84009
$320,000
- 2 Beds
- 2 Baths
- 1,108 sq. ft.
- Condominium
- Active
Listed by: chelsea seifers, corbett simon
Office: skyline real estate group
MLS#:2176511
Source:SL
Price summary
- Price:$320,000
- Price per sq. ft.:$288.81
- Monthly HOA dues:$446
About this home
Due to a job relocation, the seller is leaving behind numerous recent upgrades, making this home truly move-in ready. Recent improvements include brand-new premium carpet, a new washer and dryer with a transferable 5-year warranty, a newer refrigerator, newer air-conditioning system, a brand-new 50-gallon water heater, a water softener, and added attic insulation for improved energy efficiency. This home features 2 spacious bedrooms and 2 full bathrooms, with both bedrooms offering walk-in closets. The private primary suite includes an en suite bathroom and its own balcony. The open-concept kitchen flows seamlessly into the living and dining areas, while a second balcony provides the perfect space to relax and unwind. Large windows throughout the home fill the interior with natural light, creating a bright and inviting atmosphere. Located in the highly sought-after Daybreak community, residents enjoy access to exceptional amenities, including a swimming pool, clubhouse, racquetball court, parks, and miles of walking and biking trails. Don't miss this opportunity to own a thoughtfully updated, move-in-ready home in one of Utah's most desirable communities. Schedule your private showing today. Square footage figures are provided as a courtesy estimate only and were obtained from county records. Buyers are advised to obtain an independent measurement....
Contact an agent
Home facts
- Year built:2006
- Subdivision & Development:CARRIAGE HOME CONDOM
- Listing ID #:2176511
- Added:47 day(s) ago
- Updated:September 21, 2026 at 11:35 AM
Rooms and interior
- Bedrooms:2
- Total bathrooms:2
- Full bathrooms:2
- Rooms Total:9
- Flooring:Carpet, Tile
- Kitchen Description:Disposal, Freezer, Gas Grill/BBQ, Microwave, Range/Oven: Free Stdng.
- Living area:1,108 sq. ft.
Heating and cooling
- Cooling:Central Air
- Heating:Gas: Central
Structure and exterior
- Roof:Asphalt
- Year built:2006
- Building area:1,108 sq. ft.
- Lot area:0.01 Acres
- Lot Features:Road: Paved, Sprinkler: Auto-Full
- Architectural Style:Townhouse
- Construction Materials:Asphalt, Stone, Stucco
- Levels:1 Story
Schools
- High school:Bingham
- Middle school:Elk Ridge
- Elementary school:Daybreak
Utilities
- Water:Culinary, Water Connected
- Sewer:Sewer Connected, Sewer: Connected, Sewer: Public
Finances and disclosures
- Price:$320,000
- Price per sq. ft.:$288.81
- Tax amount:$1,999
Features and amenities
- Laundry features:Dryer, Washer
- Amenities:Biking Trails, Ceiling Fan, Fitness Center, Hiking Trails, Insurance, Maintenance, Management, Pet Rules, Pets Permitted, Picnic Area, Playground, Pool, Racquetball, Snow Removal, Tennis Court(s), Trash, Water, Water Softener Owned
Parking
- Total parking spaces:1
- Parking description:1 Car Garage, Attached, Attached Garage, Covered
- Garage spaces:1
New listings near 11429 S Oakmond Rd W
- New
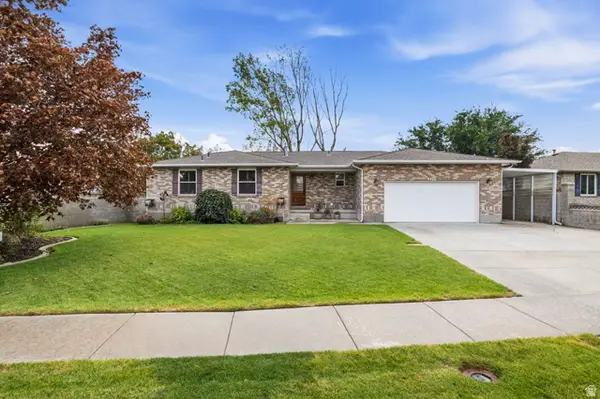 $650,000Active6 beds 3 baths3,100 sq. ft.
9477 S Kirkside Dr W, South Jordan, UT 84009
MLS# 2186466Listed by: EXP REALTY, LLC - New
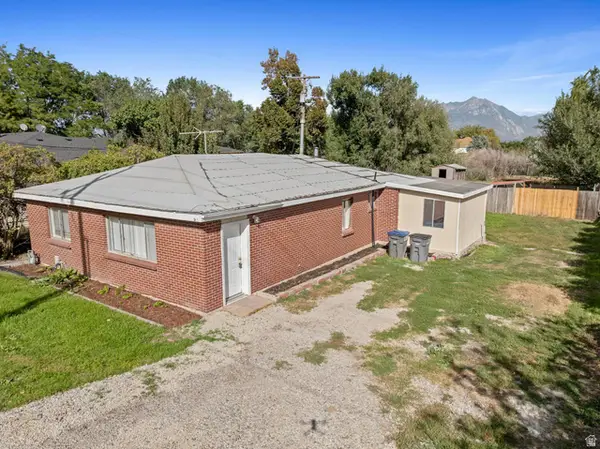 $425,000Active4 beds 2 baths1,380 sq. ft.
10689 S 2200 W, South Jordan, UT 84095
MLS# 2186465Listed by: MILLER & COMPANY REAL ESTATE SERVICES, INC 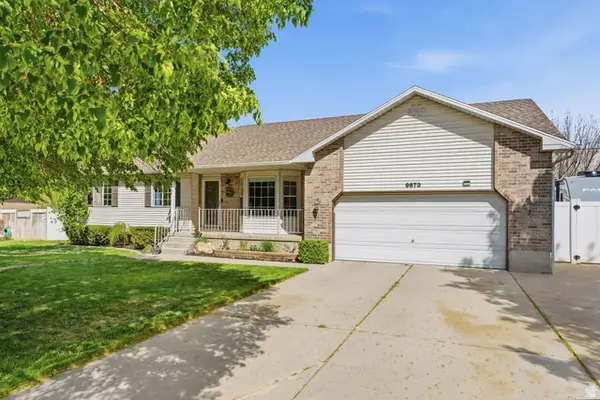 $605,000Pending4 beds 2 baths3,002 sq. ft.
9873 S Orchard View Dr, South Jordan, UT 84095
MLS# 2186423Listed by: EQUITY REAL ESTATE (ADVANTAGE)- New
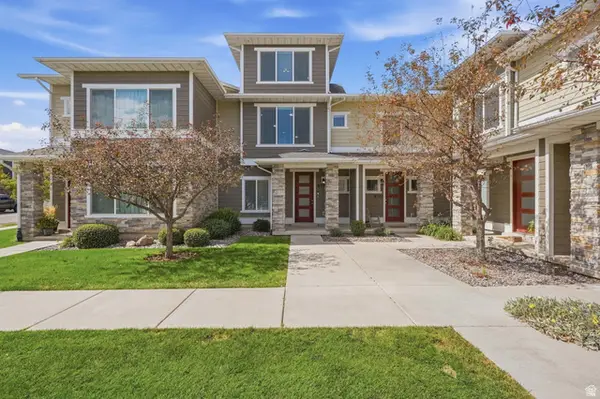 $420,000Active4 beds 3 baths1,442 sq. ft.
9703 S Zakro Ln W, South Jordan, UT 84095
MLS# 2186246Listed by: UTAH'S PROPERTIES LLC - New
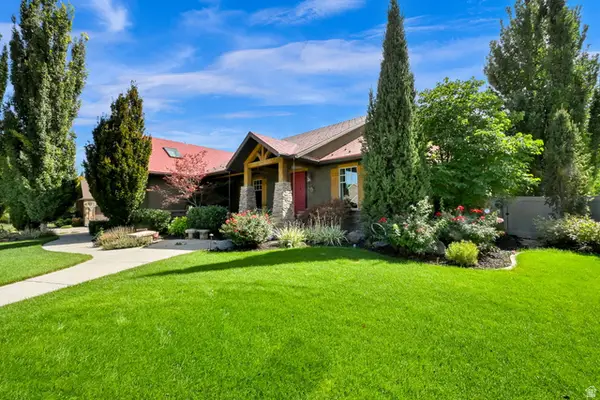 $1,200,000Active5 beds 5 baths6,140 sq. ft.
2579 W Farmview Ln, South Jordan, UT 84095
MLS# 2186195Listed by: ULRICH REALTORS, INC. - New
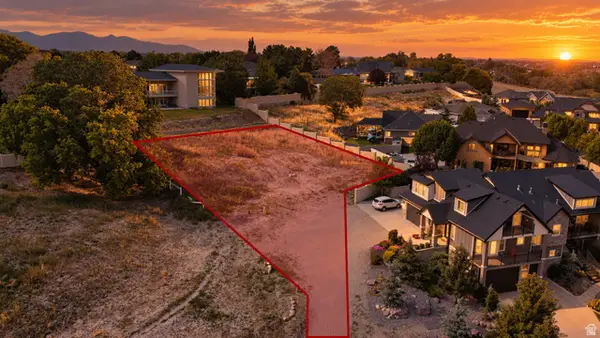 $688,000Active0.42 Acres
10254 S Jordan Creek Dr #2, South Jordan, UT 84095
MLS# 2186209Listed by: KW SOUTH VALLEY KELLER WILLIAMS - New
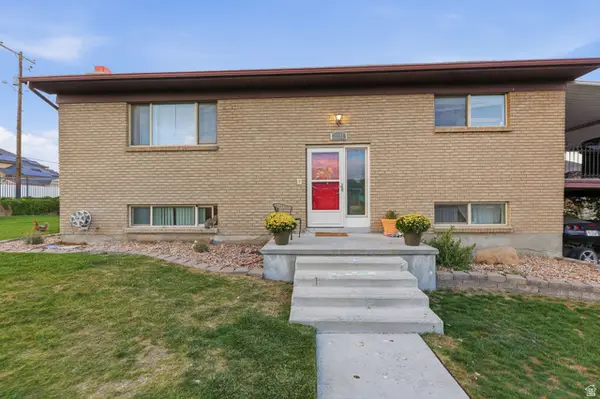 $599,000Active4 beds 3 baths2,352 sq. ft.
1288 W 11740 S, Riverton, UT 84065
MLS# 2186120Listed by: EXIT REALTY SUCCESS - New
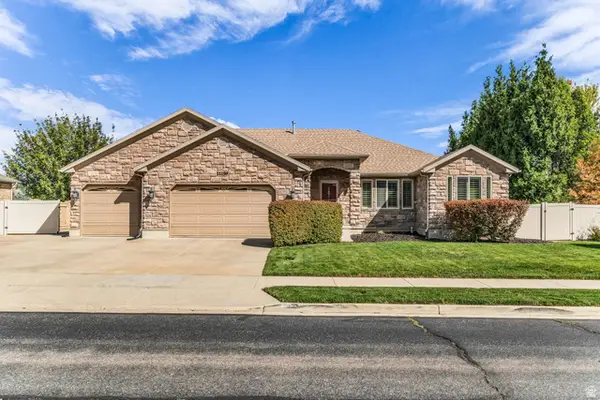 $1,050,000Active5 beds 4 baths4,062 sq. ft.
11159 S Via Encantada Way, South Jordan, UT 84095
MLS# 2186098Listed by: CANNON & COMPANY - New
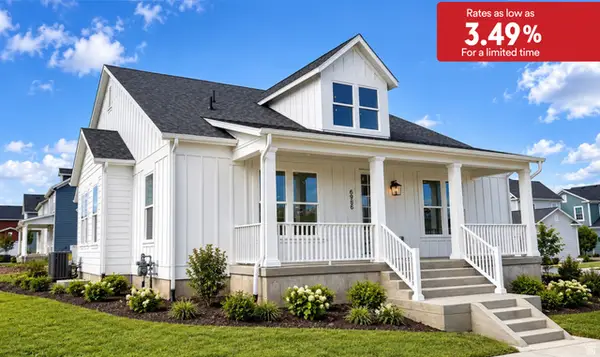 $889,990Active3 beds 2 baths5,106 sq. ft.
6986 W Lammermuir Way S #1-125, South Jordan, UT 84009
MLS# 2185988Listed by: DESTINATION REAL ESTATE - New
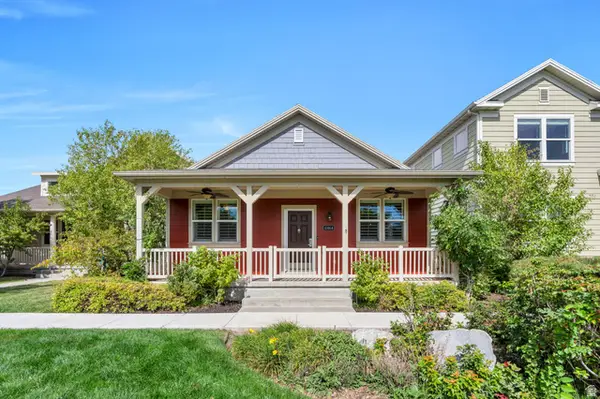 $517,800Active4 beds 3 baths2,318 sq. ft.
11464 S Open View Ln, South Jordan, UT 84009
MLS# 2186038Listed by: ZANDER REAL ESTATE TEAM PLLC


Protect your home and budget from life's surprises with an Assurant Home Warranty, backed by a partner that supports you through every step of homeownership. Explore Plans.
© 2023 - 2026 ERA Franchise Systems LLC. All rights reserved. ERA Franchise Systems LLC fully supports the principles of the Fair Housing Act and the Equal Opportunity Act. ERA, ERA Real Estate powered, and their respective logos are registered service marks of ERA Franchise Systems LLC. Each office is independently owned and operated.