
11454 S Glass Hill Dr #113, South Jordan, UT 84009
Local realty services provided by:ERA Realty Center
11454 S Glass Hill Dr #113,South Jordan, UT 84009
$1,350,000
- 6 Beds
- 5 Baths
- 5,811 sq. ft.
- Single family
- Active
Listed by: douglas e schwartz
Office: aim realty
MLS#:2190781
Source:SL
Price summary
- Price:$1,350,000
- Price per sq. ft.:$232.32
About this home
Welcome to The Marseille, a timeless farmhouse-style home with beautifully planned living spaces in Daybreak near the Watercourse. This new construction residence features an inviting open-concept design where the kitchen, dining area, and great room flow together around a welcoming fireplace-perfect for relaxed everyday living and easy entertaining. Retreat to the main-level primary suite, offering a private, relaxing space with an elegant bathroom and a generous walk-in closet. Throughout the home, you'll find thoughtfully curated designer finishes that add warmth and character to every room. Step outside to enjoy two covered porches, extending your living space outdoors and creating inviting places to unwind while taking in the surrounding scenery. Whether you're hosting friends or enjoying a quiet morning, these covered outdoor spaces add comfort and lifestyle. Experience the best of both home and community. With nearby trails, parks, and water features, plus the expanding amenities of Cascade Village, you'll have plenty of ways to connect, explore, and stay active. Move-in before Christmas! Plus, qualified buyers may take advantage of a 3% preferred lender incentive. Don't miss your chance to own the style, comfort, and seasonal timing you've been looking for-schedule your showing today!...
Contact an agent
Home facts
- Year built:2026
- Subdivision & Development:DAYBREAK
- Listing ID #:2190781
- Added:1 day(s) ago
- Updated:October 13, 2026 at 01:58 AM
Rooms and interior
- Bedrooms:6
- Total bathrooms:5
- Full bathrooms:4
- Half bathrooms:1
- Rooms Total:18
- Flooring:Carpet, Laminate, Tile
- Bathrooms Description:Bath: Sep. Tub/Shower
- Kitchen Description:Oven: Double, Range: Countertop, Range: Gas
- Basement Description:Full
- Living area:5,811 sq. ft.
Heating and cooling
- Cooling:Central Air
- Heating:Forced Air, Gas: Central
Structure and exterior
- Roof:Asphalt
- Year built:2026
- Building area:5,811 sq. ft.
- Lot area:0.2 Acres
- Lot Features:Corner Lot, Curb & Gutter, Drip Irrigation, Fenced: Full, Road: Paved, Secluded, Sidewalks, Sprinkler: Auto-Full, Terrain: Grad Slope
- Construction Materials:Cement Siding
- Levels:3 Story
Schools
- High school:Herriman
- Elementary school:Aspen
Utilities
- Water:Culinary, Water Connected
- Sewer:Sewer Connected, Sewer: Connected, Sewer: Public
Finances and disclosures
- Price:$1,350,000
- Price per sq. ft.:$232.32
- Tax amount:$5,000
Features and amenities
- Amenities:Biking Trails, Closet: Walk-In, Den/Office, Fitness Center, Instantaneous Hot Water, On Site Security, Picnic Area, Playground, Pool, Security, Tennis Court(s), Vaulted Ceilings
Parking
- Total parking spaces:3
- Parking description:2 Car Deep (Tandem), 3 Car Garage, Attached, Attached Garage, Built-In, Garage Door Opener
- Garage spaces:3
New listings near 11454 S Glass Hill Dr #113
- Open Wed, 12 to 5pmNew
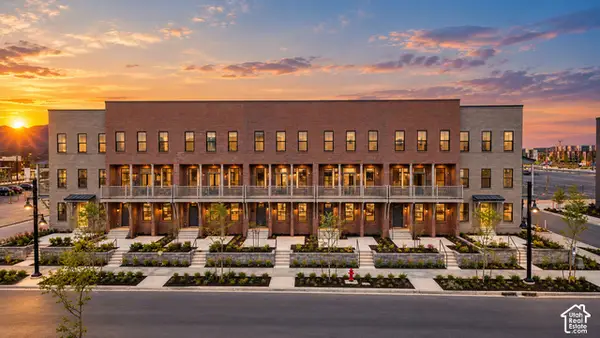 $627,949Active4 beds 4 baths2,295 sq. ft.
5358 W Center Field Dr S, South Jordan, UT 84009
MLS# 2190669Listed by: HOLMES HOMES REALTY - New
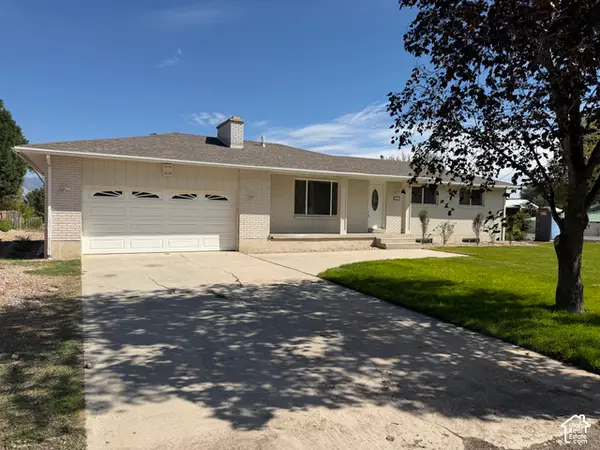 $799,900Active5 beds 3 baths2,460 sq. ft.
10537 S 3010 W, South Jordan, UT 84095
MLS# 2190699Listed by: ULRICH REALTORS, INC. - New
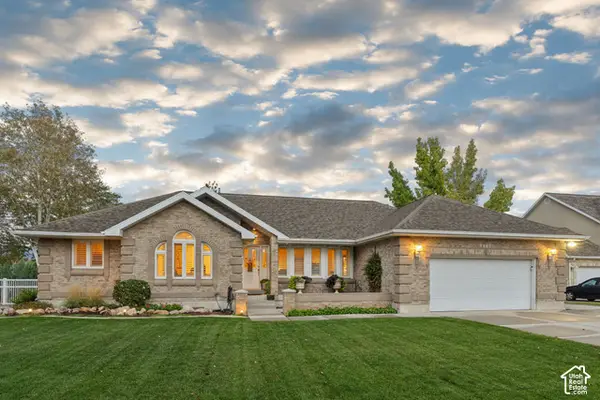 $929,900Active6 beds 4 baths3,841 sq. ft.
9467 S Overleigh Ct, South Jordan, UT 84095
MLS# 2190700Listed by: EXIT REALTY SUCCESS - New
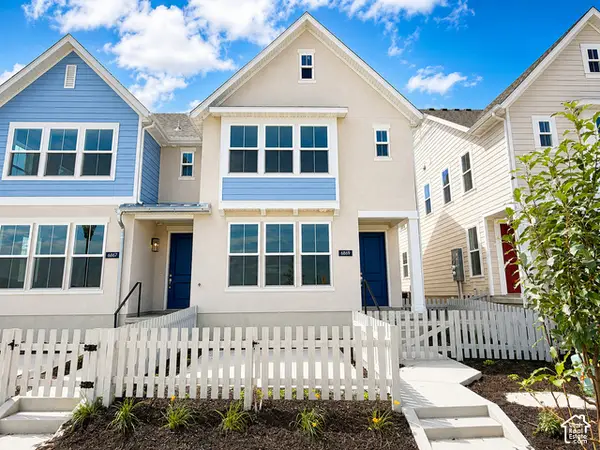 $428,756Active3 beds 3 baths1,251 sq. ft.
6869 W South Jordan Pkwy #337, South Jordan, UT 84009
MLS# 2190574Listed by: HOLMES HOMES REALTY - New
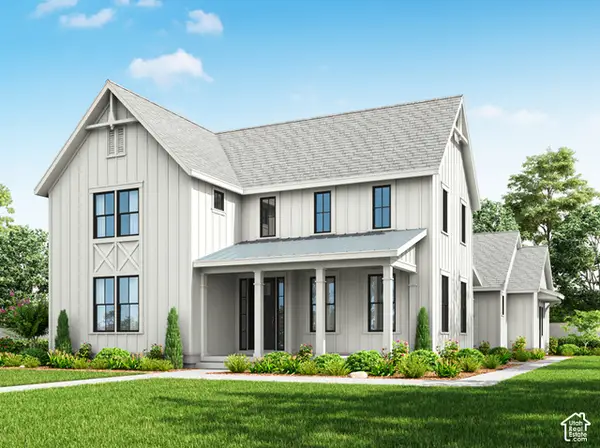 $915,900Active4 beds 4 baths4,980 sq. ft.
11047 S Bingham Rim Rd, South Jordan, UT 84009
MLS# 2190537Listed by: HOLMES HOMES REALTY - New
 $474,900Active4 beds 4 baths2,806 sq. ft.
5213 W South Jordan Pkwy S, South Jordan, UT 84009
MLS# 2190505Listed by: COE REALTY LLC - Open Sat, 11am to 12:30pmNew
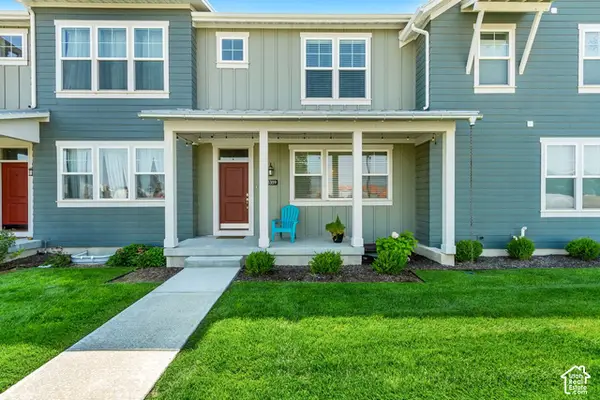 $515,000Active4 beds 4 baths2,471 sq. ft.
5359 W Big Sur Dr S, South Jordan, UT 84009
MLS# 2190501Listed by: CANNON & COMPANY - New
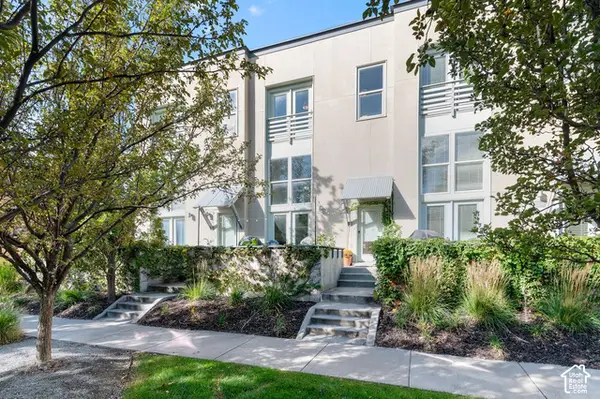 $379,000Active2 beds 3 baths1,140 sq. ft.
10328 S Rubicon Rd W, South Jordan, UT 84009
MLS# 2190454Listed by: REALTYPATH LLC (PRESTIGE) - New
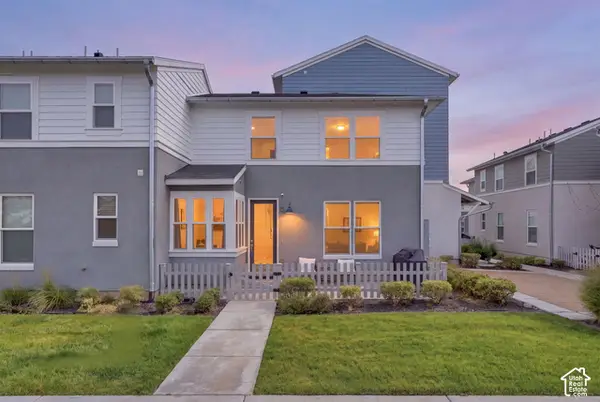 $439,900Active3 beds 3 baths1,725 sq. ft.
10499 S Liv Way, South Jordan, UT 84009
MLS# 2190377Listed by: REAL BROKER, LLC


Protect your home and budget from life's surprises with an Assurant Home Warranty, backed by a partner that supports you through every step of homeownership. Explore Plans.
© 2023 - 2026 ERA Franchise Systems LLC. All rights reserved. ERA Franchise Systems LLC fully supports the principles of the Fair Housing Act and the Equal Opportunity Act. ERA, ERA Real Estate powered, and their respective logos are registered service marks of ERA Franchise Systems LLC. Each office is independently owned and operated.