
9467 S Overleigh Ct, South Jordan, UT 84095
Local realty services provided by:ERA Brokers Consolidated
9467 S Overleigh Ct,South Jordan, UT 84095
$929,900
- 6 Beds
- 4 Baths
- 3,841 sq. ft.
- Single family
- Active
Listed by: lynn b buckway
Office: exit realty success
MLS#:2190700
Source:SL
Price summary
- Price:$929,900
- Price per sq. ft.:$242.1
About this home
Timeless Brick Rambler with Single-Level Living on a Park-Like 0.36-Acre Cul-de-Sac Lot with RV Parking! Set near the end of a quiet South Jordan cul-de-sac with extraordinary neighbors and no HOA, this 6 Bed, 3.5 Bath home offers 3,841 sq ft and remarkable curb appeal: distinctive custom brickwork with decorative quoins, arched windows, a covered front porch, and a well-manicured lawn. Inside, vaulted ceilings and upscale finishes such as inlaid tile, plantation shutters, and hand-scraped solid hickory hardwood set a warm, refined tone. Sunlight pours through the formal living room's bowed bay window, and glass French doors lead to a private officewhich may also be used as a bedroom, formal dining room, or flex space of your choosing. The vaulted kitchen pairs granite countertops with solid oak cabinetry and crown molding, a center island with seating, a pantry, stainless-steel appliances, and a bay-window dining area. A gas fireplace anchors the family room, where 8-foot solid wood three-panel French doors open to the patio. The main-floor primary suite offers a walk-in closet and a well-appointed en suite with a jetted tub, a frameless glass shower with four body sprays, and a granite vanity. A vintage-inspired clawfoot bath and a main-floor laundry room add timeless elegance and daily practicality. Downstairs are three bedrooms, another full bathroom with quartz countertops, a large storage room, cold storage, and an unfinished space awaiting your finishing touches. When it comes to the outdoor areas the mature trees, a fountain, garden arbor, concrete curbing, and low-voltage wired lighting frame a lushly landscaped, fenced backyard with mountain views. Enjoy your top-notch entertainment spacethis yard has hosted everything from family get-togethers, to graduation parties, to wedding receptions! As if that is not enough, this home also has 2x6 construction with blown insulation, Low-E solid wood windows, a 50-year roof with transferable warranty, a PreChill system which reduces A/C costs, and a solar attic fan supporting year-round energy savings. Only 4 minutes to Bangerter Highway and TRAX, 9 to The District, 15 or less to five golf courses, 20 to the Salt Lake International Airport, and less than 25 to both Big and Little Cottonwood Canyons for world-class skiing, biking and hiking. Assigned K-12 Schools are highly rated with excellent private and charter options nearby! The seller is including a 1-Year Home Warranty, LVP flooring (approx $5k value) for finishing the basement, $20,000 concession for buyer to use at their discretion, as well as a preferred lender incentive of a 1/0 interest rate buydown. You won't find a home with these features and benefits anywhere elsearrange an in-person tour while you still can!...
Contact an agent
Home facts
- Year built:1992
- Subdivision & Development:COUNTRY PARK ESTATES
- Listing ID #:2190700
- Added:1 day(s) ago
- Updated:October 13, 2026 at 01:01 AM
Rooms and interior
- Bedrooms:6
- Total bathrooms:4
- Full bathrooms:3
- Half bathrooms:1
- Rooms Total:18
- Flooring:Carpet, Hardwood, Tile
- Bathrooms Description:Bath: Sep. Tub/Shower, Jetted Tub
- Kitchen Description:Disposal, Kitchen: Updated, Microwave, Range/Oven: Free Stdng.
- Basement Description:Full
- Living area:3,841 sq. ft.
Heating and cooling
- Cooling:Central Air
- Heating:Forced Air, Gas: Central
Structure and exterior
- Roof:Asphalt
- Year built:1992
- Building area:3,841 sq. ft.
- Lot area:0.36 Acres
- Lot Features:Cul-De-Sac, Cul-de-sac, Curb & Gutter, Fenced: Full, Flat, Private, Road: Paved, Sidewalks, Sprinkler: Auto-Full
- Architectural Style:Rambler/Ranch
- Construction Materials:Brick, Stucco
- Exterior Features:Bay Box Windows, Entry (Foyer), Lighting, Patio: Open
- Levels:2 Story
Schools
- High school:Bingham
- Middle school:South Jordan
- Elementary school:Jordan Ridge
Utilities
- Water:Culinary, Secondary, Water Connected
- Sewer:Sewer Connected, Sewer: Connected, Sewer: Public
Finances and disclosures
- Price:$929,900
- Price per sq. ft.:$242.1
- Tax amount:$3,688
Features and amenities
- Laundry features:Electric Dryer Hookups
- Amenities:Ceiling Fan, Closet: Walk-In, Den/Office, Floor Drains, French Doors, Gas Logs, Jetted Tub, Smart Thermostat(s), Storage Shed(s), Vaulted Ceilings, Video Camera(s), Video Door Bell(s), Window Coverings
Parking
- Total parking spaces:8
- Parking description:2 Car Garage, Attached, Attached Garage, Garage Door Opener, Rv Parking, Workbench
- Garage spaces:2
New listings near 9467 S Overleigh Ct
- New
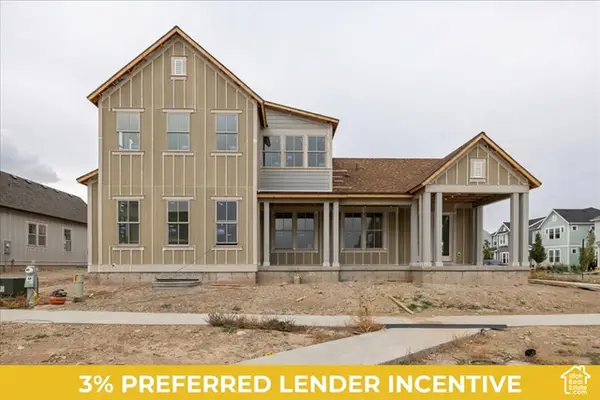 $1,350,000Active6 beds 5 baths5,811 sq. ft.
11454 S Glass Hill Dr #113, South Jordan, UT 84009
MLS# 2190781Listed by: AIM REALTY - Open Wed, 12 to 5pmNew
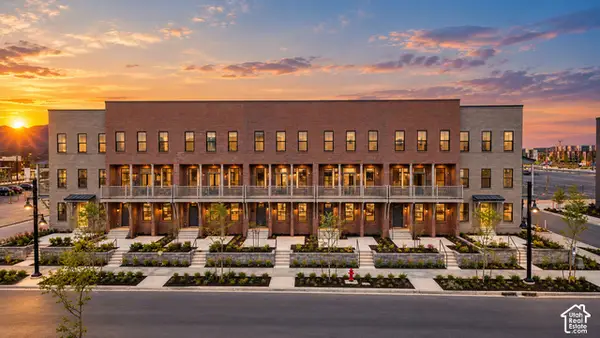 $627,949Active4 beds 4 baths2,295 sq. ft.
5358 W Center Field Dr S, South Jordan, UT 84009
MLS# 2190669Listed by: HOLMES HOMES REALTY - New
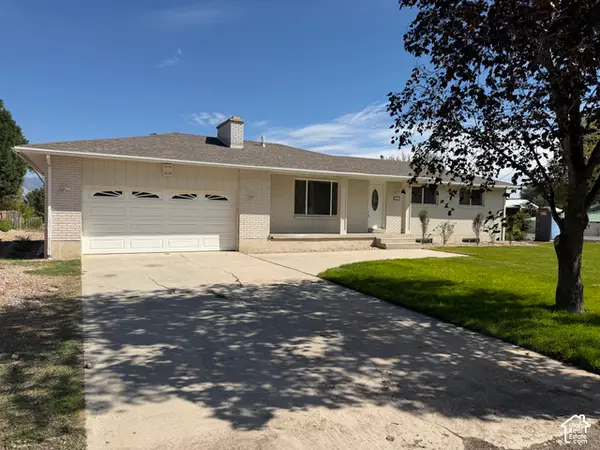 $799,900Active5 beds 3 baths2,460 sq. ft.
10537 S 3010 W, South Jordan, UT 84095
MLS# 2190699Listed by: ULRICH REALTORS, INC. - New
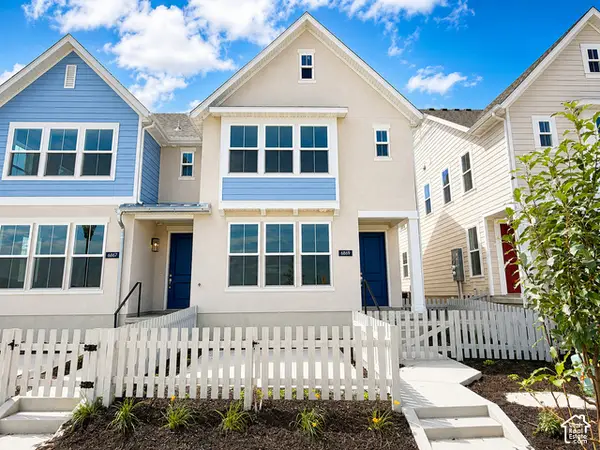 $428,756Active3 beds 3 baths1,251 sq. ft.
6869 W South Jordan Pkwy #337, South Jordan, UT 84009
MLS# 2190574Listed by: HOLMES HOMES REALTY - New
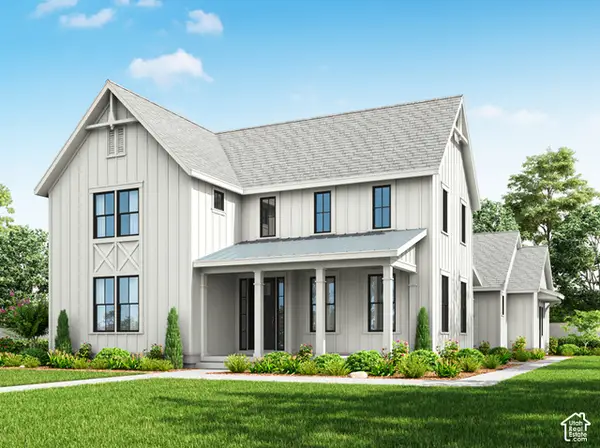 $915,900Active4 beds 4 baths4,980 sq. ft.
11047 S Bingham Rim Rd, South Jordan, UT 84009
MLS# 2190537Listed by: HOLMES HOMES REALTY - New
 $474,900Active4 beds 4 baths2,806 sq. ft.
5213 W South Jordan Pkwy S, South Jordan, UT 84009
MLS# 2190505Listed by: COE REALTY LLC - Open Sat, 11am to 12:30pmNew
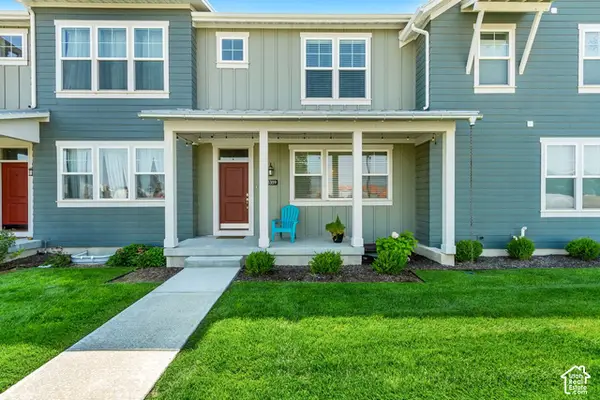 $515,000Active4 beds 4 baths2,471 sq. ft.
5359 W Big Sur Dr S, South Jordan, UT 84009
MLS# 2190501Listed by: CANNON & COMPANY - New
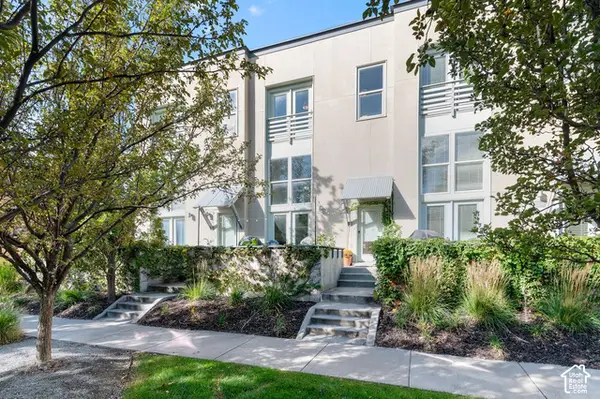 $379,000Active2 beds 3 baths1,140 sq. ft.
10328 S Rubicon Rd W, South Jordan, UT 84009
MLS# 2190454Listed by: REALTYPATH LLC (PRESTIGE) - New
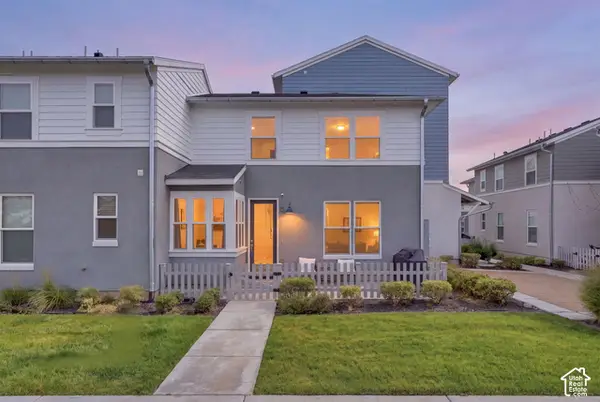 $439,900Active3 beds 3 baths1,725 sq. ft.
10499 S Liv Way, South Jordan, UT 84009
MLS# 2190377Listed by: REAL BROKER, LLC


Protect your home and budget from life's surprises with an Assurant Home Warranty, backed by a partner that supports you through every step of homeownership. Explore Plans.
© 2023 - 2026 ERA Franchise Systems LLC. All rights reserved. ERA Franchise Systems LLC fully supports the principles of the Fair Housing Act and the Equal Opportunity Act. ERA, ERA Real Estate powered, and their respective logos are registered service marks of ERA Franchise Systems LLC. Each office is independently owned and operated.