
11498 S Kitty Hawk Rd W, South Jordan, UT 84009
Local realty services provided by:ERA Realty Center
11498 S Kitty Hawk Rd W,South Jordan, UT 84009
$524,900
- 2 Beds
- 2 Baths
- 1,750 sq. ft.
- Single family
- Active
Listed by: jeffrey m. daniels
Office: omada real estate
MLS#:2196426
Source:SL
Price summary
- Price:$524,900
- Price per sq. ft.:$299.94
- Monthly HOA dues:$369
About this home
SpringHouse Village is the 55+ community inside Daybreak, and this is the kind of house people move there for. One level, no stairs, with the front windows looking out at the mountains. The kitchen is granite with a long island, and it opens straight into the family room, so the stove and the sofa share one space. The family room has a tray ceiling and plantation shutters. The primary has a tiled walk-in shower and a walk-in closet. Laundry is on the main floor, and a covered porch sits off the back. The Spring House, the community clubhouse, is close by: pool, fitness, pickleball, and the calendar of things to do that makes the village what it is. The Daybreak watercourse and trails are out the door. Buyer to verify all information, including HOA dues, age restrictions and inclusions.
Contact an agent
Home facts
- Year built:2021
- Subdivision & Development:DAYBREAK SPRINGHOUSE VILLAGE
- Listing ID #:2196426
- Added:1 day(s) ago
- Updated:November 18, 2026 at 01:36 PM
Rooms and interior
- Bedrooms:2
- Total bathrooms:2
- Full bathrooms:2
- Rooms Total:8
- Flooring:Carpet, Laminate, Tile
- Kitchen Description:Oven: Gas, Range: Gas
- Basement Description:Slab
- Living area:1,750 sq. ft.
Heating and cooling
- Cooling:Central Air
- Heating:Gas: Central
Structure and exterior
- Roof:Asphalt
- Year built:2021
- Building area:1,750 sq. ft.
- Lot area:0.1 Acres
- Lot Features:Flat, Sprinkler: Auto-Full
- Architectural Style:Patio Home
- Construction Materials:Stucco
- Exterior Features:Patio: Open, Porch: Open
- Levels:1 Story
Schools
- High school:Herriman
- Elementary school:Aspen
Utilities
- Water:Culinary, Water Connected
- Sewer:Sewer Connected, Sewer: Connected, Sewer: Public
Finances and disclosures
- Price:$524,900
- Price per sq. ft.:$299.94
- Tax amount:$4,886
Features and amenities
- Amenities:Biking Trails, Closet: Walk-In, Fitness Center, Maintenance, Picnic Area, Pool, Snow Removal
Parking
- Total parking spaces:2
- Parking description:2 Car Garage, Attached, Attached Garage
- Garage spaces:2
New listings near 11498 S Kitty Hawk Rd W
- New
 $352,800Active2 beds 3 baths1,770 sq. ft.
1411 W 11380 S, South Jordan, UT 84095
MLS# 2196740Listed by: UTAH'S PROPERTIES LLC - Open Sat, 10am to 12pmNew
 $925,000Active5 beds 4 baths3,633 sq. ft.
11289 S Aqua St #328, South Jordan, UT 84009
MLS# 2196717Listed by: UNITED REAL ESTATE ADVANTAGE - New
 $843,144Active4 beds 4 baths3,348 sq. ft.
6809 W South Jordan Pkwy S #250, South Jordan, UT 84009
MLS# 2196721Listed by: S H REALTY LC - New
 $418,900Active3 beds 3 baths1,590 sq. ft.
6382 W Birch Run Rd S #330, South Jordan, UT 84009
MLS# 2196550Listed by: REALTYPATH LLC (HOME AND FAMILY) - New
 $300,000Active2 beds 3 baths1,084 sq. ft.
10342 S Clarks Hills Rd W, South Jordan, UT 84095
MLS# 2196520Listed by: ULRICH REALTORS, INC. - Open Sat, 10:30am to 2pmNew
 $469,000Active2 beds 2 baths1,310 sq. ft.
6023 W Mount Airy Dr S, South Jordan, UT 84009
MLS# 2196468Listed by: EQUITY REAL ESTATE (SOLID) - New
 $579,900Active3 beds 3 baths3,069 sq. ft.
11692 S Outfitter Way, South Jordan, UT 84009
MLS# 2196406Listed by: EQUITY REAL ESTATE (SOLID) - New
 $499,000Active3 beds 3 baths2,575 sq. ft.
11774 S Rini Rd, South Jordan, UT 84009
MLS# 2196421Listed by: MANSELL REAL ESTATE INC (DAVIS/WEBER) - New
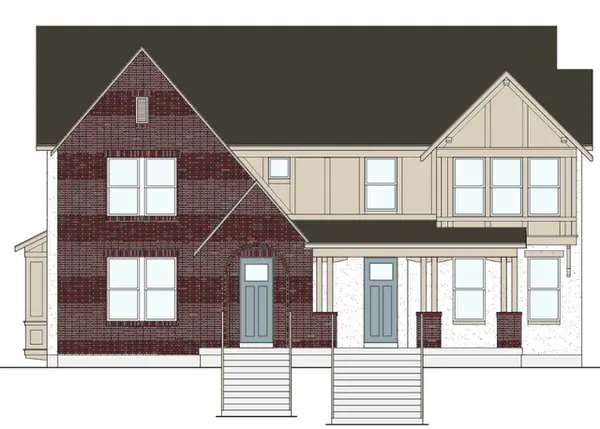 $599,990Active4 beds 3 baths2,754 sq. ft.
6678 W Miramar St #538, South Jordan, UT 84009
MLS# 2196331Listed by: DESTINATION REAL ESTATE


Protect your home and budget from life's surprises with an Assurant Home Warranty, backed by a partner that supports you through every step of homeownership. Explore Plans.
© 2023 - 2026 ERA Franchise Systems LLC. All rights reserved. ERA Franchise Systems LLC fully supports the principles of the Fair Housing Act and the Equal Opportunity Act. ERA, ERA Real Estate powered, and their respective logos are registered service marks of ERA Franchise Systems LLC. Each office is independently owned and operated.