
6382 W Birch Run Rd S #330, South Jordan, UT 84009
Local realty services provided by:ERA Realty Center
6382 W Birch Run Rd S #330,South Jordan, UT 84009
$418,900
- 3 Beds
- 3 Baths
- 1,590 sq. ft.
- Single family
- Active
Listed by: john painter
Office: realtypath llc. (home and family)
MLS#:2196550
Source:SL
Price summary
- Price:$418,900
- Price per sq. ft.:$263.46
- Monthly HOA dues:$319
About this home
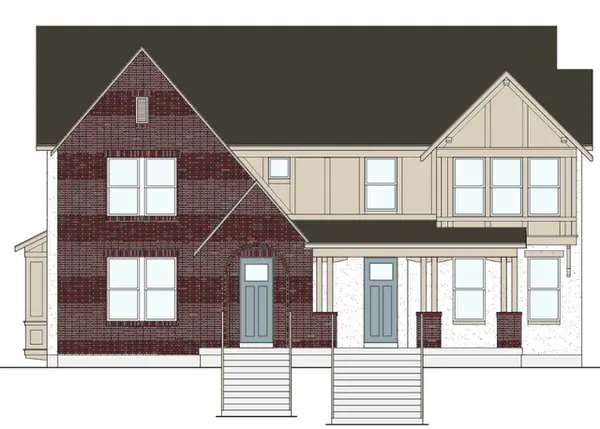
One of a kind Daybreak row-END Townhome! This town home has a fenced in yard -perfect for children and pets. One side of the garage is extended. Garage also has extra height. The other feature that you won't see anywhere else is driveway also provides extra parking unlike the other units in the community. Inside the home you'll find extra large windows similar to much more expensive homes that allow in natural light and provide amazing mountain views! The homes floor plan includes; 3 Bedrooms with two and half baths. Quartz counters and stainless steel appliances. Newer microwave and dishwasher. Extra storage in the garage. High speed internet included in HOA fee. This home is priced to below market value to sell quickly. Hurry and make an appointment to see this beautiful home before it's gone! Square footage figures are provided as a courtesy estimate only and were obtained from previous mls listing. Buyer is advised to obtain an independent measurement.
Contact an agent
Home facts
- Year built:2019
- Subdivision & Development:DAYBREAK VILLAGE
- Listing ID #:2196550
- Added:1 day(s) ago
- Updated:November 18, 2026 at 01:36 PM
Rooms and interior
- Bedrooms:3
- Total bathrooms:3
- Full bathrooms:2
- Half bathrooms:1
- Rooms Total:9
- Flooring:Carpet, Laminate
- Kitchen Description:Disposal, Microwave, Range Hood, Refrigerator
- Basement Description:Slab
- Living area:1,590 sq. ft.
Heating and cooling
- Cooling:Central Air
- Heating:Forced Air, Gas: Central
Structure and exterior
- Roof:Rubber
- Year built:2019
- Building area:1,590 sq. ft.
- Lot area:0.07 Acres
- Lot Features:Fenced: Full
- Architectural Style:Townhouse
- Construction Materials:Cement Siding, Stucco
- Exterior Features:Balcony, Porch: Open
- Levels:3 Story
Schools
- High school:Herriman
- Middle school:Copper Mountain
- Elementary school:Daybreak
Utilities
- Water:Culinary, Water Connected
- Sewer:Sewer Connected, Sewer: Connected, Sewer: Public
Finances and disclosures
- Price:$418,900
- Price per sq. ft.:$263.46
- Tax amount:$2,200
Features and amenities
- Laundry features:Dryer, Washer
- Amenities:Biking Trails, Closet: Walk-In, Maintenance, Pets Permitted, Playground, Pool, Snow Removal, Video Door Bell(s)
Parking
- Total parking spaces:2
- Parking description:2 Car Deep (Tandem), 2 Car Garage, Extra Height, Extra Length
- Garage spaces:2
New listings near 6382 W Birch Run Rd S #330
- New
 $352,800Active2 beds 3 baths1,770 sq. ft.
1411 W 11380 S, South Jordan, UT 84095
MLS# 2196740Listed by: UTAH'S PROPERTIES LLC - Open Sat, 10am to 12pmNew
 $925,000Active5 beds 4 baths3,633 sq. ft.
11289 S Aqua St #328, South Jordan, UT 84009
MLS# 2196717Listed by: UNITED REAL ESTATE ADVANTAGE - New
 $843,144Active4 beds 4 baths3,348 sq. ft.
6809 W South Jordan Pkwy S #250, South Jordan, UT 84009
MLS# 2196721Listed by: S H REALTY LC - New
 $300,000Active2 beds 3 baths1,084 sq. ft.
10342 S Clarks Hills Rd W, South Jordan, UT 84095
MLS# 2196520Listed by: ULRICH REALTORS, INC. - Open Sat, 10:30am to 2pmNew
 $469,000Active2 beds 2 baths1,310 sq. ft.
6023 W Mount Airy Dr S, South Jordan, UT 84009
MLS# 2196468Listed by: EQUITY REAL ESTATE (SOLID) - New
 $579,900Active3 beds 3 baths3,069 sq. ft.
11692 S Outfitter Way, South Jordan, UT 84009
MLS# 2196406Listed by: EQUITY REAL ESTATE (SOLID) - New
 $499,000Active3 beds 3 baths2,575 sq. ft.
11774 S Rini Rd, South Jordan, UT 84009
MLS# 2196421Listed by: MANSELL REAL ESTATE INC (DAVIS/WEBER) - New
 $524,900Active2 beds 2 baths1,750 sq. ft.
11498 S Kitty Hawk Rd W, South Jordan, UT 84009
MLS# 2196426Listed by: OMADA REAL ESTATE - New
 $599,990Active4 beds 3 baths2,754 sq. ft.
6678 W Miramar St #538, South Jordan, UT 84009
MLS# 2196331Listed by: DESTINATION REAL ESTATE


Protect your home and budget from life's surprises with an Assurant Home Warranty, backed by a partner that supports you through every step of homeownership. Explore Plans.
© 2023 - 2026 ERA Franchise Systems LLC. All rights reserved. ERA Franchise Systems LLC fully supports the principles of the Fair Housing Act and the Equal Opportunity Act. ERA, ERA Real Estate powered, and their respective logos are registered service marks of ERA Franchise Systems LLC. Each office is independently owned and operated.