
11507 S Markfield Way W #1-124, South Jordan, UT 84009
Local realty services provided by:ERA Realty Center
11507 S Markfield Way W #1-124,South Jordan, UT 84009
$879,990
- 4 Beds
- 3 Baths
- 4,143 sq. ft.
- Single family
- Pending
Listed by: john dowdle
Office: destination real estate
MLS#:2173331
Source:SL
Price summary
- Price:$879,990
- Price per sq. ft.:$212.4
- Monthly HOA dues:$144
About this home
*Rates as low as 2.99%! For a limited time. See agent for details. This new home is located in Daybreaks Cascade Village. Just finished and ready for move in! Featuring a gourmet kitchen with GE Cafe stainless steel appliance package w/butlers pantry.
Contact an agent
Home facts
- Year built:2026
- Subdivision & Development:DAYBREAK
- Listing ID #:2173331
- Added:84 day(s) ago
- Updated:October 01, 2026 at 09:03 AM
Rooms and interior
- Bedrooms:4
- Total bathrooms:3
- Full bathrooms:2
- Half bathrooms:1
- Rooms Total:16
- Flooring:Carpet, Laminate, Tile
- Bathrooms Description:Bath: Sep. Tub/Shower
- Kitchen Description:Disposal, Microwave, Oven: Double, Oven: Wall
- Basement Description:Full
- Living area:4,143 sq. ft.
Heating and cooling
- Cooling:Central Air
- Heating:Forced Air
Structure and exterior
- Roof:Asphalt
- Year built:2026
- Building area:4,143 sq. ft.
- Lot area:0.19 Acres
- Lot Features:Curb & Gutter, Fenced: Partial, Sidewalks, Sprinkler: Auto-Partial
- Levels:3 Story
Schools
- High school:Herriman
- Elementary school:Aspen
Utilities
- Water:Culinary, Water Available, Water Connected
- Sewer:Sewer Available, Sewer Connected, Sewer: Available, Sewer: Connected, Sewer: Public
Finances and disclosures
- Price:$879,990
- Price per sq. ft.:$212.4
- Tax amount:$1
Features and amenities
- Amenities:Biking Trails, Closet: Walk-In, Den/Office, Fitness Center, Pets Permitted, Picnic Area, Playground, Pool, Tennis Court(s)
Parking
- Total parking spaces:3
- Parking description:3 Car Garage, Attached, Attached Garage, Garage Door Opener
- Garage spaces:3
New listings near 11507 S Markfield Way W #1-124
- New
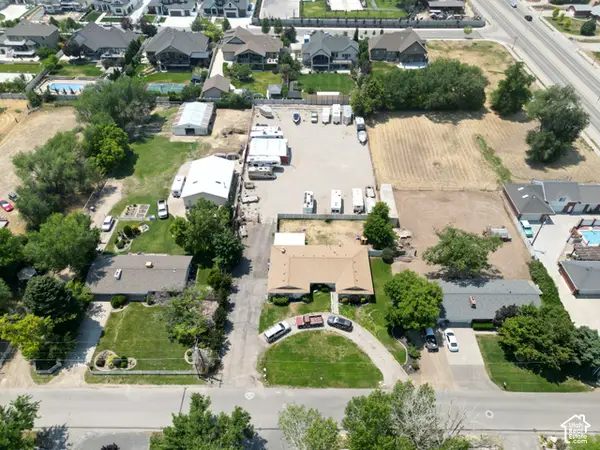 $470,000Active0.6 Acres
10472 S 3010 W, South Jordan, UT 84095
MLS# 2188409Listed by: INVESTMENT REALTY ADVISORS LLC - New
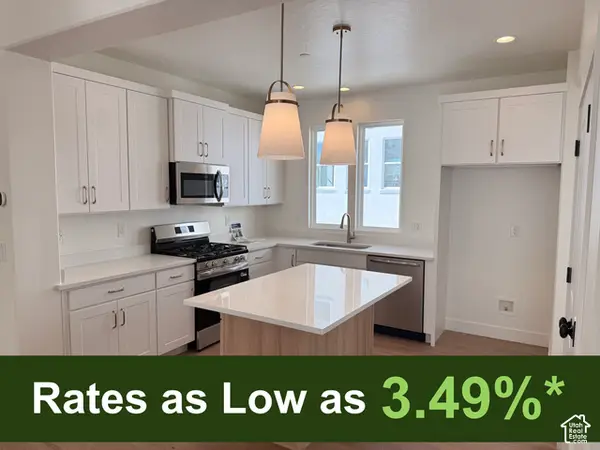 $614,391Active3 beds 3 baths2,596 sq. ft.
5308 W Center Field Dr S #136, South Jordan, UT 84009
MLS# 2188417Listed by: S H REALTY LC - New
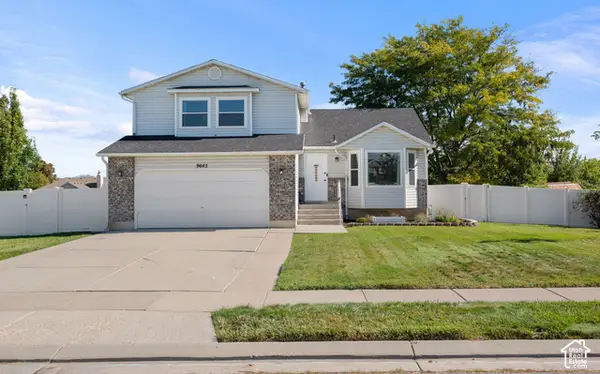 $600,000Active5 beds 4 baths2,206 sq. ft.
9643 S 3065 W, South Jordan, UT 84095
MLS# 2188324Listed by: WINDSOR REAL ESTATE - Open Sat, 10am to 1pmNew
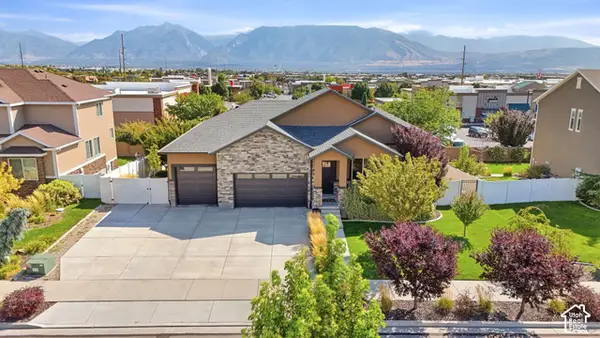 $1,100,000Active6 beds 4 baths4,041 sq. ft.
11513 S 4055 W, South Jordan, UT 84009
MLS# 2188358Listed by: CENTURY 21 EVEREST - New
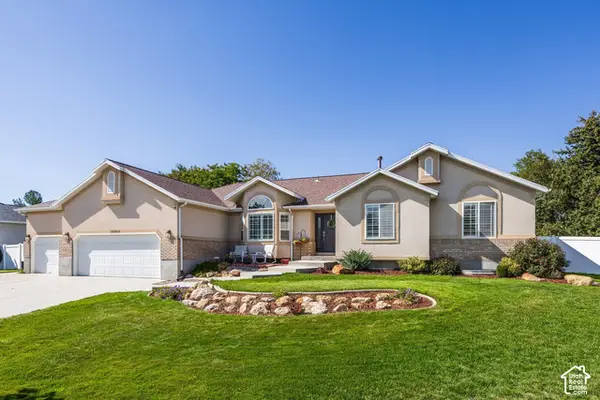 $900,000Active5 beds 4 baths4,358 sq. ft.
10964 S Ptarmigan Cv W, South Jordan, UT 84095
MLS# 2188361Listed by: SUMMIT SOTHEBY'S INTERNATIONAL REALTY - Open Sat, 1 to 3pmNew
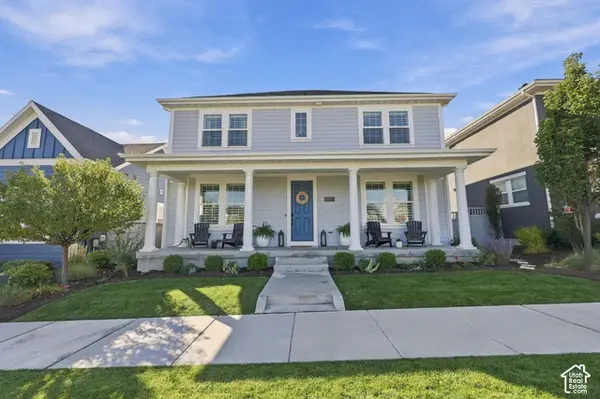 $740,000Active4 beds 3 baths3,624 sq. ft.
6357 W Lake Ave, South Jordan, UT 84009
MLS# 2188252Listed by: REAL BROKER, LLC (DRAPER) - New
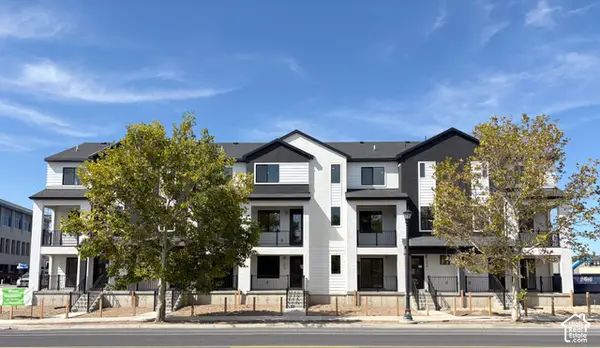 $518,855Active3 beds 3 baths2,132 sq. ft.
11197 S Palette Dr #302, South Jordan, UT 84095
MLS# 2188232Listed by: GARBETT HOMES - New
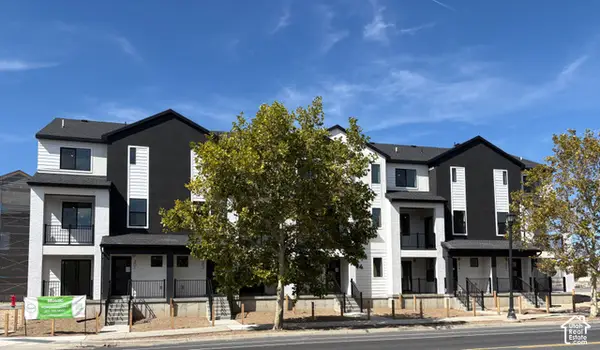 $498,341Active2 beds 3 baths2,030 sq. ft.
3821 W Echo Mosaic Dr #203, South Jordan, UT 84095
MLS# 2188231Listed by: GARBETT HOMES - New
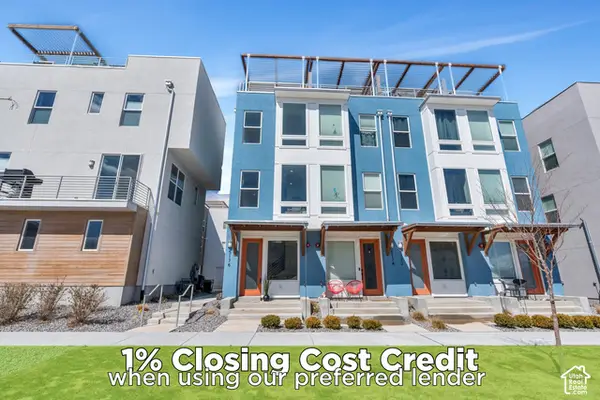 $425,000Active3 beds 3 baths1,679 sq. ft.
5176 W Black Twig Dr, South Jordan, UT 84009
MLS# 2188170Listed by: ZANDER REAL ESTATE TEAM PLLC - New
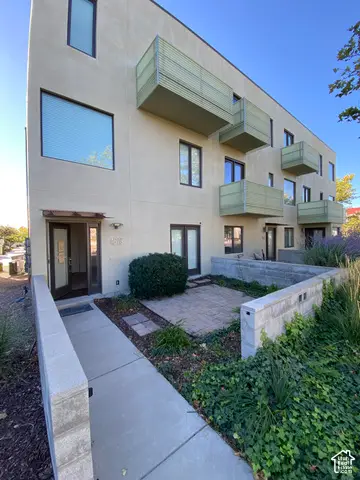 $419,000Active3 beds 4 baths1,873 sq. ft.
4629 W Daybreak Rim Way, South Jordan, UT 84009
MLS# 2188146Listed by: SIMPLE CHOICE REAL ESTATE


Protect your home and budget from life's surprises with an Assurant Home Warranty, backed by a partner that supports you through every step of homeownership. Explore Plans.
© 2023 - 2026 ERA Franchise Systems LLC. All rights reserved. ERA Franchise Systems LLC fully supports the principles of the Fair Housing Act and the Equal Opportunity Act. ERA, ERA Real Estate powered, and their respective logos are registered service marks of ERA Franchise Systems LLC. Each office is independently owned and operated.