
11513 S 4055 W, South Jordan, UT 84009
Local realty services provided by:ERA Brokers Consolidated
11513 S 4055 W,South Jordan, UT 84009
$1,100,000
- 6 Beds
- 4 Baths
- 4,041 sq. ft.
- Single family
- Active
Upcoming open houses
- Sat, Oct 0310:00 am - 01:00 pm
Listed by: adam allred
Office: century 21 everest
MLS#:2188358
Source:SL
Price summary
- Price:$1,100,000
- Price per sq. ft.:$272.21
About this home
Step into single-level luxury in one of South Jordan's most convenient corners. Built in 2017, this 4,041 sq ft rambler was designed for a family that wants room to grow without giving up main-floor living. Ten-foot ceilings and 8-foot doors give the main level a genuinely grand feel, warmed up by real hardwood floors and finished with granite countertops throughout. Downstairs is where this home sets itself apart: a full daylight basement with its own complete kitchen and a private walkout to the yard, under comfortable 9-foot ceilings. Whether it's aging parents, adult kids, an au pair, or long-term rental income you're after, this layout gives everyone their own space without sacrificing togetherness. Outside, the deck is built for entertaining - think summer dinners and Utah sunsets over the yard. And when it's time to park, the 3-car tandem garage comfortably fits up to 4 vehicles, so there's room for the boat, the truck, and the toys. Location seals the deal: you're 0.7 miles from Daybreak Elementary, minutes from Costco, dining, and shopping right at 4000 W/11400 S, and close to Mountain View Corridor and Bangerter Highway for a fast commute to downtown Salt Lake City, the airport, or the Silicon Slopes tech corridor around Lehi and Draper. Trails, Oquirrh Lake, and the shops and restaurants of Daybreak's SoDa Row are all just around the corner....
Contact an agent
Home facts
- Year built:2017
- Subdivision & Development:TATE
- Listing ID #:2188358
- Added:1 day(s) ago
- Updated:October 01, 2026 at 12:04 PM
Rooms and interior
- Bedrooms:6
- Total bathrooms:4
- Full bathrooms:3
- Half bathrooms:1
- Rooms Total:18
- Flooring:Carpet, Hardwood, Tile
- Kitchen Description:Disposal, Kitchen: Second, Oven: Double, Oven: Gas, Range Hood, Range/Oven: Built-In, Range: Countertop, Refrigerator
- Basement Description:Full
- Living area:4,041 sq. ft.
Heating and cooling
- Cooling:Central Air
- Heating:Forced Air
Structure and exterior
- Roof:Asphalt
- Year built:2017
- Building area:4,041 sq. ft.
- Lot area:0.23 Acres
- Lot Features:Curb & Gutter, Drip Irrigation, Fenced: Full, Flat, Sidewalks, Sprinkler: Auto-Full
- Architectural Style:Rambler/Ranch
- Construction Materials:Stone, Stucco
- Exterior Features:Basement Entrance, Bay Box Windows, Deck: Covered, Walkout
- Levels:2 Story
Schools
- High school:Herriman
- Middle school:Elk Ridge
- Elementary school:Daybreak
Utilities
- Water:Culinary, Water Connected
- Sewer:Sewer Connected, Sewer: Connected
Finances and disclosures
- Price:$1,100,000
- Price per sq. ft.:$272.21
- Tax amount:$2,756
Features and amenities
- Amenities:Closet: Walk-In, Den/Office, Humidifier, Video Door Bell(s), Window Coverings
Parking
- Total parking spaces:3
- Parking description:3 Car Garage, Attached, Attached Garage, Extra Length, Rv Parking
- Garage spaces:3
New listings near 11513 S 4055 W
- New
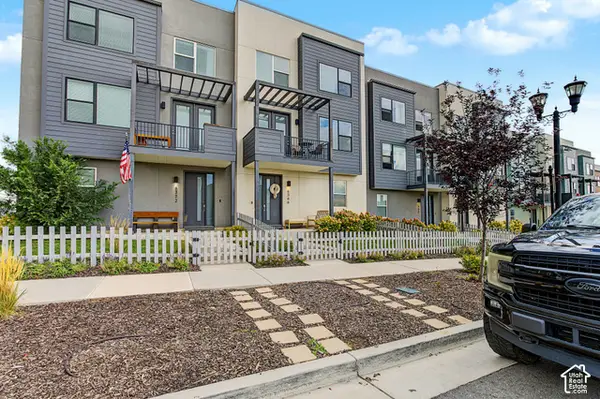 $399,900Active3 beds 3 baths1,582 sq. ft.
6366 W South Jordan Pkwy S, South Jordan, UT 84009
MLS# 2188515Listed by: JLD REALTY, LLC - New
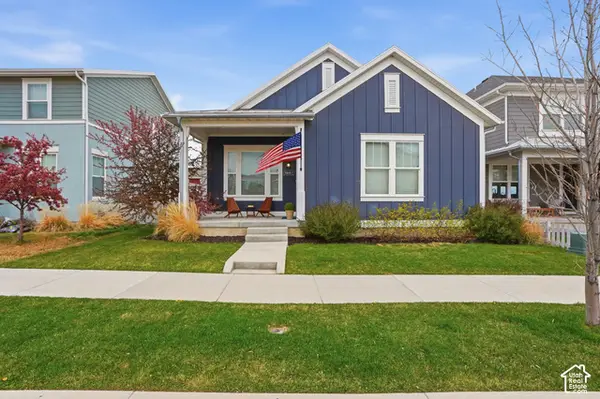 $599,000Active5 beds 4 baths2,844 sq. ft.
11683 S Moring Way, South Jordan, UT 84009
MLS# 2188480Listed by: KW SOUTH VALLEY KELLER WILLIAMS - New
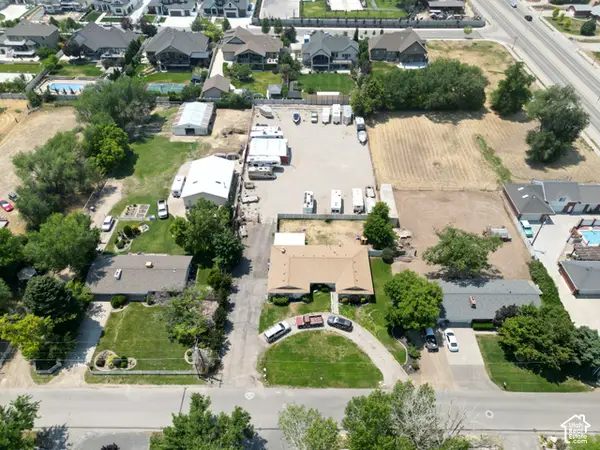 $470,000Active0.6 Acres
10472 S 3010 W, South Jordan, UT 84095
MLS# 2188409Listed by: INVESTMENT REALTY ADVISORS LLC - New
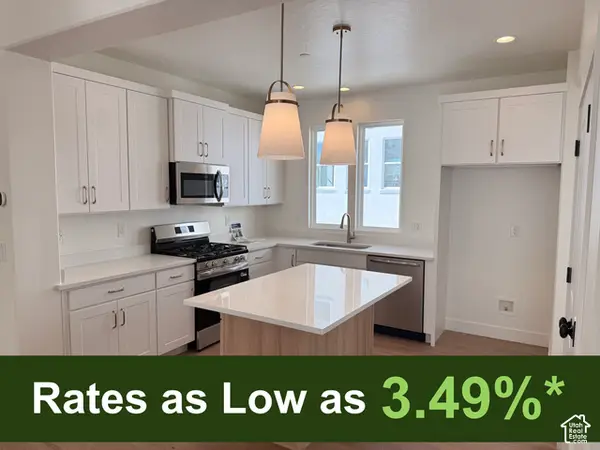 $614,391Active3 beds 3 baths2,596 sq. ft.
5308 W Center Field Dr S #136, South Jordan, UT 84009
MLS# 2188417Listed by: S H REALTY LC - New
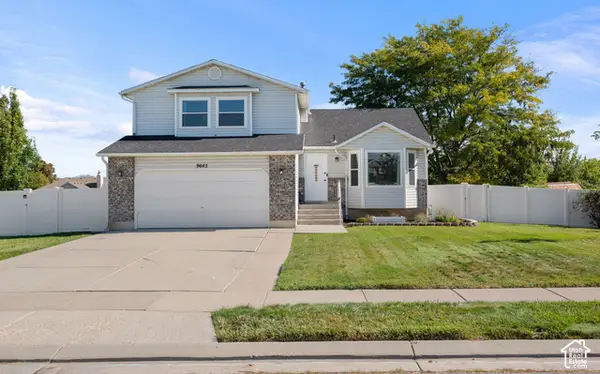 $600,000Active5 beds 4 baths2,206 sq. ft.
9643 S 3065 W, South Jordan, UT 84095
MLS# 2188324Listed by: WINDSOR REAL ESTATE - New
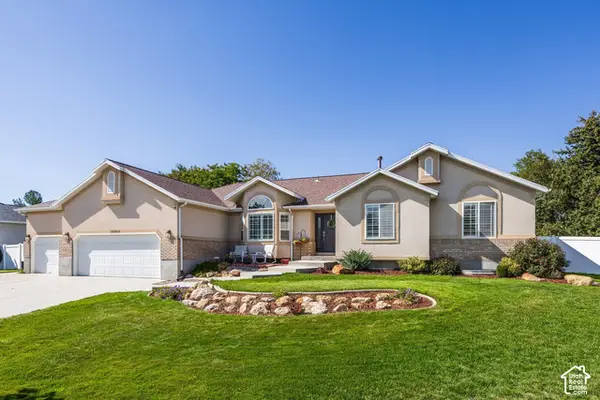 $900,000Active5 beds 4 baths4,358 sq. ft.
10964 S Ptarmigan Cv W, South Jordan, UT 84095
MLS# 2188361Listed by: SUMMIT SOTHEBY'S INTERNATIONAL REALTY - Open Sat, 1 to 3pmNew
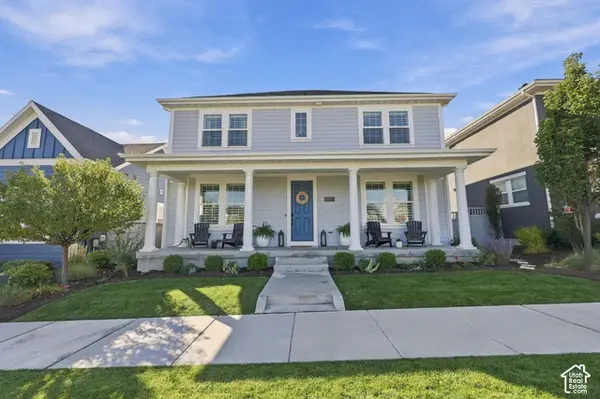 $740,000Active4 beds 3 baths3,624 sq. ft.
6357 W Lake Ave, South Jordan, UT 84009
MLS# 2188252Listed by: REAL BROKER, LLC (DRAPER) - New
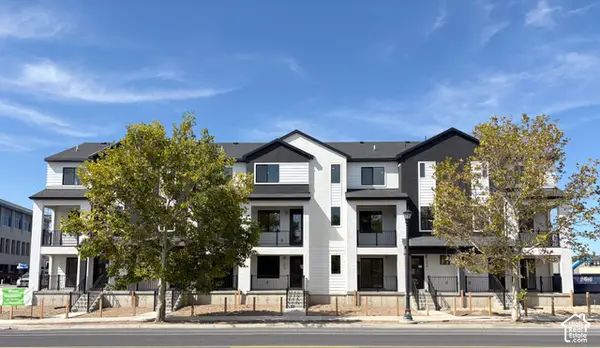 $518,855Active3 beds 3 baths2,132 sq. ft.
11197 S Palette Dr #302, South Jordan, UT 84095
MLS# 2188232Listed by: GARBETT HOMES - New
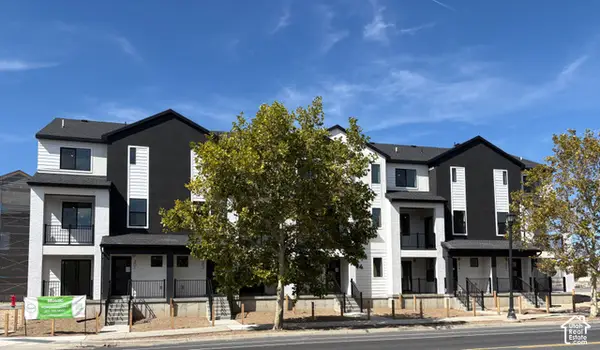 $498,341Active2 beds 3 baths2,030 sq. ft.
3821 W Echo Mosaic Dr #203, South Jordan, UT 84095
MLS# 2188231Listed by: GARBETT HOMES


Protect your home and budget from life's surprises with an Assurant Home Warranty, backed by a partner that supports you through every step of homeownership. Explore Plans.
© 2023 - 2026 ERA Franchise Systems LLC. All rights reserved. ERA Franchise Systems LLC fully supports the principles of the Fair Housing Act and the Equal Opportunity Act. ERA, ERA Real Estate powered, and their respective logos are registered service marks of ERA Franchise Systems LLC. Each office is independently owned and operated.