
11684 S Bingham Rim Rd W #191, South Jordan, UT 84009
Local realty services provided by:ERA Brokers Consolidated
11684 S Bingham Rim Rd W #191,South Jordan, UT 84009
$690,000
- 3 Beds
- 3 Baths
- 3,541 sq. ft.
- Single family
- Active
Listed by: isaac hanson, danika hurtado
Office: s h realty lc
MLS#:2195740
Source:SL
Price summary
- Price:$690,000
- Price per sq. ft.:$194.86
- Monthly HOA dues:$145
About this home
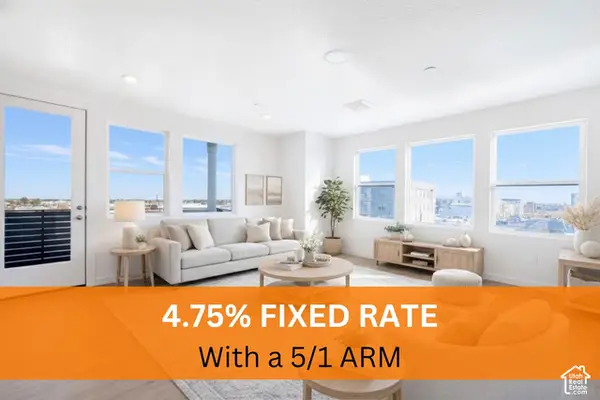
Come personalize this stunning new construction home for a limited time! Located near parks, future dog park and other upcoming community amenities. The current price includes the lot premium and base price for the Sage floor plan which features the highly sought-after main-level Primary Suite. This thoughtfully designed home offers an open-concept layout with a dramatic open-to-below entry and railing, creating a bright and inviting first impression. Upstairs includes two bedrooms, a full bath, and a versatile loft, perfect for a home office, media area, or playroom. This home is to-be-built, providing a limited-time opportunity to visit the Design Studio and personalize finishes, colors, and options. *Interior finished photos are of a previously built home of the same floor plan for example purposes. Upgrades and finishes vary.*
Contact an agent
Home facts
- Year built:2027
- Subdivision & Development:DAYBREAK
- Listing ID #:2195740
- Added:1 day(s) ago
- Updated:November 12, 2026 at 02:04 PM
Rooms and interior
- Bedrooms:3
- Total bathrooms:3
- Full bathrooms:2
- Half bathrooms:1
- Rooms Total:12
- Flooring:Carpet
- Kitchen Description:Disposal
- Basement Description:Full
- Living area:3,541 sq. ft.
Heating and cooling
- Cooling:Central Air
- Heating:Forced Air, Gas: Central
Structure and exterior
- Roof:Asphalt
- Year built:2027
- Building area:3,541 sq. ft.
- Lot area:0.08 Acres
- Lot Features:Drip Irrigation, Sprinkler: Auto-Full
- Construction Materials:Asphalt, Cement Siding, Stucco
- Exterior Features:Patio: Open, Porch: Open
- Levels:3 Story
Schools
- High school:Herriman
- Middle school:Copper Mountain
- Elementary school:Aspen
Utilities
- Water:Culinary, Water Connected
- Sewer:Sewer Connected, Sewer: Connected
Finances and disclosures
- Price:$690,000
- Price per sq. ft.:$194.86
- Tax amount:$1
Features and amenities
- Amenities:Biking Trails, Closet: Walk-In, Fitness Center, Hiking Trails, Low VOC Finishes, Playground, Pool, Smart Thermostat(s), Tennis Court(s), Vaulted Ceilings
Parking
- Total parking spaces:2
- Parking description:2 Car Garage, Attached, Attached Garage, Garage Door Opener
- Garage spaces:2
New listings near 11684 S Bingham Rim Rd W #191
- Open Sat, 11am to 1pmNew
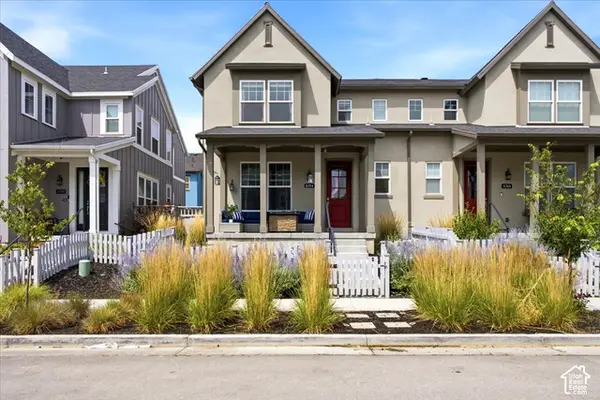 $380,000Active3 beds 3 baths2,425 sq. ft.
11754 S Rini Rd, South Jordan, UT 84009
MLS# 2195752Listed by: KW SOUTH VALLEY KELLER WILLIAMS - Open Sat, 11am to 2pmNew
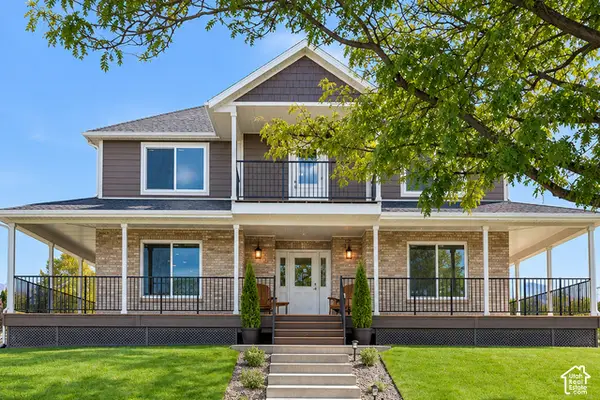 $1,200,000Active8 beds 4 baths6,135 sq. ft.
11275 S Rick Cir, South Jordan, UT 84095
MLS# 2195300Listed by: REAL BROKER, LLC - Open Sat, 12 to 3pmNew
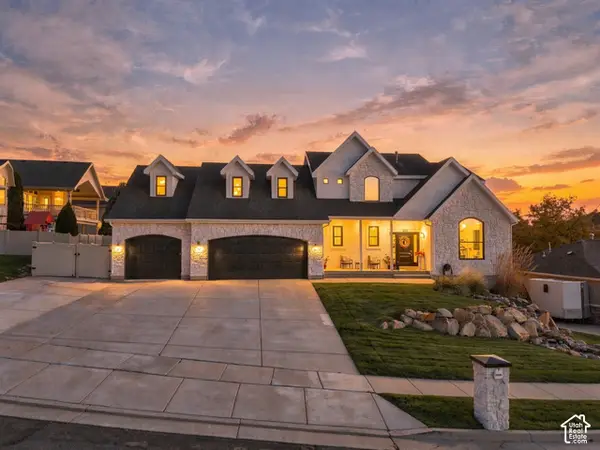 $856,000Active6 beds 4 baths3,598 sq. ft.
4524 W Tee Box Dr S, South Jordan, UT 84009
MLS# 2195617Listed by: URBAN HIVE REALTY LLC - New
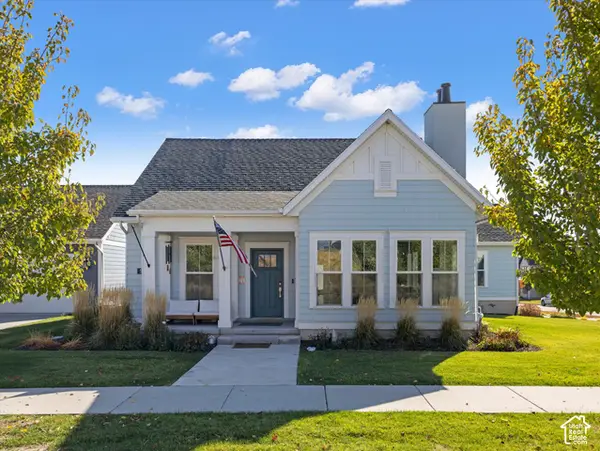 $725,000Active5 beds 3 baths3,657 sq. ft.
5149 W Derishi Ln, South Jordan, UT 84009
MLS# 2195607Listed by: WINDERMERE REAL ESTATE (DRAPER) - New
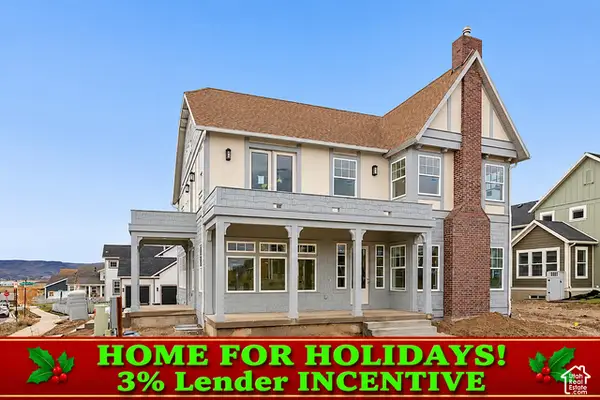 $1,399,000Active5 beds 4 baths5,878 sq. ft.
7059 W Docksider Dr #186, South Jordan, UT 84009
MLS# 2195499Listed by: AIM REALTY - New
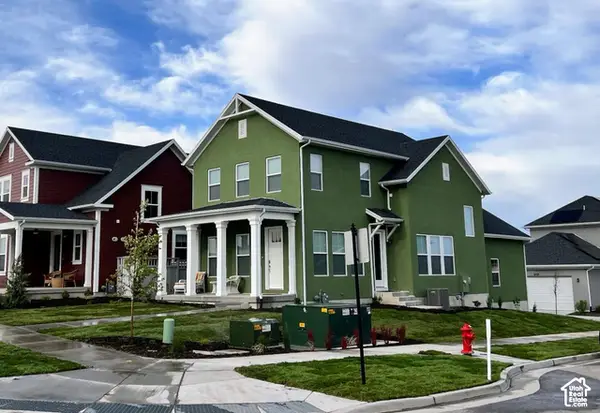 $729,900Active5 beds 4 baths2,554 sq. ft.
11009 S Mission Oaks Dr W, South Jordan, UT 84009
MLS# 2195407Listed by: UTAH'S WISE CHOICE REAL ESTATE - Open Thu, 12 to 5pmNew
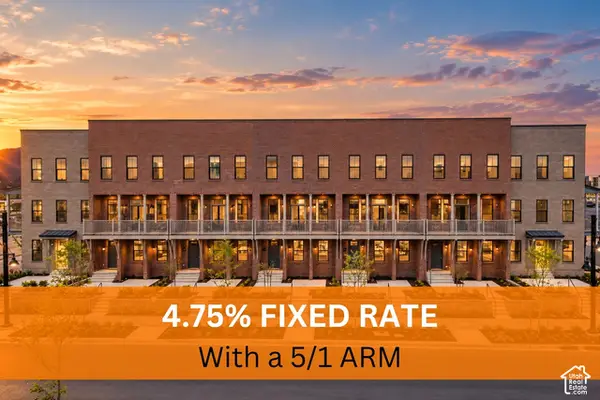 $596,700Active4 beds 4 baths2,295 sq. ft.
5356 W Center Field Dr S, South Jordan, UT 84009
MLS# 2195339Listed by: HOLMES HOMES REALTY - Open Thu, 12 to 5pmNew
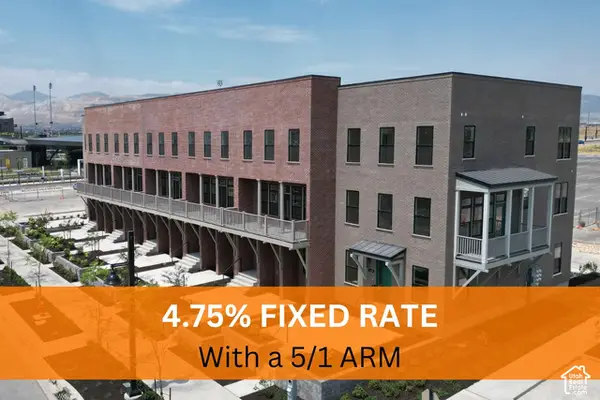 $616,492Active3 beds 4 baths2,180 sq. ft.
5346 W Center Field Dr S, South Jordan, UT 84009
MLS# 2195315Listed by: HOLMES HOMES REALTY - New
 $399,900Active3 beds 2 baths1,405 sq. ft.
5232 W Black Twig Rd S #302, South Jordan, UT 84009
MLS# 2195319Listed by: HOLMES HOMES REALTY


Protect your home and budget from life's surprises with an Assurant Home Warranty, backed by a partner that supports you through every step of homeownership. Explore Plans.
© 2023 - 2026 ERA Franchise Systems LLC. All rights reserved. ERA Franchise Systems LLC fully supports the principles of the Fair Housing Act and the Equal Opportunity Act. ERA, ERA Real Estate powered, and their respective logos are registered service marks of ERA Franchise Systems LLC. Each office is independently owned and operated.