
4524 W Tee Box Dr S, South Jordan, UT 84009
Local realty services provided by:ERA Brokers Consolidated
4524 W Tee Box Dr S,South Jordan, UT 84009
$856,000
- 6 Beds
- 4 Baths
- 3,598 sq. ft.
- Single family
- Active
Upcoming open houses
- Sat, Nov 1412:00 pm - 03:00 pm
Listed by: carla fobbs
Office: urban hive realty llc.
MLS#:2195617
Source:SL
Price summary
- Price:$856,000
- Price per sq. ft.:$237.91
About this home
Tee it up, rev it up, and make yourself at home! Nestled within the desirable Glenmoor golfing community, this home has your name written all over it, with expansive garage space that deserves its own zip code and the dream surroundings you've always wanted! This home includes a spacious primary retreat with a jetted tub and separate walk-in shower. The additional loft/flex space with a kitchenette offers versatility for a spacious home office, creative space, game room, play room or second living area to grow with your needs. And then there's the GARAGE! With approximately 1,200 sf of space, there is enough room for vehicles, recreational toys (can you say golf cart?), hobbies and a workbench, not to mention RV parking as well! Did we mention the garage is heated with a dedicated thermostat, features 220-volt electrical service and the RV parking pad has a 30-amp hookup? WAIT, there's more! How about the finished basement apartment which features a separate entrance, kitchen, living area, laundry, bedroom, and bathroom, providing income potential. But WAIT, there's more! In 2026, the roof was treated with a soy methyl ester application to rejuvenate its overall life, which includes a 7-year warranty transferable to the buyer. Combine this with a new water heater, fresh paint and new windows replaced within the last two years and the result is additional peace of mind. Whether you're looking for extra space, future possibilities, or a property with income potential, this home brings it all together in one package. It's time to level up! Come see the possibilities living in this golfing community....
Contact an agent
Home facts
- Year built:2005
- Subdivision & Development:SOUTH RIDGE FAIRWAYS
- Listing ID #:2195617
- Added:1 day(s) ago
- Updated:November 12, 2026 at 06:02 AM
Rooms and interior
- Bedrooms:6
- Total bathrooms:4
- Full bathrooms:2
- Half bathrooms:1
- Rooms Total:22
- Flooring:Carpet
- Bathrooms Description:Bath: Sep. Tub/Shower, Jetted Tub
- Kitchen Description:Disposal, Kitchen: Second, Range/Oven: Free Stdng., Range: Countertop
- Basement Description:Entrance, Full, Walk-Out Access
- Living area:3,598 sq. ft.
Heating and cooling
- Cooling:Central Air
- Heating:Gas: Central
Structure and exterior
- Roof:Asphalt
- Year built:2005
- Building area:3,598 sq. ft.
- Lot area:0.24 Acres
- Lot Features:Curb & Gutter, Drip Irrigation, Fenced: Full, Road: Paved, Sprinkler: Auto-Full, Terrain: Grad Slope
- Construction Materials:Stone, Stucco
- Exterior Features:Basement Entrance, Lighting, Patio: Open, Walkout
- Levels:3 Story
Schools
- High school:Bingham
- Middle school:Elk Ridge
- Elementary school:Welby
Utilities
- Water:Culinary, Water Connected
- Sewer:Sewer Connected, Sewer: Connected
Finances and disclosures
- Price:$856,000
- Price per sq. ft.:$237.91
- Tax amount:$3,838
Features and amenities
- Laundry features:Dryer, Electric Dryer Hookups, Washer
- Amenities:Closet: Walk-In, Den/Office, French Doors, Jetted Tub, Mother-In-Law Apartment, Storage Shed(s), Water Softener Owned, Window Coverings, Workbench
Parking
- Total parking spaces:12
- Parking description:2 Car Deep (Tandem), 4 Car Garage, Attached, Attached Garage, Extra Length, Garage Door Opener, Rv Parking, Workbench
- Garage spaces:4
New listings near 4524 W Tee Box Dr S
- New
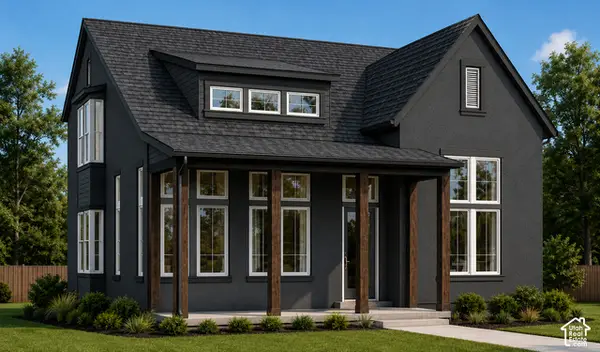 $690,000Active3 beds 3 baths3,541 sq. ft.
11684 S Bingham Rim Rd W #191, South Jordan, UT 84009
MLS# 2195740Listed by: S H REALTY LC - Open Sat, 11am to 1pmNew
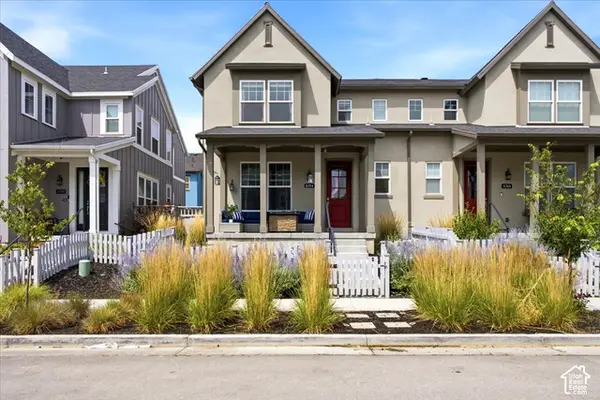 $380,000Active3 beds 3 baths2,425 sq. ft.
11754 S Rini Rd, South Jordan, UT 84009
MLS# 2195752Listed by: KW SOUTH VALLEY KELLER WILLIAMS - Open Sat, 11am to 2pmNew
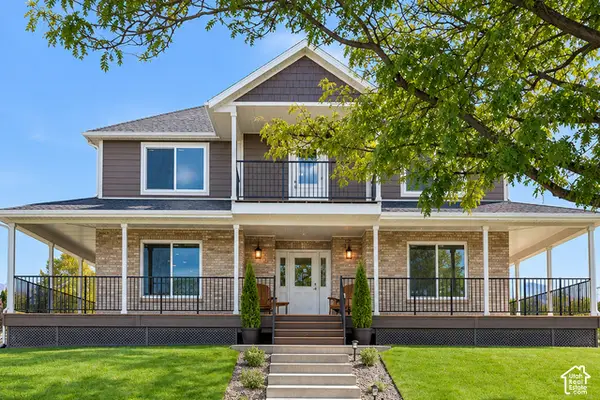 $1,200,000Active8 beds 4 baths6,135 sq. ft.
11275 S Rick Cir, South Jordan, UT 84095
MLS# 2195300Listed by: REAL BROKER, LLC - New
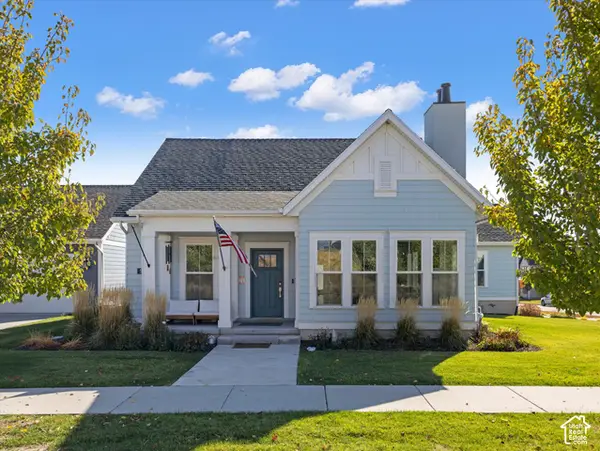 $725,000Active5 beds 3 baths3,657 sq. ft.
5149 W Derishi Ln, South Jordan, UT 84009
MLS# 2195607Listed by: WINDERMERE REAL ESTATE (DRAPER) - New
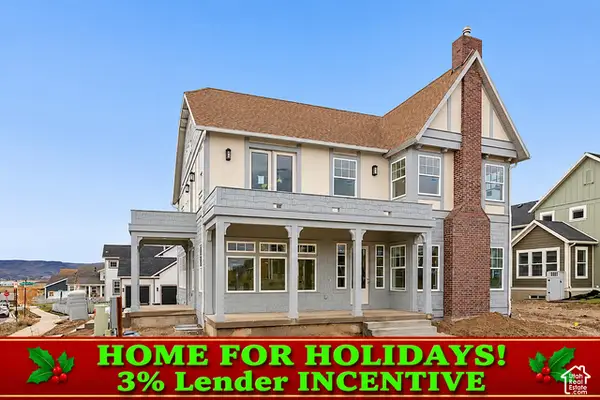 $1,399,000Active5 beds 4 baths5,878 sq. ft.
7059 W Docksider Dr #186, South Jordan, UT 84009
MLS# 2195499Listed by: AIM REALTY - New
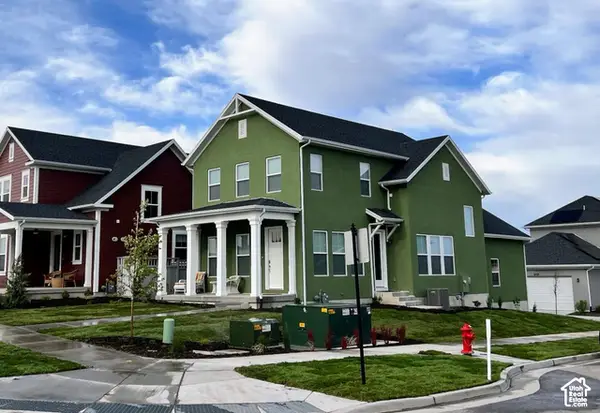 $729,900Active5 beds 4 baths2,554 sq. ft.
11009 S Mission Oaks Dr W, South Jordan, UT 84009
MLS# 2195407Listed by: UTAH'S WISE CHOICE REAL ESTATE - Open Thu, 12 to 5pmNew
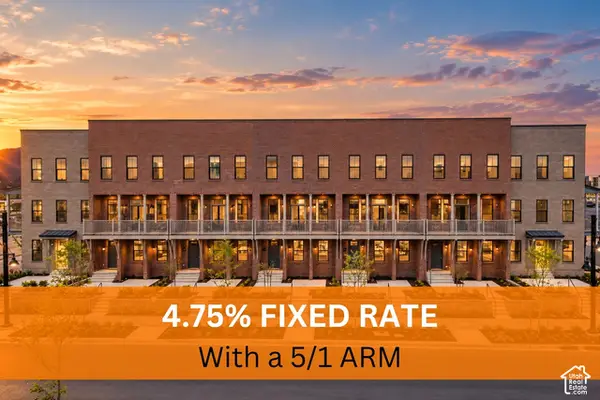 $596,700Active4 beds 4 baths2,295 sq. ft.
5356 W Center Field Dr S, South Jordan, UT 84009
MLS# 2195339Listed by: HOLMES HOMES REALTY - Open Thu, 12 to 5pmNew
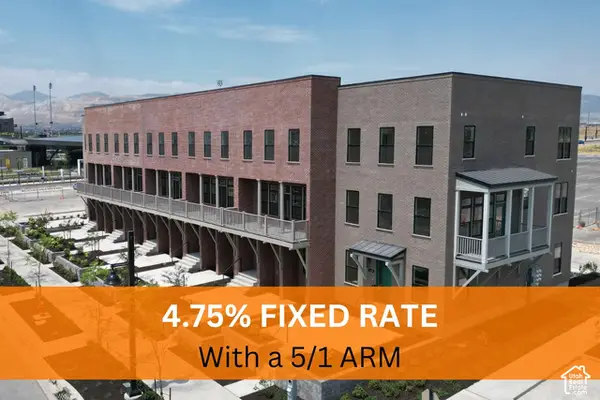 $616,492Active3 beds 4 baths2,180 sq. ft.
5346 W Center Field Dr S, South Jordan, UT 84009
MLS# 2195315Listed by: HOLMES HOMES REALTY - New
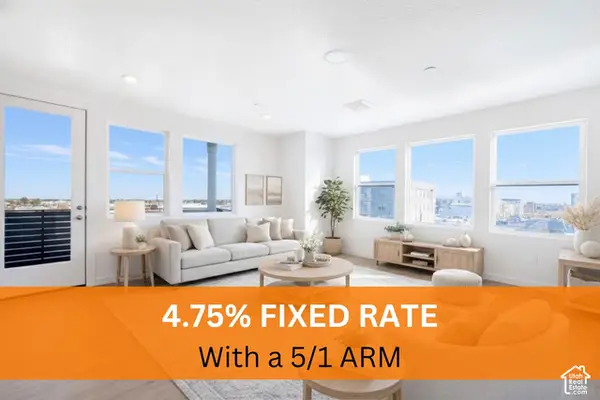 $399,900Active3 beds 2 baths1,405 sq. ft.
5232 W Black Twig Rd S #302, South Jordan, UT 84009
MLS# 2195319Listed by: HOLMES HOMES REALTY


Protect your home and budget from life's surprises with an Assurant Home Warranty, backed by a partner that supports you through every step of homeownership. Explore Plans.
© 2023 - 2026 ERA Franchise Systems LLC. All rights reserved. ERA Franchise Systems LLC fully supports the principles of the Fair Housing Act and the Equal Opportunity Act. ERA, ERA Real Estate powered, and their respective logos are registered service marks of ERA Franchise Systems LLC. Each office is independently owned and operated.