
3953 W Sage Blossom Way, South Jordan, UT 84009
Local realty services provided by:ERA Brokers Consolidated
Listed by: andrea newby
Office: zander real estate team pllc
MLS#:2170442
Source:SL
Price summary
- Price:$418,900
- Price per sq. ft.:$189.21
- Monthly HOA dues:$160
About this home
Welcome to this beautifully maintained South Jordan townhome, offering a spacious layout, stylish finishes, and fantastic community amenities. With a 2-car garage and a thoughtfully designed floor plan, this home is the perfect blend of comfort and convenience. The bright and open great room creates an inviting space for both everyday living and entertaining. Rich cabinetry, faux wood flooring throughout the main living areas, and an open-concept design provide warmth and timeless appeal. Step outside to the covered deck, an ideal spot to enjoy your morning coffee or unwind after a long day. The spacious primary suite offers a relaxing retreat with a luxurious ensuite bathroom featuring a separate soaking tub and shower, dual vanity with granite countertops, and plenty of space to start and end your day in comfort. A conveniently located upstairs laundry room adds ease to daily living. Downstairs, the finished basement expands the home's living space with two additional bedrooms, offering flexibility for guests, a home office, or growing households. Residents enjoy access to outstanding community amenities, including a swimming pool, clubhouse, park, and basketball courts, making it easy to enjoy an active and connected lifestyle. Conveniently located near shopping, dining, schools, and recreation, this South Jordan townhome offers low-maintenance living with all the space and amenities you've been looking for. Don't miss your opportunity to call this beautiful home your own!...
Contact an agent
Home facts
- Year built:2013
- Subdivision & Development:OQUIRRH PARK
- Listing ID #:2170442
- Added:36 day(s) ago
- Updated:August 14, 2026 at 08:46 AM
Rooms and interior
- Bedrooms:5
- Total bathrooms:4
- Full bathrooms:2
- Half bathrooms:1
- Rooms Total:10
- Flooring:Carpet, Laminate, Tile
- Bathrooms Description:Bath: Sep. Tub/Shower
- Kitchen Description:Microwave, Range: Gas
- Basement Description:Full
- Living area:2,214 sq. ft.
Heating and cooling
- Cooling:Central Air
- Heating:Forced Air, Gas: Central
Structure and exterior
- Roof:Asphalt
- Year built:2013
- Building area:2,214 sq. ft.
- Lot area:0.02 Acres
- Lot Features:Curb & Gutter, Flat, Road: Paved, Sidewalks, Sprinkler: Auto-Full
- Construction Materials:Cement Siding, Stone, Stucco
- Exterior Features:Deck: Covered
- Levels:3 Story
Schools
- High school:Bingham
- Middle school:Elk Ridge
- Elementary school:Eastlake
Utilities
- Water:Culinary, Water Connected
- Sewer:Sewer Connected, Sewer: Connected, Sewer: Public
Finances and disclosures
- Price:$418,900
- Price per sq. ft.:$189.21
- Tax amount:$2,207
Features and amenities
- Amenities:Ceiling Fan, Closet: Walk-In, Pool, Snow Removal, Trash, Vaulted Ceilings, Water Softener Owned
Parking
- Total parking spaces:2
- Parking description:2 Car Garage, Attached Garage
- Garage spaces:2
New listings near 3953 W Sage Blossom Way
- New
 $829,000Active5 beds 5 baths4,230 sq. ft.
9495 S Loch Awe Dr W, South Jordan, UT 84009
MLS# 2178771Listed by: D&M DISCOUNT REALTY - New
 $654,598Active4 beds 4 baths2,686 sq. ft.
7034 W Lake Ave S #122, South Jordan, UT 84009
MLS# 2178733Listed by: S H REALTY LC - New
 $509,500Active3 beds 3 baths1,852 sq. ft.
6921 W South Jordan Pkwy S #310, South Jordan, UT 84009
MLS# 2178738Listed by: HOLMES HOMES REALTY - Open Sat, 11am to 1pmNew
 $1,175,000Active6 beds 4 baths4,217 sq. ft.
1264 W Dusty Downs Cir S, South Jordan, UT 84095
MLS# 2178676Listed by: KW SUCCESS KELLER WILLIAMS REALTY - New
 $599,990Active3 beds 3 baths1,706 sq. ft.
6594 W Gosling Dr #277, South Jordan, UT 84009
MLS# 2178681Listed by: DESTINATION REAL ESTATE - Open Sat, 11am to 1pmNew
 $1,295,000Active6 beds 4 baths4,881 sq. ft.
11334 S 2450 W, South Jordan, UT 84095
MLS# 2178685Listed by: KW SOUTH VALLEY KELLER WILLIAMS - New
 $875,000Active7 beds 4 baths3,800 sq. ft.
3827 W Coastal Dune Dr, South Jordan, UT 84009
MLS# 2178712Listed by: REALTYPATH LLC (PLATINUM)  $648,708Pending4 beds 3 baths2,308 sq. ft.
5298 W Center Field Dr S #140, South Jordan, UT 84009
MLS# 2178631Listed by: S H REALTY LC- Open Sat, 11am to 2pmNew
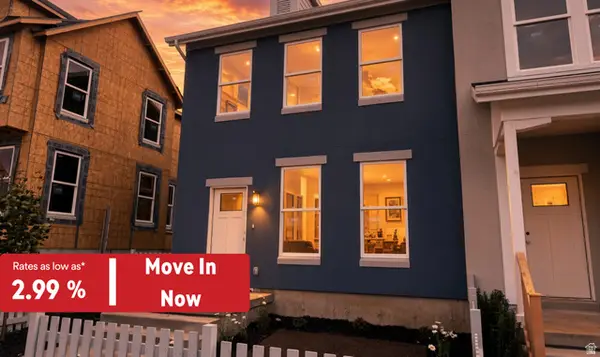 $439,990Active3 beds 2 baths1,525 sq. ft.
6724 W South Jordan Pkwy S #510, South Jordan, UT 84009
MLS# 2178517Listed by: DESTINATION REAL ESTATE - Open Sat, 2 to 4pmNew
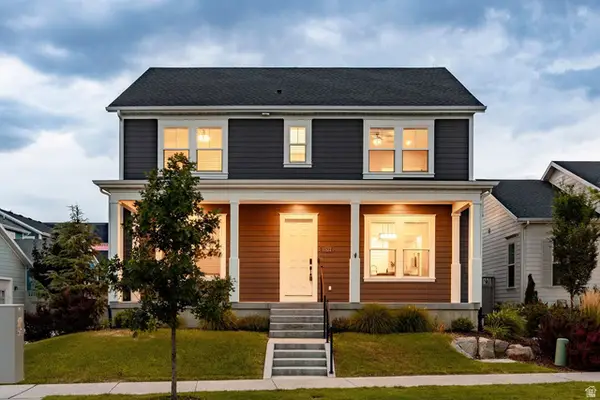 $750,000Active6 beds 4 baths3,559 sq. ft.
11522 S Skyward Rd #642, South Jordan, UT 84009
MLS# 2178568Listed by: SUMMIT SOTHEBY'S INTERNATIONAL REALTY


Protect your home and budget from life's surprises with an Assurant Home Warranty, backed by a partner that supports you through every step of homeownership. Explore Plans.
© 2023 - 2026 ERA Franchise Systems LLC. All rights reserved. ERA Franchise Systems LLC fully supports the principles of the Fair Housing Act and the Equal Opportunity Act. ERA, ERA Real Estate powered, and their respective logos are registered service marks of ERA Franchise Systems LLC. Each office is independently owned and operated.