
6724 W South Jordan Pkwy S #510, South Jordan, UT 84009
Local realty services provided by:ERA Brokers Consolidated
6724 W South Jordan Pkwy S #510,South Jordan, UT 84009
$439,990
- 3 Beds
- 2 Baths
- 1,525 sq. ft.
- Townhouse
- Pending
Listed by: charles lynn tucker
Office: destination real estate
MLS#:2178517
Source:SL
Price summary
- Price:$439,990
- Price per sq. ft.:$288.52
- Monthly HOA dues:$296
About this home
Qualifies for First Time Buyer Utah Grant -- $$20,000 to buy down interest rates, apply funds towards a down payment or pay closing costs. PLUS Preferred Lender $16,000 towards closing costs* Coveted End Unit with Fence/Landscaping. Move In Aug* The Chloe is a must see layout! Open great room is perfect for Entertaining or Daily Living. Secluded Primary Suite is separated from the additional guest bedrooms. Upstairs features a loft that can be used as an office space. Side by side Laundry Room. UPGRADES Included in pricing! Come take a look today! Interior photos are from a similar staged unit. Options and colors may vary. No fridge or furniture included. Daybreak amenities include, Pools, Gym, Parks, Downtown Daybreak, Bees Stadium, Trax, Restaurants & More! Buyer and buyers agent to verify all information. RE taxes not yet assessed.
Contact an agent
Home facts
- Year built:2026
- Subdivision & Development:DAYBREAK
- Listing ID #:2178517
- Added:55 day(s) ago
- Updated:October 08, 2026 at 08:47 AM
Rooms and interior
- Bedrooms:3
- Total bathrooms:2
- Full bathrooms:1
- Rooms Total:10
- Flooring:Carpet
- Basement Description:Slab
- Living area:1,525 sq. ft.
Heating and cooling
- Cooling:Central Air
- Heating:Gas: Central
Structure and exterior
- Roof:Asphalt
- Year built:2026
- Building area:1,525 sq. ft.
- Lot area:0.03 Acres
- Architectural Style:Townhouse
- Construction Materials:Stucco
- Levels:2 Story
Schools
- High school:Herriman
- Middle school:Copper Mountain
- Elementary school:Aspen
Finances and disclosures
- Price:$439,990
- Price per sq. ft.:$288.52
- Tax amount:$1
Features and amenities
- Amenities:Biking Trails, Playground, Pool
Parking
- Total parking spaces:2
- Parking description:2 Car Garage, Attached, Attached Garage
- Garage spaces:2
New listings near 6724 W South Jordan Pkwy S #510
- Open Sat, 10am to 12pmNew
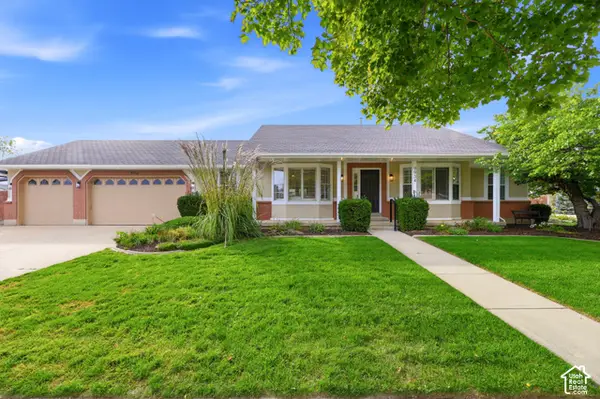 $849,999Active5 beds 4 baths3,190 sq. ft.
9934 S Presidential Dr, South Jordan, UT 84095
MLS# 2189912Listed by: EQUITY REAL ESTATE (BEAR RIVER) - New
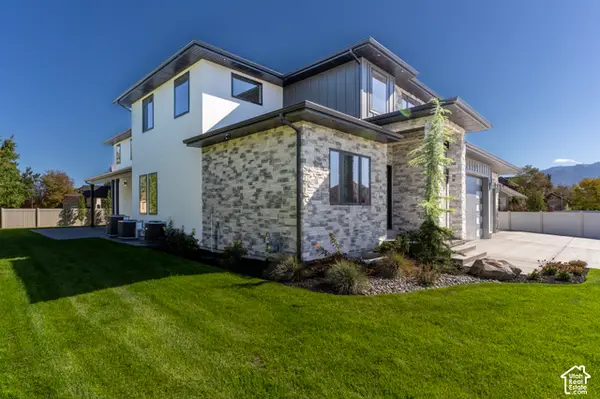 $1,875,000Active8 beds 6 baths7,611 sq. ft.
3168 W Chalk Creek Way S, South Jordan, UT 84095
MLS# 2189904Listed by: SELLING SALT LAKE - Open Sat, 2:30 to 4:30pmNew
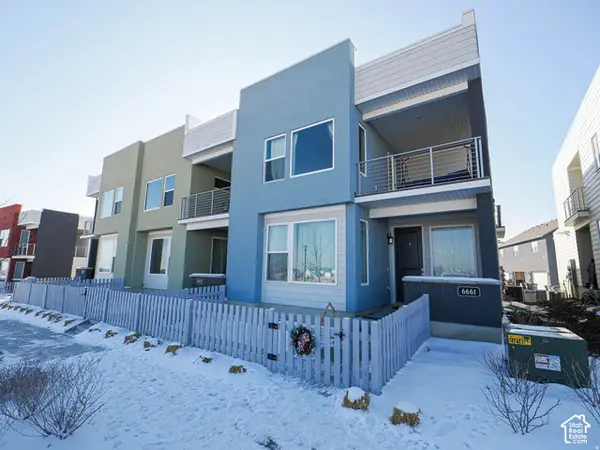 $429,900Active3 beds 3 baths1,580 sq. ft.
6661 W Meadow Grass Dr, South Jordan, UT 84009
MLS# 2189828Listed by: EQUITY REAL ESTATE (SOLID) - New
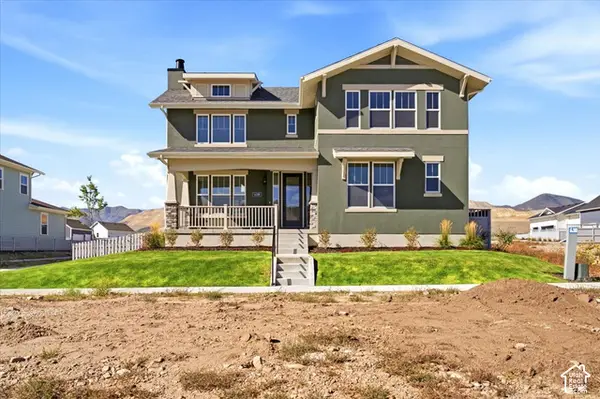 $1,060,000Active6 beds 6 baths5,030 sq. ft.
11288 S Hazel Green Dr W, South Jordan, UT 84009
MLS# 2189835Listed by: HOLMES HOMES REALTY - New
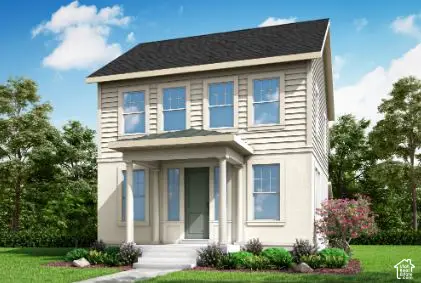 $630,675Active3 beds 3 baths2,904 sq. ft.
11322 S Silver Pond Dr, South Jordan, UT 84009
MLS# 2189767Listed by: IVORY HOMES, LTD - New
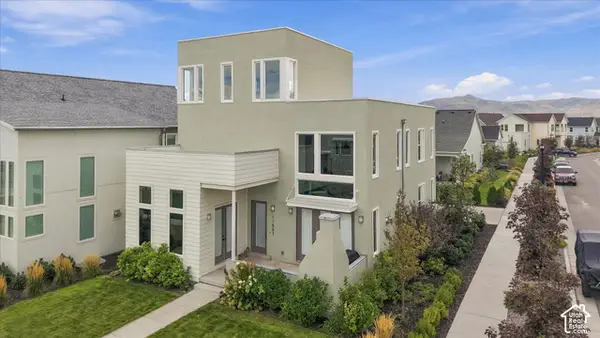 $775,000Active4 beds 4 baths4,131 sq. ft.
11553 S Pebble Pond Rd W, South Jordan, UT 84009
MLS# 2189399Listed by: REAL BROKER, LLC - Open Sat, 12 to 4pmNew
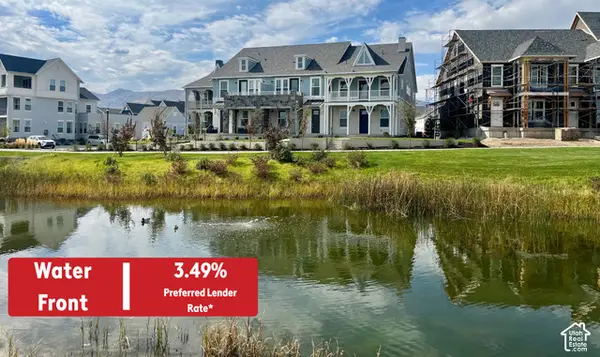 $579,990Active3 beds 3 baths1,690 sq. ft.
6588 W Gosling Dr, South Jordan, UT 84009
MLS# 2189605Listed by: DESTINATION REAL ESTATE - New
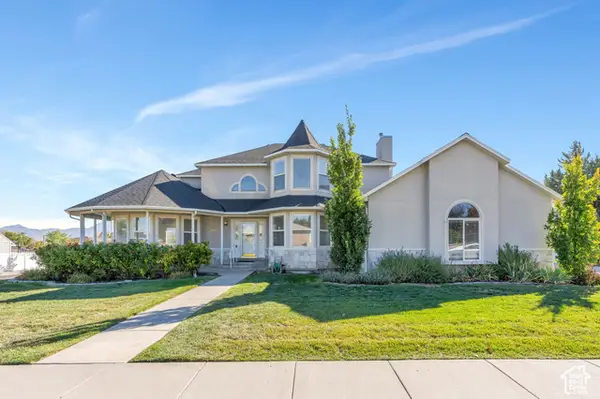 $799,900Active4 beds 4 baths4,002 sq. ft.
9485 S 1930 W, South Jordan, UT 84095
MLS# 2189612Listed by: KW WESTFIELD - New
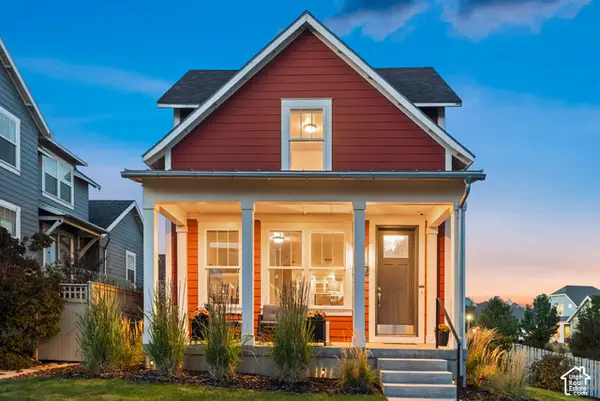 $635,000Active3 beds 3 baths2,739 sq. ft.
10752 S Beach Comber Way W, South Jordan, UT 84009
MLS# 2189520Listed by: REAL BROKER, LLC - New
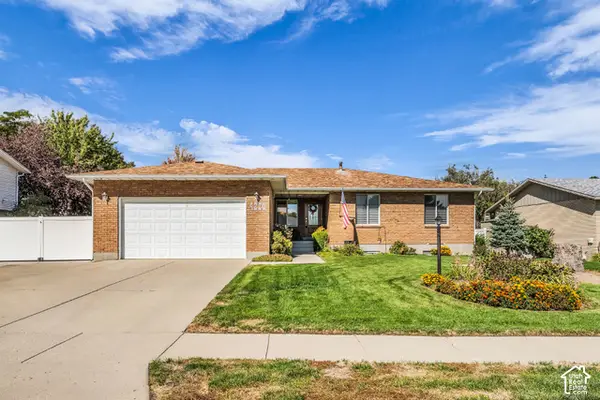 $600,000Active7 beds 3 baths3,284 sq. ft.
4228 W Yorkshire Cir S, South Jordan, UT 84009
MLS# 2189499Listed by: HARDEY REALTY GROUP


Protect your home and budget from life's surprises with an Assurant Home Warranty, backed by a partner that supports you through every step of homeownership. Explore Plans.
© 2023 - 2026 ERA Franchise Systems LLC. All rights reserved. ERA Franchise Systems LLC fully supports the principles of the Fair Housing Act and the Equal Opportunity Act. ERA, ERA Real Estate powered, and their respective logos are registered service marks of ERA Franchise Systems LLC. Each office is independently owned and operated.