
4697 W Serendipity Way, South Jordan, UT 84009
Local realty services provided by:ERA Realty Center
4697 W Serendipity Way,South Jordan, UT 84009
$1,095,000
- 4 Beds
- 3 Baths
- 4,710 sq. ft.
- Single family
- Active
Upcoming open houses
- Sat, Oct 1012:00 pm - 02:00 pm
Listed by: luke zander
Office: zander real estate team pllc
MLS#:2189447
Source:SL
Price summary
- Price:$1,095,000
- Price per sq. ft.:$232.48
- Monthly HOA dues:$155
About this home
Welcome to this immaculate single-level Daybreak Rambler, ideally positioned just steps away from the shores of Oquirrh Lake. Thoughtfully designed for effortless main-level living, this beautifully maintained residence combines elegant finishes, exceptional storage, and a private outdoor retreat in one of Daybreak's most desirable settings. The inviting great room is filled with natural light through large windows and features a beautiful fireplace that creates a warm focal point for gathering and relaxing. Throughout the home, you'll notice exquisite custom tilework, beautiful flooring, plantation shutters, and chic finishes that elevate the spaces without sacrificing comfort. The crisp white kitchen is both beautiful and exceptionally functional, offering abundant cabinetry, Silestone countertops, stainless-steel appliances, and an additional sink dedicated to meal preparation. The oversized pantry is a standout feature, providing room for countertop appliances along with an additional work surface-keeping the kitchen organized while giving you plenty of space to prep and store everything you need. The primary suite is a true retreat, featuring an enormous walk-in closet thoughtfully outfitted with numerous pull-out drawers and adjustable storage, making organization effortless. The luxurious ensuite showcases a double vanity, dedicated makeup vanity with chic lighting, custom tilework, black hardware, a spacious Euro-glass walk-in shower, and a large soaking tub. The beautifully appointed main bathroom features a double vanity, separate water closet, and walk-in glass shower, while the generously sized laundry room adds even more functionality with abundant storage and a convenient utility sink-perfect for household cleanup. Step outside to your fully fenced private backyard, where meticulous landscaping, lush lawn, and mature plantings create a peaceful outdoor oasis. A covered patio provides a comfortable place to relax or entertain, while the private hot tub offers the perfect way to unwind at the end of the day. And then there's the location-just one home away from Oquirrh Lake, putting you moments from Daybreak's beautiful trails, parks, recreation, and community amenities. Immaculate, beautifully appointed, exceptionally functional, and just steps from Oquirrh Lake, this is single-level Daybreak living at its finest....
Contact an agent
Home facts
- Year built:2013
- Subdivision & Development:KENNECOTT
- Listing ID #:2189447
- Added:2 day(s) ago
- Updated:October 08, 2026 at 12:11 PM
Rooms and interior
- Bedrooms:4
- Total bathrooms:3
- Full bathrooms:1
- Half bathrooms:1
- Rooms Total:12
- Flooring:Carpet, Laminate, Tile
- Bathrooms Description:Bath: Sep. Tub/Shower
- Kitchen Description:Disposal, Range/Oven: Free Stdng., Silestone Countertops
- Basement Description:Daylight
- Living area:4,710 sq. ft.
Heating and cooling
- Cooling:Central Air
- Heating:Forced Air, Gas: Central
Structure and exterior
- Roof:Asphalt
- Year built:2013
- Building area:4,710 sq. ft.
- Lot area:0.23 Acres
- Lot Features:Curb & Gutter, Fenced: Full, Flat, Road: Paved, Sidewalks, Sprinkler: Auto-Full
- Architectural Style:Rambler/Ranch
- Construction Materials:Cement Siding
- Exterior Features:Covered, Patio: Covered
- Levels:2 Story
Schools
- High school:Herriman
- Elementary school:Eastlake
Utilities
- Water:Culinary, Water Connected
- Sewer:Sewer Connected, Sewer: Connected, Sewer: Public
Finances and disclosures
- Price:$1,095,000
- Price per sq. ft.:$232.48
- Tax amount:$5,564
Features and amenities
- Amenities:Biking Trails, Ceiling Fan, Closet: Walk-In, Gas Logs, Hiking Trails, Picnic Area, Playground, Pool
Parking
- Total parking spaces:2
- Parking description:2 Car Garage, Attached, Attached Garage, Garage Door Opener
- Garage spaces:2
New listings near 4697 W Serendipity Way
- Open Sat, 10am to 12pmNew
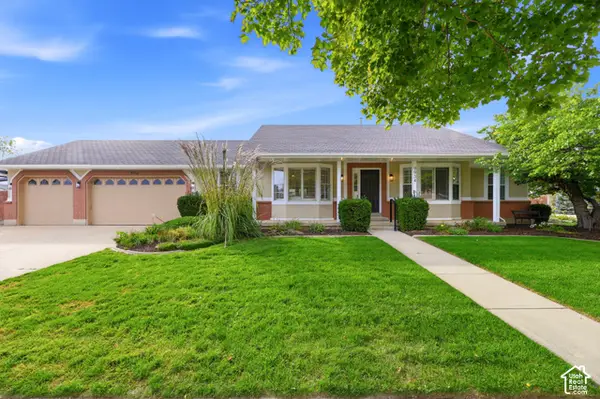 $849,999Active5 beds 4 baths3,190 sq. ft.
9934 S Presidential Dr, South Jordan, UT 84095
MLS# 2189912Listed by: EQUITY REAL ESTATE (BEAR RIVER) - New
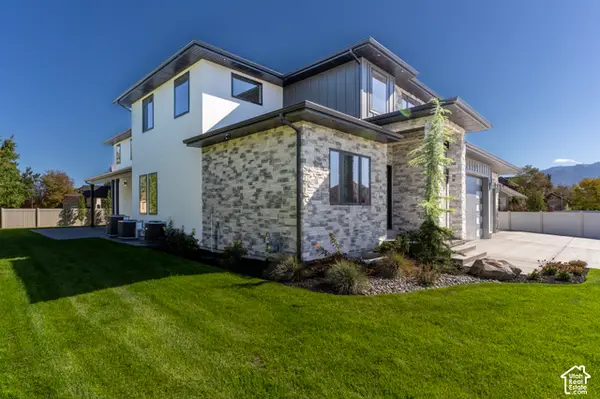 $1,875,000Active8 beds 6 baths7,611 sq. ft.
3168 W Chalk Creek Way S, South Jordan, UT 84095
MLS# 2189904Listed by: SELLING SALT LAKE - Open Sat, 2:30 to 4:30pmNew
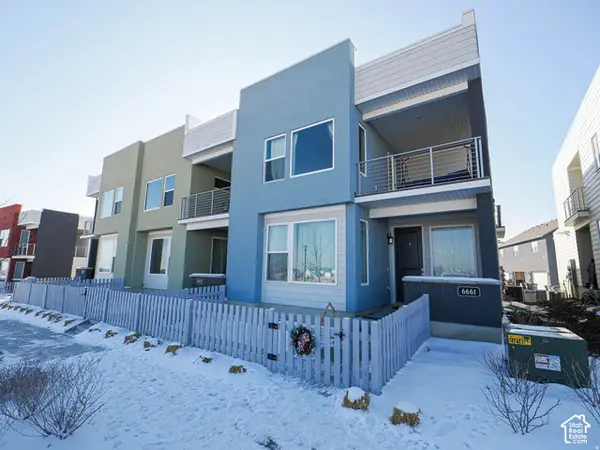 $429,900Active3 beds 3 baths1,580 sq. ft.
6661 W Meadow Grass Dr, South Jordan, UT 84009
MLS# 2189828Listed by: EQUITY REAL ESTATE (SOLID) - New
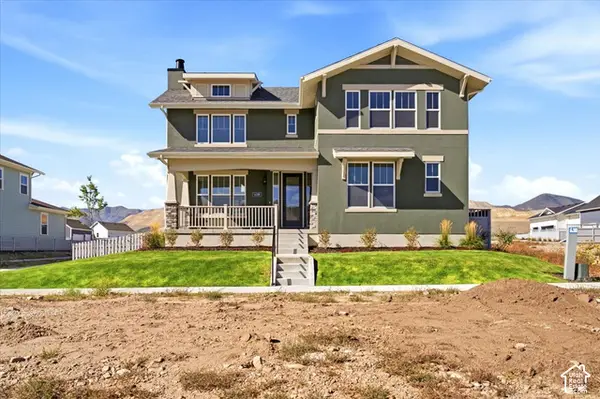 $1,060,000Active6 beds 6 baths5,030 sq. ft.
11288 S Hazel Green Dr W, South Jordan, UT 84009
MLS# 2189835Listed by: HOLMES HOMES REALTY - New
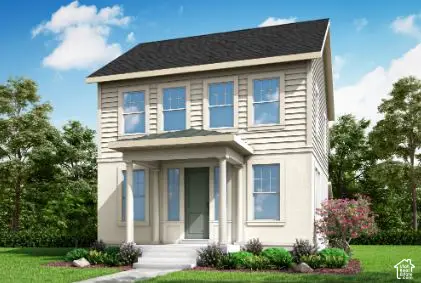 $630,675Active3 beds 3 baths2,904 sq. ft.
11322 S Silver Pond Dr, South Jordan, UT 84009
MLS# 2189767Listed by: IVORY HOMES, LTD - New
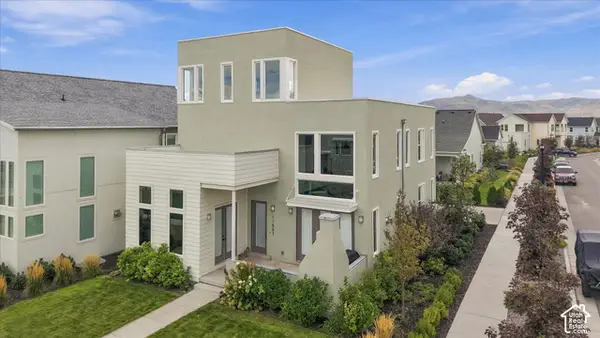 $775,000Active4 beds 4 baths4,131 sq. ft.
11553 S Pebble Pond Rd W, South Jordan, UT 84009
MLS# 2189399Listed by: REAL BROKER, LLC - Open Sat, 12 to 4pmNew
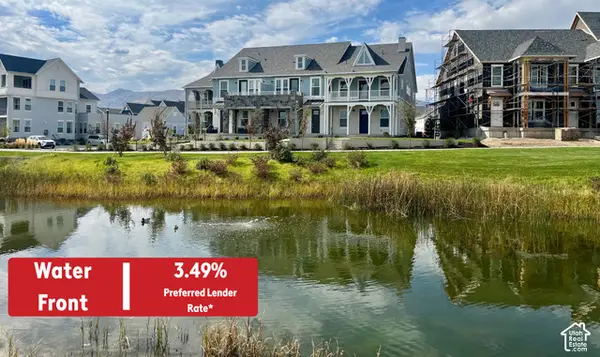 $579,990Active3 beds 3 baths1,690 sq. ft.
6588 W Gosling Dr, South Jordan, UT 84009
MLS# 2189605Listed by: DESTINATION REAL ESTATE - New
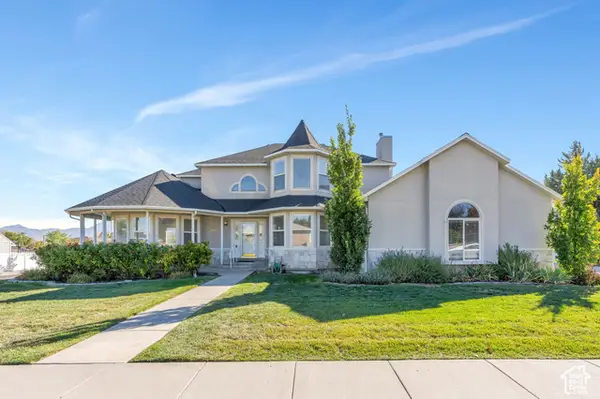 $799,900Active4 beds 4 baths4,002 sq. ft.
9485 S 1930 W, South Jordan, UT 84095
MLS# 2189612Listed by: KW WESTFIELD - New
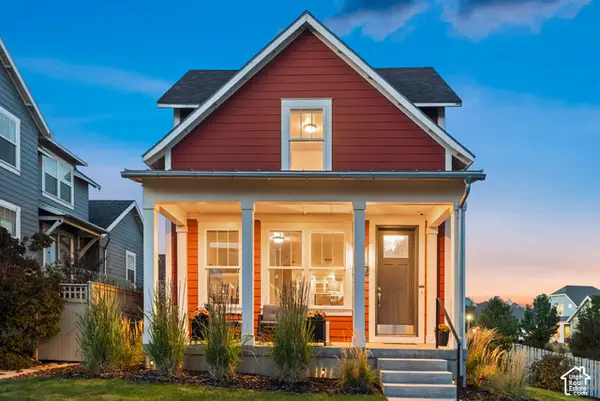 $635,000Active3 beds 3 baths2,739 sq. ft.
10752 S Beach Comber Way W, South Jordan, UT 84009
MLS# 2189520Listed by: REAL BROKER, LLC - New
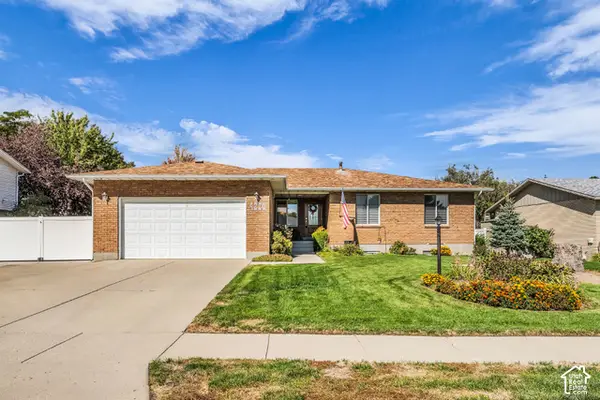 $600,000Active7 beds 3 baths3,284 sq. ft.
4228 W Yorkshire Cir S, South Jordan, UT 84009
MLS# 2189499Listed by: HARDEY REALTY GROUP


Protect your home and budget from life's surprises with an Assurant Home Warranty, backed by a partner that supports you through every step of homeownership. Explore Plans.
© 2023 - 2026 ERA Franchise Systems LLC. All rights reserved. ERA Franchise Systems LLC fully supports the principles of the Fair Housing Act and the Equal Opportunity Act. ERA, ERA Real Estate powered, and their respective logos are registered service marks of ERA Franchise Systems LLC. Each office is independently owned and operated.