
4871 W South Jordan Pkwy, South Jordan, UT 84009
Local realty services provided by:ERA Realty Center
Listed by: justin udy
Office: realty of america llc.
MLS#:2181304
Source:SL
Price summary
- Price:$430,000
- Price per sq. ft.:$184.39
- Monthly HOA dues:$350
About this home
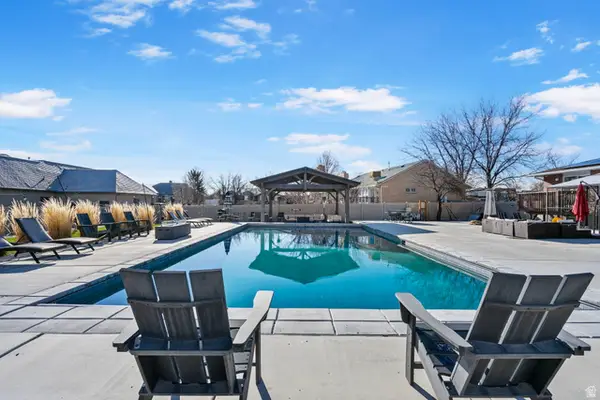
This exceptional home offers bright, open living spaces filled with natural light. Stylish finishes and a functional floor plan create a home that feels both elevated and inviting. At the heart of the home is the magnificent kitchen, featuring stylish cabinetry, granite countertops, a gas range, and a spacious island that flows seamlessly into the dining and living areas-perfect for everyday living and entertaining. Gorgeous LVP flooring and a separate laundry room add both style and convenience. The primary suite offers a peaceful private retreat, complete with a luxurious ensuite bath featuring granite countertops, a soaking tub, and generous walk-in closet. Step outside to front porch and covered deck with mountain and valley views. Beyond the home, experience everything the sought-after Daybreak lifestyle has to offer. Oquirrh Lake features miles of scenic trails along with resident access to paddleboards, kayaks, canoes, and other water recreation. Enjoy an incredible collection of community parks, pools, trails, and events, plus the vibrant energy of Downtown Daybreak with dining, entertainment, the Salt Lake Bees ballpark, and Megaplex. Buyer and Buyer's Agent to verify all information. Square footage figures are provided as a courtesy estimate only. Buyer is advised to obtain an independent measurement....
Contact an agent
Home facts
- Year built:2015
- Subdivision & Development:KENNECOTT
- Listing ID #:2181304
- Added:1 day(s) ago
- Updated:August 27, 2026 at 04:59 AM
Rooms and interior
- Bedrooms:3
- Total bathrooms:4
- Full bathrooms:2
- Half bathrooms:1
- Rooms Total:12
- Flooring:Carpet, Tile, Vinyl
- Kitchen Description:Disposal, Oven: Gas, Range/Oven: Free Stdng., Range: Gas
- Living area:2,332 sq. ft.
Heating and cooling
- Cooling:Central Air
- Heating:Forced Air, Gas: Central
Structure and exterior
- Roof:Tar/Gravel
- Year built:2015
- Building area:2,332 sq. ft.
- Lot area:0.04 Acres
- Architectural Style:Townhouse
- Construction Materials:Stucco
- Exterior Features:Balcony, Porch: Open
- Levels:3 Story
Schools
- High school:Herriman
- Elementary school:Golden Fields
Utilities
- Water:Culinary, Water Connected
- Sewer:Sewer Connected, Sewer: Connected, Sewer: Public
Finances and disclosures
- Price:$430,000
- Price per sq. ft.:$184.39
- Tax amount:$2,323
Features and amenities
- Amenities:Biking Trails, Fitness Center, French Doors, Pet Rules, Pets Permitted, Picnic Area, Playground, Pool, Snow Removal, Tennis Court(s)
Parking
- Total parking spaces:2
- Parking description:2 Car Garage, Attached Garage
- Garage spaces:2
New listings near 4871 W South Jordan Pkwy
- New
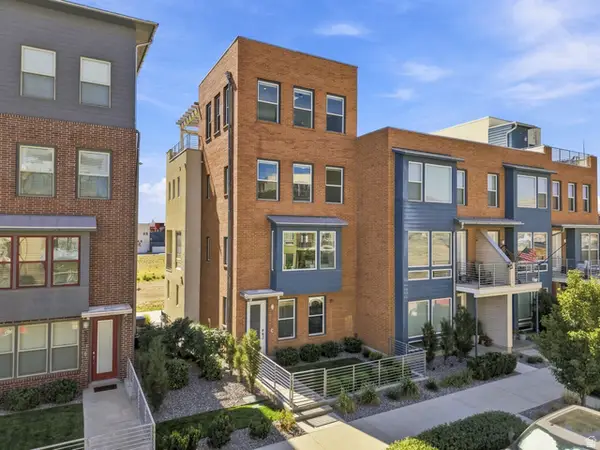 $599,900Active4 beds 3 baths2,332 sq. ft.
5083 W Duckhorn Dr, South Jordan, UT 84009
MLS# 2181418Listed by: REALTYPATH LLC (SOUTH VALLEY) - New
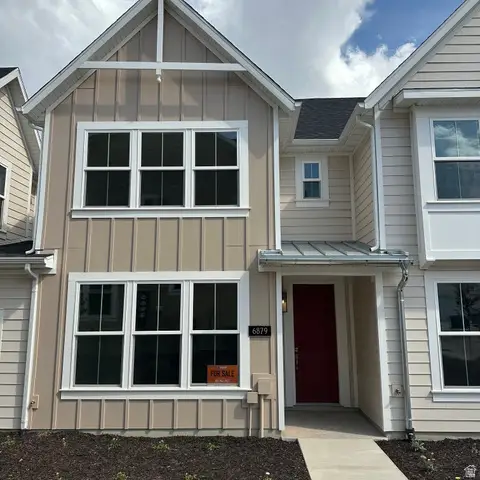 $419,759Active3 beds 3 baths1,300 sq. ft.
6879 W South Jordan Pkwy #333, South Jordan, UT 84009
MLS# 2181398Listed by: HOLMES HOMES REALTY - New
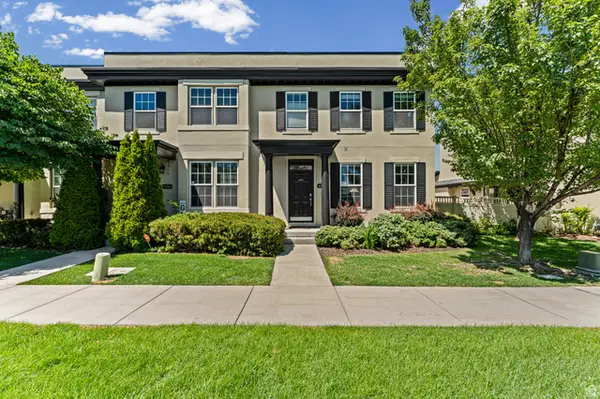 $400,000Active4 beds 4 baths2,398 sq. ft.
10767 S Ozarks Dr W, South Jordan, UT 84095
MLS# 2181362Listed by: REALTY OF AMERICA LLC - New
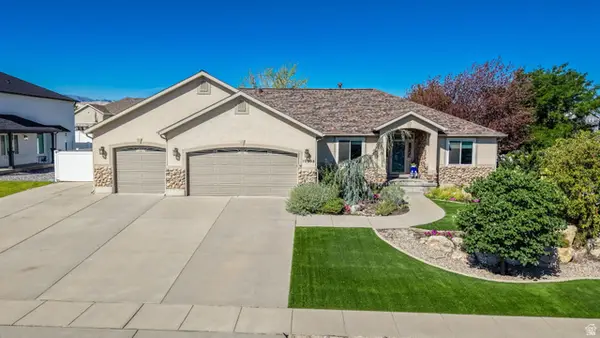 $800,000Active6 beds 4 baths3,720 sq. ft.
10098 S 3490 W, South Jordan, UT 84095
MLS# 2181284Listed by: RE/MAX ASSOCIATES - Open Sun, 6 to 7:30pmNew
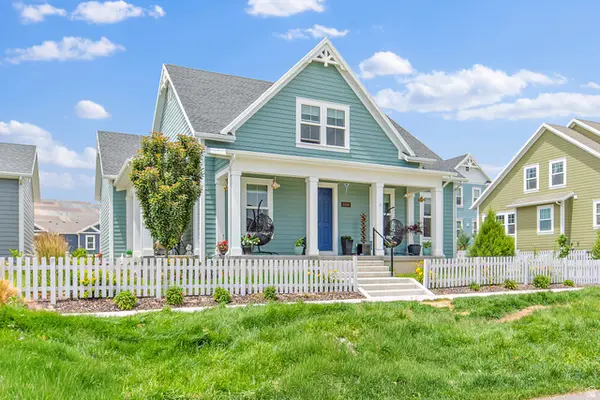 $715,000Active4 beds 4 baths3,227 sq. ft.
11586 S Bingham Rim Rd W, South Jordan, UT 84009
MLS# 2181286Listed by: REALTY HQ - New
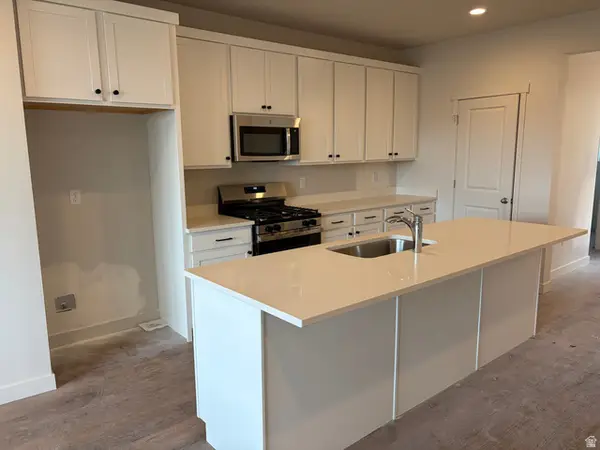 $472,278Active4 beds 4 baths1,914 sq. ft.
6924 W 11800 S #629, South Jordan, UT 84009
MLS# 2181345Listed by: HOLMES HOMES REALTY - Open Sat, 1 to 3pmNew
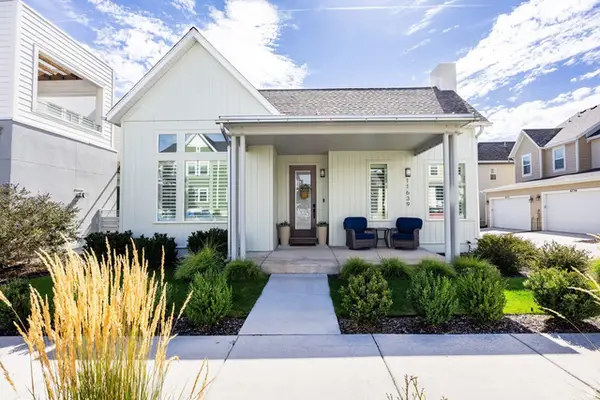 $700,000Active4 beds 3 baths3,145 sq. ft.
11639 S Dorian Dr, South Jordan, UT 84009
MLS# 2181186Listed by: SUMMIT SOTHEBY'S INTERNATIONAL REALTY - New
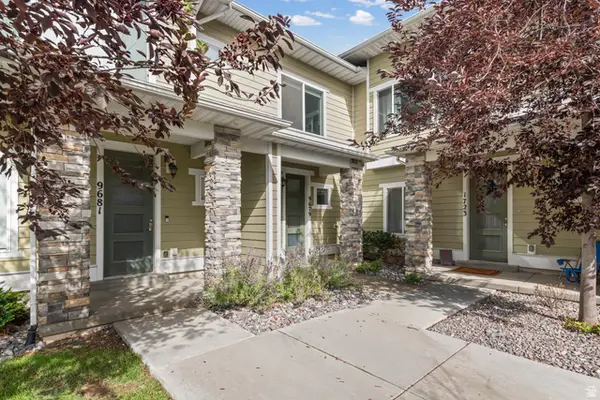 $325,000Active1 beds 1 baths707 sq. ft.
9679 S Santo Ln, South Jordan, UT 84095
MLS# 2181176Listed by: KW UTAH REALTORS KELLER WILLIAMS (BRICKYARD) - Open Sat, 11am to 2pmNew
 $969,000Active4 beds 3 baths3,784 sq. ft.
11549 S Equestrian Dr W, South Jordan, UT 84095
MLS# 2181179Listed by: REAL ESTATE ESSENTIALS


Protect your home and budget from life's surprises with an Assurant Home Warranty, backed by a partner that supports you through every step of homeownership. Explore Plans.
© 2023 - 2026 ERA Franchise Systems LLC. All rights reserved. ERA Franchise Systems LLC fully supports the principles of the Fair Housing Act and the Equal Opportunity Act. ERA, ERA Real Estate powered, and their respective logos are registered service marks of ERA Franchise Systems LLC. Each office is independently owned and operated.